
4800 John David Drive, Killeen, TX 76549
Local realty services provided by:CENTURY 21 Scott Myers Realtors
Listed by: karen doerbaum, kimberly beers
Office: lone star realty & property ma
MLS#:627830
Source:TX_FRAR
Price summary
- Price:$295,000
- Price per sq. ft.:$125.11
About this home
Investment opportunity in Killeen, TX! This well-maintained duplex offers 3 bedrooms and 2 bathrooms per unit, ideally located off Clear Creek with convenient access to shopping, dining, schools, and Fort Hood. Interior features include; durable ceramic tile flooring throughout the main living areas, with comfortable carpet in the bedrooms. The spacious kitchen comes equipped with all-electric appliances, including a refrigerator, range, and dishwasher.
The primary suite includes a private ensuite bath, ceiling fan, and generous storage space. Two additional bedrooms share a full hallway bathroom, providing a functional layout for residents. Situated on a desirable corner lot, this duplex presents an excellent opportunity for investors seeking a strong rental property or owner-occupants looking to offset expenses with rental income. Both sides are currently occupied.
Contact an agent
Home facts
- Year built:2003
- Subdivision & Development:Clear Creek Estates Ph I
- Listing ID #:627830
- Added:1 day(s) ago
- Updated:October 21, 2026 at 02:34 PM
Rooms and interior
- Flooring:Carpet, Vinyl
- Dining Description:Kitchen/Dining Combo
- Bathrooms Description:Tub Shower, Vanity
- Kitchen Description:Dishwasher, Disposal, Electric Range, Kitchen/Dining Combo, Range, Refrigerator, Some Electric Appliances
- Living area:2,358 sq. ft.
Heating and cooling
- Cooling:Ceiling Fans, Central Air, Electric
- Heating:Central, Electric
- Central air:Yes
Structure and exterior
- Roof:Composition, Shingle
- Year built:2003
- Building area:2,358 sq. ft.
- Lot area:0.22 Acres
- Construction Materials:Brick, Masonry
- Foundation Description:Slab
- Levels:1 Story
Schools
- High school:Shoemaker High School
Utilities
- Water:Public
- Sewer:Public Sewer
Finances and disclosures
- Price:$295,000
- Price per sq. ft.:$125.11
Features and amenities
- Appliances:Dishwasher, Disposal, Electric Range, Electric Water Heater, Range, Refrigerator, Some Electric Appliances, Water Heater
- Laundry features:Electric Dryer Hookup, In Garage, In Unit, Washer Hookup
Parking
- Parking description:2 Car Garage
- Garage:Yes
- Garage spaces:2
New listings near 4800 John David Drive
- New
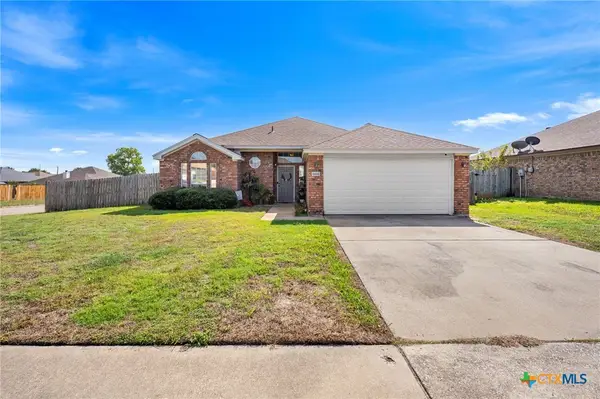 $220,000Active3 beds 2 baths1,480 sq. ft.
5606 Durango Drive, Killeen, TX 76542
MLS# 628153Listed by: REDBIRD REALTY LLC - New$220,000Active3 beds 2 baths1,480 sq. ft.
5606 Durango Drive, Killeen, TX 76542
MLS# 628153Listed by: REDBIRD REALTY LLC - New$220,000Active3 beds 2 baths1,480 sq. ft.
5606 Durango Drive, Killeen, TX 76542
MLS# 628153Listed by: REDBIRD REALTY LLC - New$220,000Active3 beds 2 baths1,480 sq. ft.
5606 Durango Drive, Killeen, TX 76542
MLS# 628153Listed by: REDBIRD REALTY LLC - New
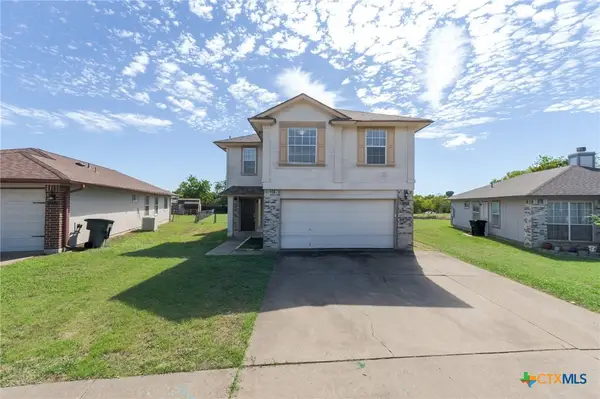 $184,900Active3 beds 3 baths1,396 sq. ft.
2210 Tracey Ann Lane, Killeen, TX 76543
MLS# 628140Listed by: HOMESTEAD REAL ESTATE - New
 $2,050,000Active74.31 Acres
17635 Fm 439, Killeen, TX 76543
MLS# 628216Listed by: ALL CITY REAL ESTATE LTD. CO - New
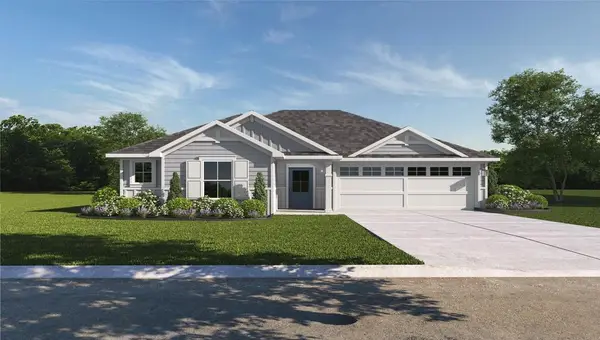 $272,530Active4 beds 2 baths1,665 sq. ft.
6907 Fread Dr, Killeen, TX 76549
MLS# 4746746Listed by: NEXTHOME TROPICANA REALTY - New
 $301,320Active4 beds 2 baths2,032 sq. ft.
518 Bulah Dr, Killeen, TX 76542
MLS# 9185802Listed by: NEXTHOME TROPICANA REALTY - New
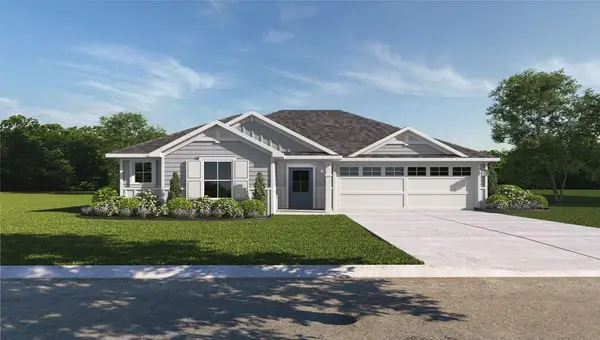 $274,530Active4 beds 2 baths1,665 sq. ft.
6908 Reginald Dr, Killeen, TX 76549
MLS# 9346262Listed by: NEXTHOME TROPICANA REALTY - New
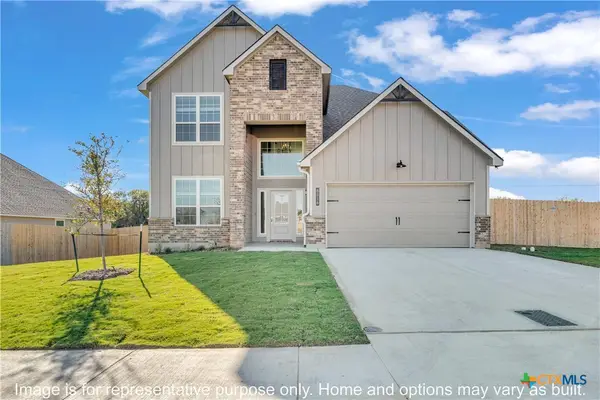 $351,900Active4 beds 3 baths2,587 sq. ft.
712 James Parker Circle, Killeen, TX 76542
MLS# 628169Listed by: STYLECRAFT BROKERAGE, LLC


Protect your home and budget from life's surprises with an Assurant Home Warranty, backed by a partner that supports you through every step of homeownership. Explore Plans.
©2026 Century 21 Real Estate LLC. All rights reserved. CENTURY 21®, the CENTURY 21 Logo and C21® are service marks owned by Century 21 Real Estate LLC. Century 21 Real Estate LLC fully supports the principles of the Fair Housing Act and the Equal Opportunity Act. Each office is independently owned and operated. Listing information is deemed reliable but not guaranteed accurate.