
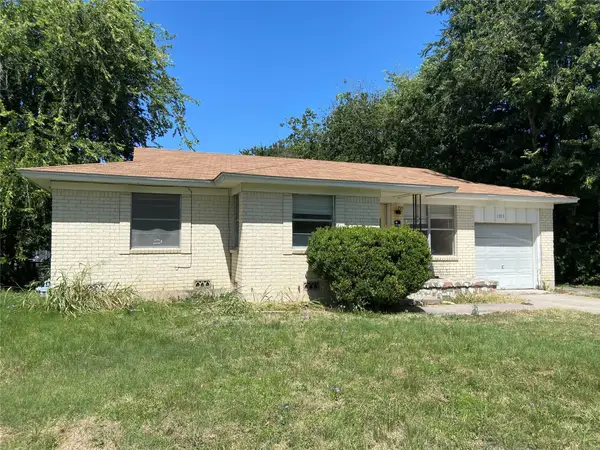
5001 Joseph Drive, Killeen, TX 76542
Local realty services provided by:CENTURY 21 North East
5001 Joseph Drive,Killeen, TX 76542
$199,900
- 3 Beds
- 2 Baths
- 1,615 sq. ft.
- Single family
- Active
Listed by: lisandra rozzi
Office: paradise realty
MLS#:627059
Source:TX_FRAR
Price summary
- Price:$199,900
- Price per sq. ft.:$123.78
About this home
Home offers; three bedrooms, separate dining room, two full bath, fireplace, and laundry room. Private suite has a corner garden tub, separate shower, his/her vanity, and walk in closet. Covered patio, storage shed and fenced yard.
Contact an agent
Home facts
- Year built:1996
- Subdivision & Development:Jamesway Add Ph Two
- Listing ID #:627059
- Added:1 day(s) ago
- Updated:October 05, 2026 at 09:15 PM
Rooms and interior
- Bedrooms:3
- Total bathrooms:2
- Full bathrooms:2
- Flooring:Carpet, Linoleum
- Dining Description:Kitchen/Dining Combo
- Bathrooms Description:Garden Tub/Roman Tub, Separate Shower, Vanity
- Kitchen Description:Exhaust Fan, Kitchen/Dining Combo, Range Hood, Some Electric Appliances
- Living area:1,615 sq. ft.
Heating and cooling
- Cooling:Ceiling Fans, Central Air, Electric
- Heating:Central, Electric
- Central air:Yes
Structure and exterior
- Year built:1996
- Building area:1,615 sq. ft.
- Lot area:0.21 Acres
- Construction Materials:Brick Veneer
- Exterior Features:Covered, Covered Patio, Patio, Porch
- Foundation Description:Slab
- Levels:1 Story
Schools
- High school:Ellison High School
- Middle school:Patterson Middle School
- Elementary school:Reeces Creek Elementary School
Utilities
- Water:Public
- Sewer:Public Sewer
Finances and disclosures
- Price:$199,900
- Price per sq. ft.:$123.78
Features and amenities
- Appliances:Exhaust Fan, Range Hood, Some Electric Appliances, Water Heater
- Laundry features:Electric Dryer Hookup, Laundry Room, Washer Hookup
- Amenities:Smoke Detectors, Walk-in Closets
Parking
- Parking description:2 Car Garage
- Garage:Yes
- Garage spaces:2
New listings near 5001 Joseph Drive
- New
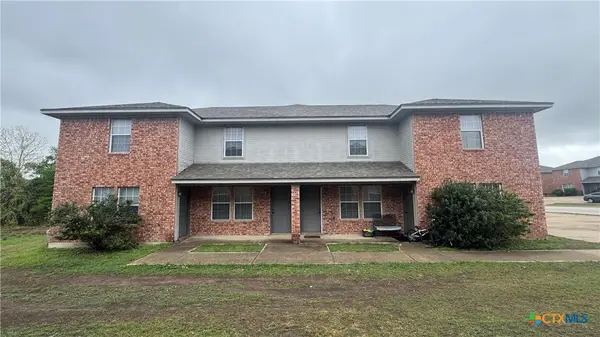 $330,000Active-- beds -- baths3,828 sq. ft.
3709 Malibu Lane, Killeen, TX 76543
MLS# 626485Listed by: STEPHANIE KIM - New
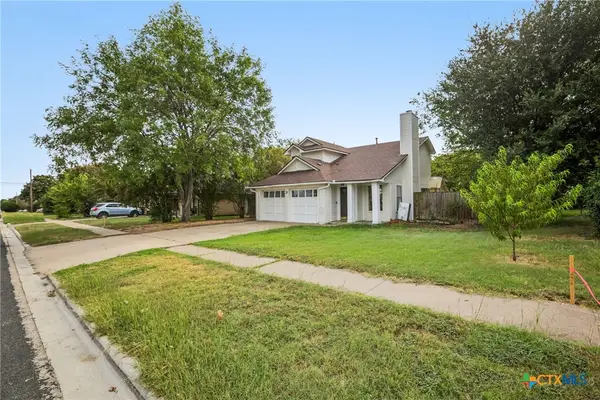 $189,000Active4 beds 2 baths1,348 sq. ft.
4508 Mesa Drive, Killeen, TX 76542
MLS# 627088Listed by: OPENDOOR BROKERAGE, LLC - New
 $247,470Active3 beds 2 baths1,263 sq. ft.
6818 Reginald Drive, Killeen, TX 76549
MLS# 627089Listed by: NEXTHOME TROPICANA REALTY - New
 $270,530Active4 beds 2 baths1,612 sq. ft.
6816 Reginald Dr, Killeen, TX 76549
MLS# 5559060Listed by: NEXTHOME TROPICANA REALTY - New
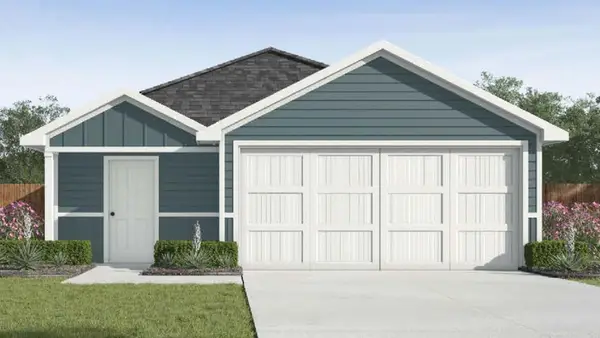 $221,935Active3 beds 2 baths1,434 sq. ft.
1005 Crossvine Dr, Killeen, TX 76549
MLS# 7950538Listed by: NEXTHOME TROPICANA REALTY - New
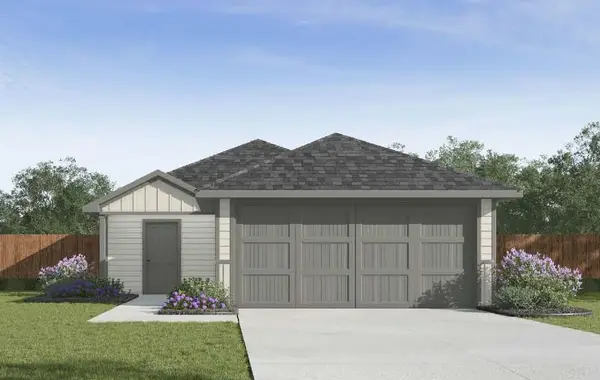 $201,935Active3 beds 2 baths1,156 sq. ft.
1202 Crossvine Dr, Killeen, TX 76549
MLS# 9797009Listed by: NEXTHOME TROPICANA REALTY - New
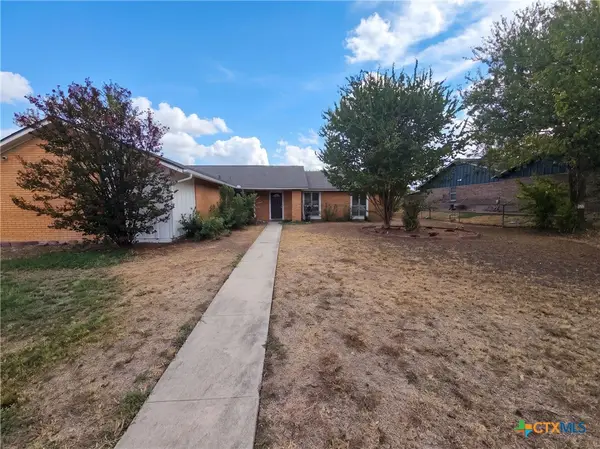 $176,000Active4 beds 2 baths1,733 sq. ft.
1500 Dallas Street, Killeen, TX 76541
MLS# 627066Listed by: OPENDOOR BROKERAGE, LLC - New
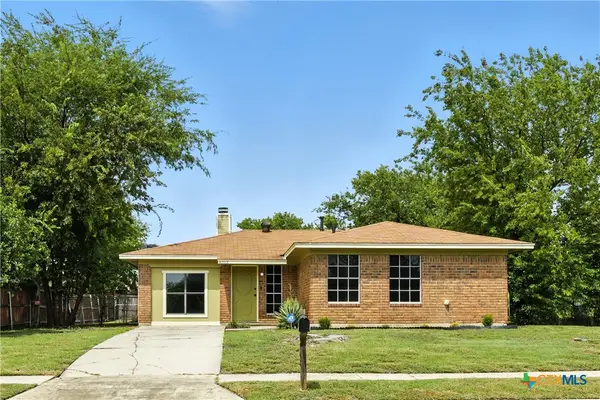 $180,000Active3 beds 2 baths1,552 sq. ft.
4103 Koala Drive, Killeen, TX 76543
MLS# 626794Listed by: REAL BROKER, LLC - New
 $70,000Active3 beds 1 baths1,056 sq. ft.
1303 Connell Dr, Killeen, TX 76543
MLS# 4835827Listed by: WAVE REALTY GROUP


Protect your home and budget from life's surprises with an Assurant Home Warranty, backed by a partner that supports you through every step of homeownership. Explore Plans.
©2026 Century 21 Real Estate LLC. All rights reserved. CENTURY 21®, the CENTURY 21 Logo and C21® are service marks owned by Century 21 Real Estate LLC. Century 21 Real Estate LLC fully supports the principles of the Fair Housing Act and the Equal Opportunity Act. Each office is independently owned and operated. Listing information is deemed reliable but not guaranteed accurate.