
5110 Allegany Drive, Killeen, TX 76549
Local realty services provided by:CENTURY 21 North East
Listed by: brittany campbell
Office: all city real estate ltd. co
MLS#:618884
Source:TX_FRAR
Price summary
- Price:$265,000
- Price per sq. ft.:$138.67
About this home
ALL BIG-TICKET ITEMS ARE HANDLED! This home is beautifully maintained, and all that’s left to do is move in and make it yours. 5110 Allegany offers the comfort, style, and peace of mind buyers love. Major improvements completed within the last two years include a NEW roof, NEW carpet, NEW HVAC system, NEW hot water heater, all-NEW kitchen appliances, NEWLY INSTALLED GRANITE countertops, and UPGRADED ceiling fans throughout.
Inside, the home is clean, polished, and truly move-in ready. The updated kitchen feels fresh and functional, while the overall condition of the home reflects how well it has been cared for.
With major improvements already completed and a pristine interior ready to enjoy, this is one you need to see in person. Schedule your showing and come see what makes 5110 Allegany stand out.
Contact an agent
Home facts
- Year built:2009
- Subdivision & Development:Bridgewood Add Ph III
- Listing ID #:618884
- Added:1 day(s) ago
- Updated:August 07, 2026 at 02:26 PM
Rooms and interior
- Bedrooms:3
- Total bathrooms:3
- Full bathrooms:2
- Rooms Total:1
- Flooring:Carpet, Tile
- Dining Description:Kitchen/Dining Combo
- Bathrooms Description:Double Vanity, Garden Tub/Roman Tub, Separate Shower
- Kitchen Description:Disposal, Granite Counters, Kitchen/Dining Combo, Kitchen/Family Room Combo, Microwave, Pantry, Refrigerator, Some Electric Appliances, Walk-in Pantry
- Bedroom Description:All Bedrooms Up
- Living area:1,911 sq. ft.
Heating and cooling
- Cooling:Ceiling Fans, Electric
- Heating:Electric
Structure and exterior
- Roof:Composition, Shingle
- Year built:2009
- Building area:1,911 sq. ft.
- Lot area:0.12 Acres
- Construction Materials:Masonry
- Exterior Features:Covered, Porch
- Foundation Description:Slab
- Levels:2 Story
Schools
- High school:Shoemaker High School
- Middle school:Roy J Smith Middle School
- Elementary school:Pat Carney Elementary
Utilities
- Water:Public
Finances and disclosures
- Price:$265,000
- Price per sq. ft.:$138.67
Features and amenities
- Appliances:Disposal, Electric Water Heater, Microwave, Refrigerator, Some Electric Appliances, Water Heater
- Laundry features:Inside, Laundry Room, Lower Level
- Amenities:Pull-Down Attic Stairs, Walk-in Closets
Parking
- Parking description:2 Car Garage
- Garage:Yes
- Garage spaces:2
New listings near 5110 Allegany Drive
- Open Sat, 12 to 2amNew
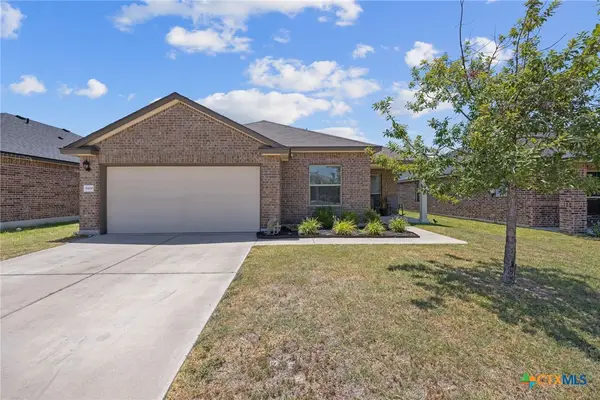 $265,000Active4 beds 2 baths1,904 sq. ft.
5400 Laustin Lane, Killeen, TX 76543
MLS# 619253Listed by: KELLER WILLIAMS REALTY - Open Sat, 11am to 1pmNew
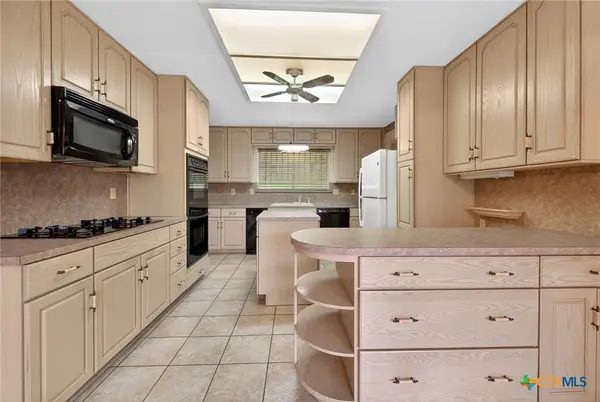 $239,500Active4 beds 2 baths2,342 sq. ft.
605 E Mary Jane Drive, Killeen, TX 76541
MLS# 621687Listed by: AUSTIN REAL ESTATE - New
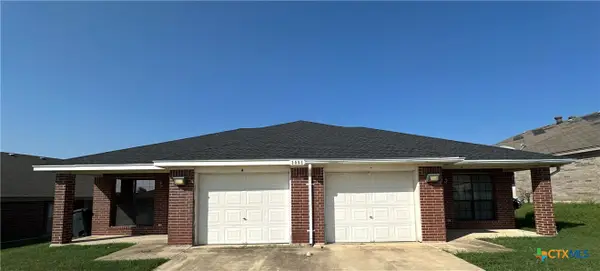 $285,000Active-- beds -- baths2,590 sq. ft.
3005 Dannen Court #A/B, Killeen, TX 76549
MLS# 621737Listed by: SOPHIA & ASSOCIATES - New
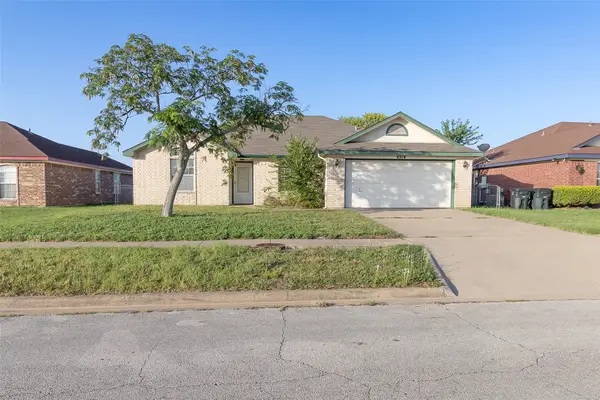 $210,000Active4 beds 2 baths1,579 sq. ft.
4514 Hondo Drive, Killeen, TX 76549
MLS# 21342245Listed by: KELLER WILLIAMS REALTY LONE STAR - New
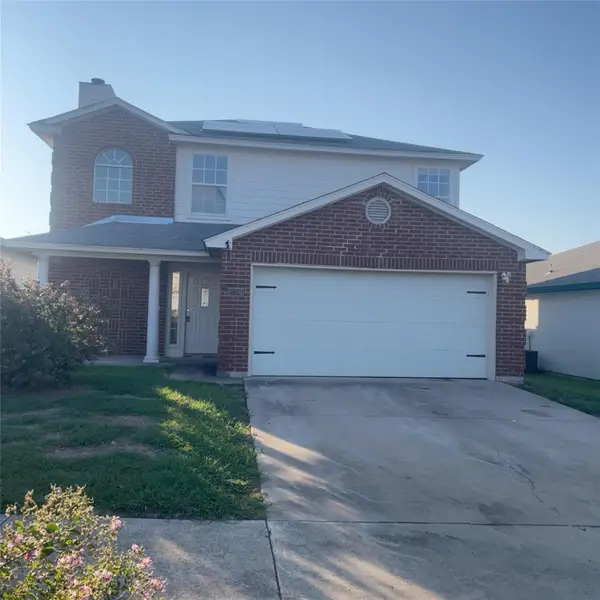 $158,500Active3 beds 3 baths1,656 sq. ft.
2706 Haven Dr, Killeen, TX 76543
MLS# 1366837Listed by: VYLLA HOME - New
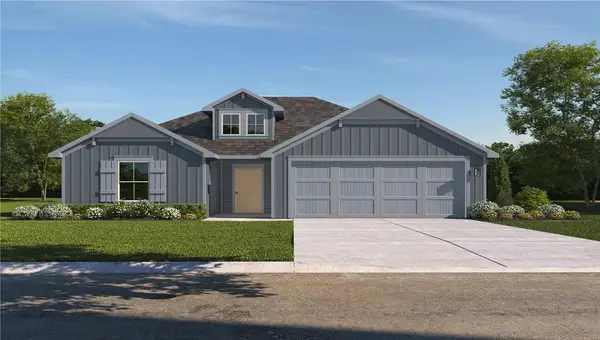 $268,030Active4 beds 2 baths1,612 sq. ft.
6906 Fread Dr, Killeen, TX 76549
MLS# 5697995Listed by: NEXTHOME TROPICANA REALTY - New
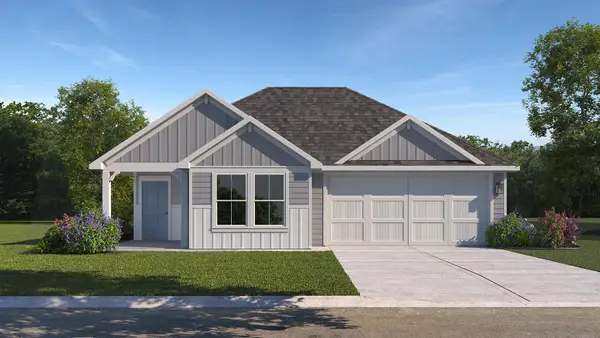 $263,965Active3 beds 2 baths1,501 sq. ft.
6905 Fread Dr, Killeen, TX 76549
MLS# 9244649Listed by: NEXTHOME TROPICANA REALTY - New
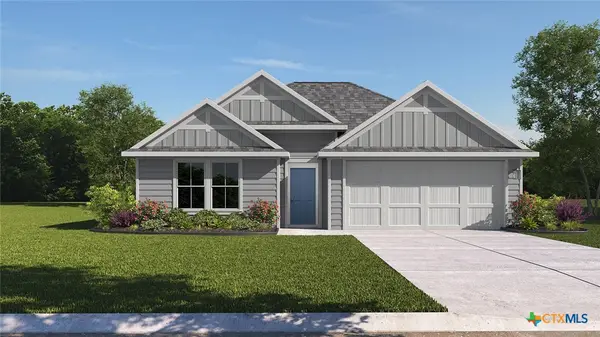 $283,025Active4 beds 2 baths1,796 sq. ft.
6818 Fread Drive, Killeen, TX 76549
MLS# 621823Listed by: NEXTHOME TROPICANA REALTY - New
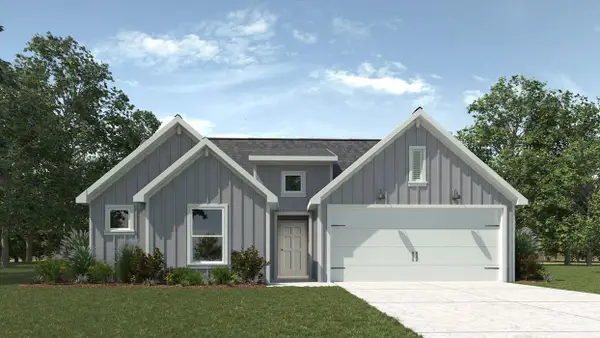 $269,845Active3 beds 2 baths1,415 sq. ft.
422 Isham Dr, Killeen, TX 76542
MLS# 1181466Listed by: NEXTHOME TROPICANA REALTY


Protect your home and budget from life's surprises with an Assurant Home Warranty, backed by a partner that supports you through every step of homeownership. Explore Plans.
©2026 Century 21 Real Estate LLC. All rights reserved. CENTURY 21®, the CENTURY 21 Logo and C21® are service marks owned by Century 21 Real Estate LLC. Century 21 Real Estate LLC fully supports the principles of the Fair Housing Act and the Equal Opportunity Act. Each office is independently owned and operated. Listing information is deemed reliable but not guaranteed accurate.