
5508 Kemosabe Drive, Killeen, TX 76542
Local realty services provided by:CENTURY 21 Scott Myers Realtors
5508 Kemosabe Drive,Killeen, TX 76542
$649,000
- 4 Beds
- 3 Baths
- 2,869 sq. ft.
- Single family
- Active
Listed by: sheral crawford
Office: shalan crawford
MLS#:625849
Source:TX_FRAR
Price summary
- Price:$649,000
- Price per sq. ft.:$226.21
About this home
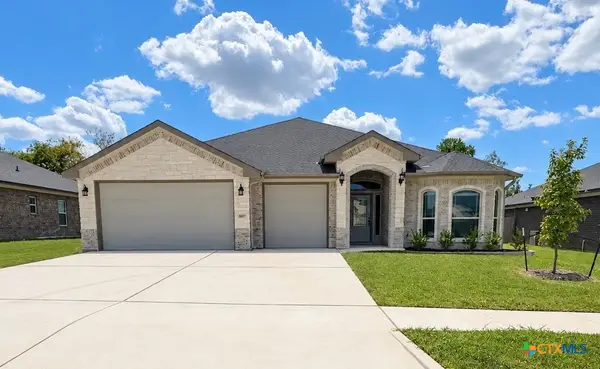
The Washington floor plan by Carothers Homes makes a striking first impression from the moment you step inside. A custom double front door opens into a spacious foyer featuring a large chandelier and an arched opening that leads into the living room. The living room features a double tray ceiling, a floor-to-ceiling stone fireplace, and an open layout that flows into the kitchen and dining areas. The kitchen is accented by a large island with seating, exotic 3CM granite countertops, a tiled backsplash, and stainless-steel appliances, including a cooktop, double oven, and custom vent hood. Adjacent to the kitchen is a private dining room and butler’s pantry. The butler’s pantry offers custom cabinetry, quartz countertops, and open shelving, providing plenty of additional storage and counter space. This home offers four bedrooms, three bathrooms, and a dedicated study. The oversized primary bedroom features the well-known Kennedy bathroom, complete with separate vanities, a spacious walk-in closet, garden tub, and a large tiled walk-in shower. Additional features include four-sided brick and stone, a large front porch, a spacious covered back patio with an outdoor kitchen, privacy fence, full sod, and a sprinkler system. Make this dream home yours. Schedule a showing today!...
Contact an agent
Home facts
- Year built:2026
- Subdivision & Development:Settlement on Stagecoach
- Listing ID #:625849
- Added:1 day(s) ago
- Updated:September 23, 2026 at 01:19 AM
Rooms and interior
- Bedrooms:4
- Total bathrooms:3
- Full bathrooms:3
- Rooms Total:1
- Flooring:Carpet, Ceramic Tile
- Dining Description:Dining Area, Multiple Dining Areas, Separate Formal Dining Room
- Bathrooms Description:Double Vanity, Garden Tub/Roman Tub, Separate Shower, Tub Shower, Vanity
- Kitchen Description:Built-In Oven, Cooktop, Dishwasher, Disposal, Double Oven, Electric Cooktop, Microwave, Plumbed for Ice Maker, Some Electric Appliances
- Bedroom Description:All Bedrooms Down
- Living area:2,869 sq. ft.
Heating and cooling
- Cooling:Attic Fan, Ceiling Fans, Central Air, Electric, Heat Pump
- Heating:Central, Electric, Heat Pump
- Central air:Yes
Structure and exterior
- Roof:Composition, Shingle
- Year built:2026
- Building area:2,869 sq. ft.
- Lot area:0.44 Acres
- Construction Materials:Brick, Foam Insulation, Masonry, Spray Foam Insulation, Stone Veneer
- Exterior Features:Covered, Covered Patio, Outdoor Kitchen, Patio, Porch, Rain Gutters
- Foundation Description:Slab
- Levels:1 Story
Utilities
- Water:Public
- Sewer:Public Sewer
Finances and disclosures
- Price:$649,000
- Price per sq. ft.:$226.21
Features and amenities
- Appliances:Built-In Oven, Cooktop, Dishwasher, Disposal, Double Oven, Electric Cooktop, Microwave, Plumbed For Ice Maker, Some Electric Appliances, Water Heater
- Laundry features:Electric Dryer Hookup, Laundry Room, Washer Hookup
- Amenities:Chandelier, Crown Molding, Double Pane Windows, Entrance Foyer, In-Law Floorplan, Prewired Security, Pull-Down Attic Stairs, Smoke Detectors, Tray Ceilings, Walk-in Closets
Parking
- Parking description:3 Car Garage, Attached, Garage, Garage Door Opener
- Garage:Yes
- Garage spaces:3
New listings near 5508 Kemosabe Drive
- New
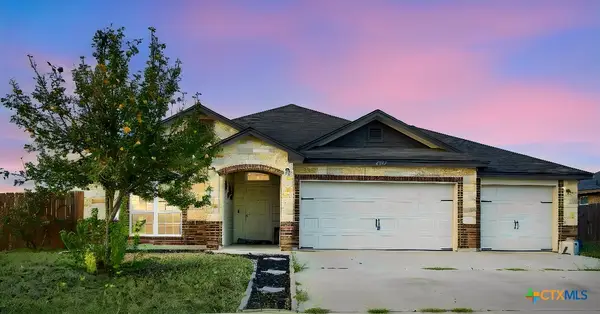 $300,000Active4 beds 3 baths2,228 sq. ft.
2502 Tara Drive, Killeen, TX 76549
MLS# 625971Listed by: COLDWELL BANKER APEX, REALTORS - New
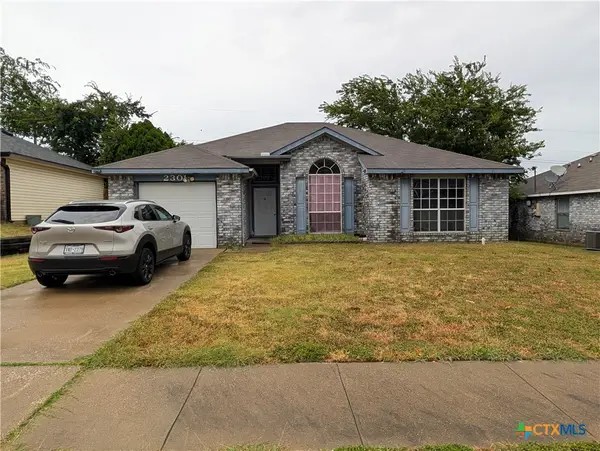 $165,000Active3 beds 2 baths1,084 sq. ft.
2301 Cactus Drive, Killeen, TX 76549
MLS# 625985Listed by: THE MULTIFAMILY GROUP - New
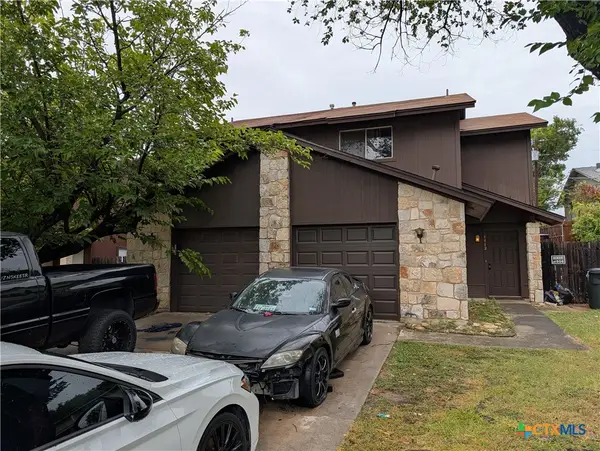 $130,000Active2 beds 3 baths992 sq. ft.
1110 Royal Crest Drive, Killeen, TX 76549
MLS# 625990Listed by: THE MULTIFAMILY GROUP - New
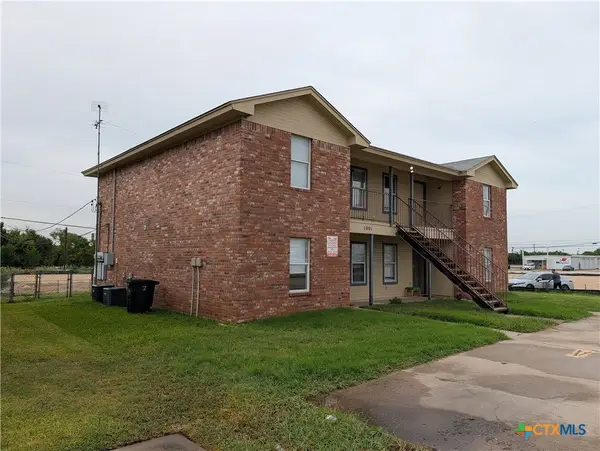 $280,000Active-- beds -- baths3,580 sq. ft.
1001 Circle M Drive, Killeen, TX 76549
MLS# 625952Listed by: THE MULTIFAMILY GROUP - New
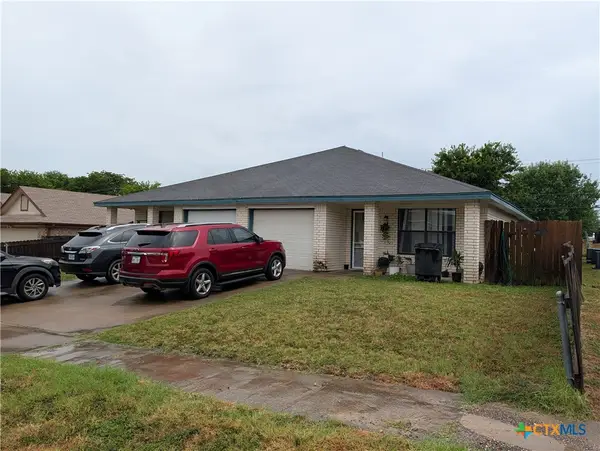 $200,000Active-- beds -- baths2,305 sq. ft.
2104 Wheeler Avenue, Killeen, TX 76549
MLS# 625956Listed by: THE MULTIFAMILY GROUP - New
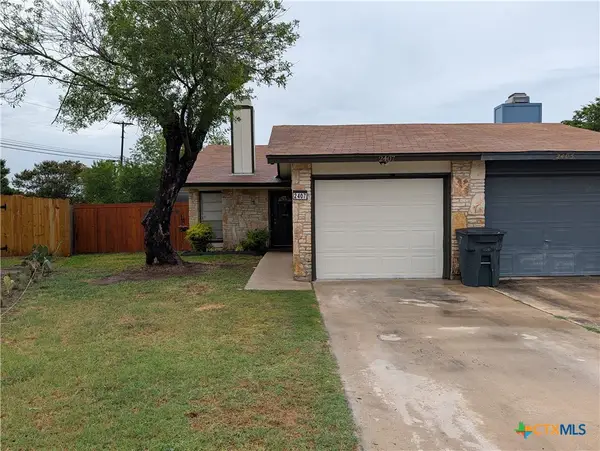 $115,000Active2 beds 1 baths984 sq. ft.
2407 Skylark Circle, Killeen, TX 76549
MLS# 625960Listed by: THE MULTIFAMILY GROUP - New
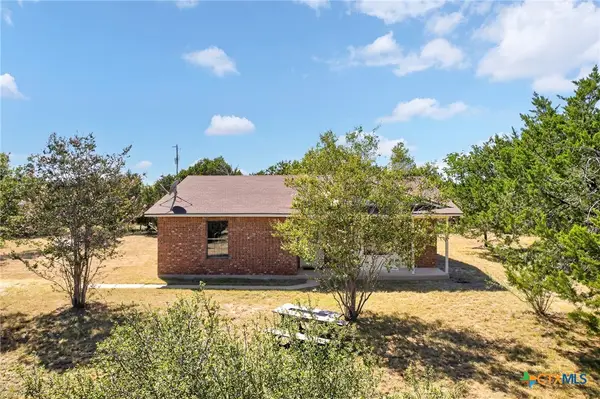 $352,000Active5 Acres
2487 Briggs Road, Killeen, TX 76549
MLS# 625918Listed by: ALL CITY REAL ESTATE - New
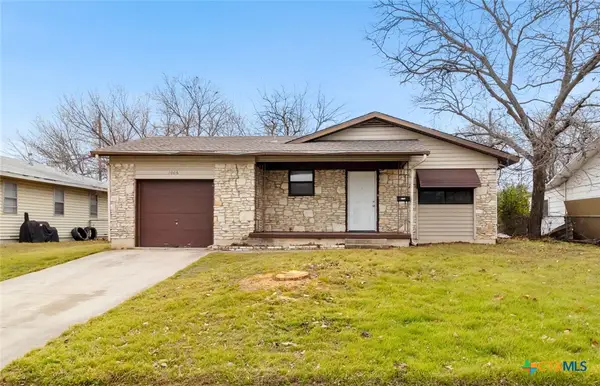 $155,000Active3 beds 1 baths1,460 sq. ft.
1006 San Antonio Street, Killeen, TX 76541
MLS# 625917Listed by: TEXAS LUXE REALTY - New
 $389,000Active4 beds 3 baths1,985 sq. ft.
807 Dred Roger Circle, Killeen, TX 76542
MLS# 625806Listed by: SHALAN CRAWFORD


Protect your home and budget from life's surprises with an Assurant Home Warranty, backed by a partner that supports you through every step of homeownership. Explore Plans.
©2026 Century 21 Real Estate LLC. All rights reserved. CENTURY 21®, the CENTURY 21 Logo and C21® are service marks owned by Century 21 Real Estate LLC. Century 21 Real Estate LLC fully supports the principles of the Fair Housing Act and the Equal Opportunity Act. Each office is independently owned and operated. Listing information is deemed reliable but not guaranteed accurate.