
6003 Alexus Drive, Killeen, TX 76542
Local realty services provided by:CENTURY 21 Premier Realtors
Listed by:
 CENTURY 21 Premier Realtors
Office: century 21 premier realtors
MLS#:621959
Source:TX_FRAR
Price summary
- Price:$240,000
- Price per sq. ft.:$130.72
About this home
The best kind of house math: the solar panels are paid off, the windows are paid off, and the gutters are paid off. That means lower power bills and fewer surprises, and no solar lease for you to take over. This 4-bedroom, 2-bath home has 1,836 sq ft, plus tall ceilings and a fireplace in the living room. The living room opens to an eat-in kitchen with a breakfast bar and pantry, so whoever's cooking stays part of the conversation. Four bedrooms means a room for everyone, plus one for the treadmill you'll definitely use. Out back there's a covered patio, and gutters wrap the entire house. Add a 2-car garage in Meadows at Saegert Ranch, close to restaurants, shopping and a water park. Built in 2005, with the big-ticket upgrades already done. Come check it out.
Contact an agent
Home facts
- Year built:2005
- Subdivision & Development:Meadows At Saegert Ranch
- Listing ID #:621959
- Added:63 day(s) ago
- Updated:October 10, 2026 at 02:26 PM
Rooms and interior
- Bedrooms:4
- Total bathrooms:2
- Full bathrooms:2
- Flooring:Carpet, Ceramic Tile, Linoleum
- Dining Description:Breakfast Area, Breakfast Bar, Kitchen/Dining Combo
- Bathrooms Description:Double Vanity, Garden Tub/Roman Tub, Separate Shower
- Kitchen Description:Dishwasher, Disposal, Electric Range, Kitchen/Dining Combo, Kitchen/Family Room Combo, Laminate Counters, Microwave, Pantry, Range, Refrigerator, Some Electric Appliances
- Bedroom Description:Split Bedroom
- Living area:1,836 sq. ft.
Heating and cooling
- Cooling:Ceiling Fans, Central Air, Electric
- Heating:Central, Electric
- Central air:Yes
Structure and exterior
- Roof:Composition, Shingle
- Year built:2005
- Building area:1,836 sq. ft.
- Lot area:0.18 Acres
- Construction Materials:Brick, Lap Siding, Masonry
- Exterior Features:Covered, Covered Patio, Patio, Rain Gutters
- Foundation Description:Slab
- Levels:1 Story
Schools
- High school:Ellison High School
- Middle school:Liberty Hill Middle School
- Elementary school:Saegert Elementary School
Utilities
- Water:Public
- Sewer:Public Sewer
Finances and disclosures
- Price:$240,000
- Price per sq. ft.:$130.72
Features and amenities
- Appliances:Dishwasher, Disposal, Electric Range, Microwave, Range, Refrigerator, Some Electric Appliances, Water Heater
- Laundry features:Electric Dryer Hookup, Inside, Laundry Room, Main Level, Washer Hookup
- Amenities:Carbon Monoxide Detector, High Ceilings, Prewired Security, Pull-Down Attic Stairs, Recessed Lighting, Security System Owned, Smoke Detectors, Walk-in Closets
Parking
- Parking description:2 Car Garage
- Garage:Yes
- Garage spaces:2
New listings near 6003 Alexus Drive
- New
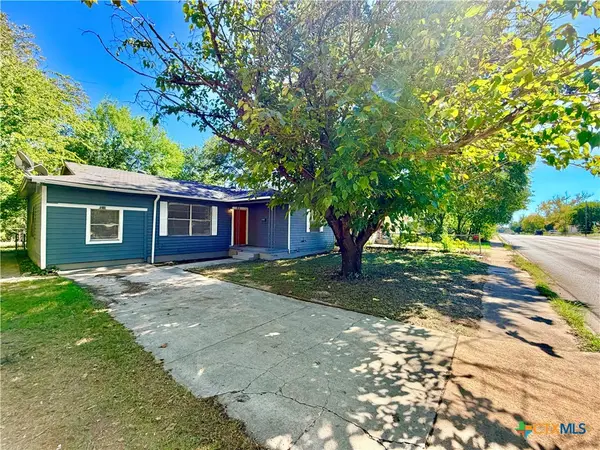 $139,999Active4 beds 1 baths935 sq. ft.
1408 N W S Young Drive, Killeen, TX 76543
MLS# 627415Listed by: ALL CITY REAL ESTATE LTD. CO - New
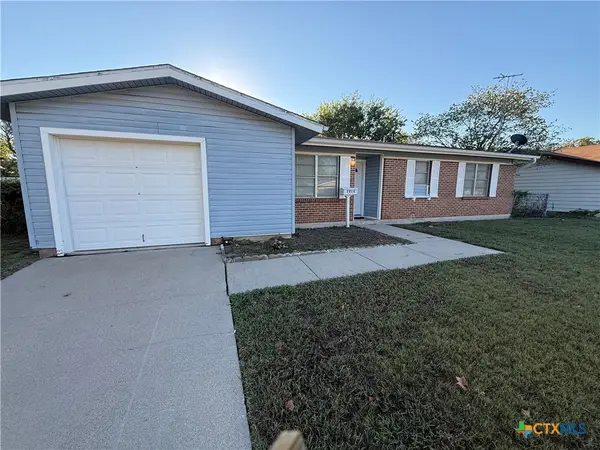 $150,000Active3 beds 2 baths1,066 sq. ft.
1210 Alta Vista Drive, Killeen, TX 76549
MLS# 627479Listed by: COLDWELL BANKER REALTY - New
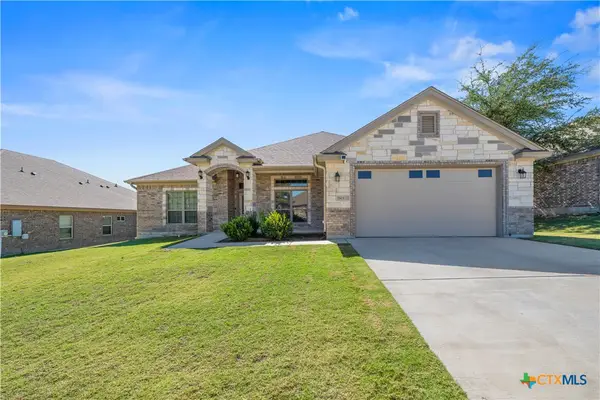 $369,900Active4 beds 2 baths1,958 sq. ft.
7903 Prescott Drive, Killeen, TX 76542
MLS# 627394Listed by: JCKEY REAL ESTATE - New
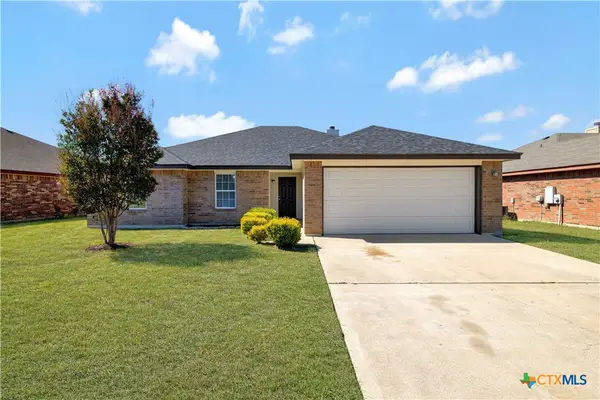 $219,000Active4 beds 2 baths1,793 sq. ft.
3803 Clementine Drive, Killeen, TX 76549
MLS# 627470Listed by: TWO LAKES REAL ESTATE - New
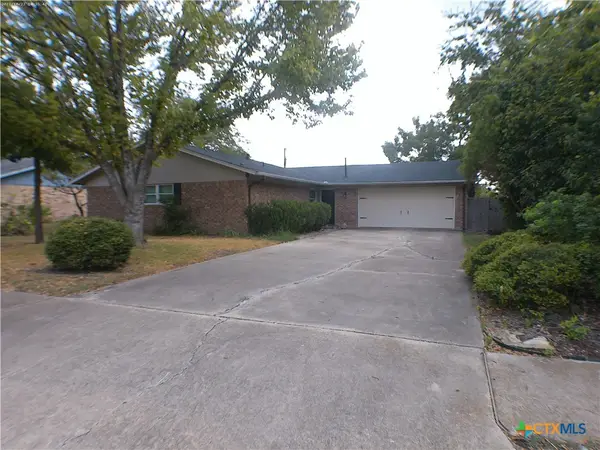 $160,000Active3 beds 2 baths1,484 sq. ft.
2308 Davis Drive, Killeen, TX 76543
MLS# 627458Listed by: JIM WRIGHT COMPANY - New
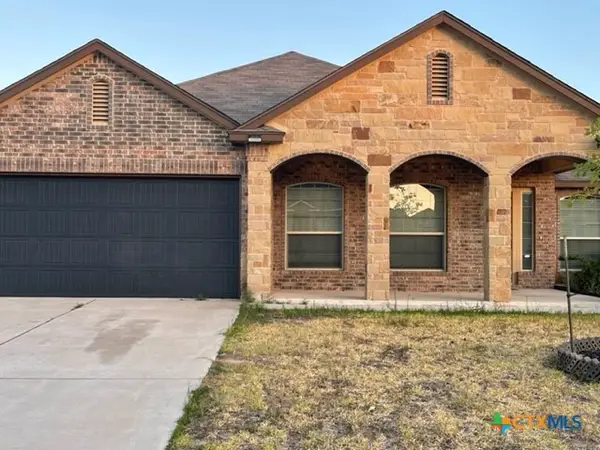 $289,000Active3 beds 2 baths1,820 sq. ft.
114 Ken Drive, Killeen, TX 76542
MLS# 627459Listed by: PINNACLE REALTY ADVISORS - New
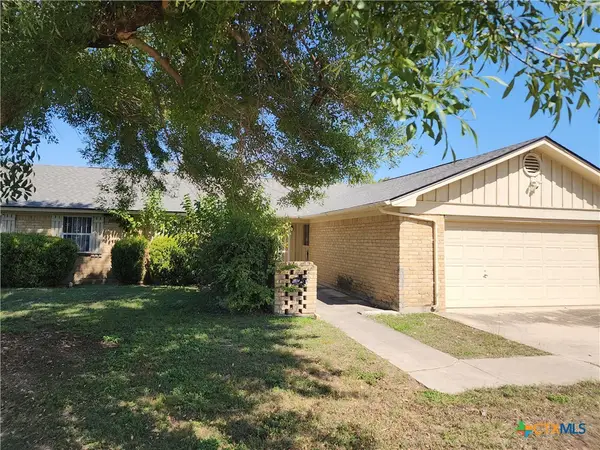 $240,000Active4 beds 2 baths2,131 sq. ft.
601 Donnie Avenue, Killeen, TX 76541
MLS# 627328Listed by: OVERALL REALTY, LLC - New
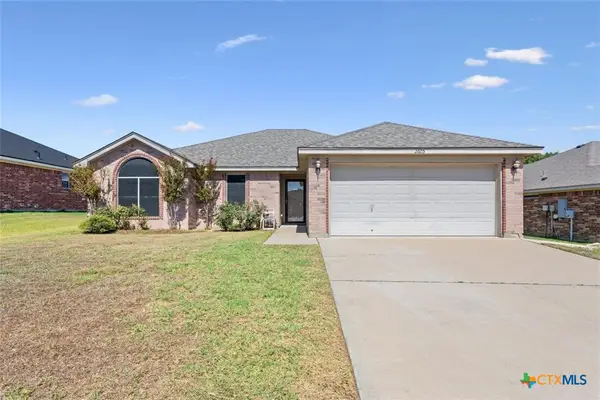 $239,900Active3 beds 2 baths1,558 sq. ft.
2605 Coal Oil, Killeen, TX 76549
MLS# 627004Listed by: HOMEVETS REALTY LLC - New
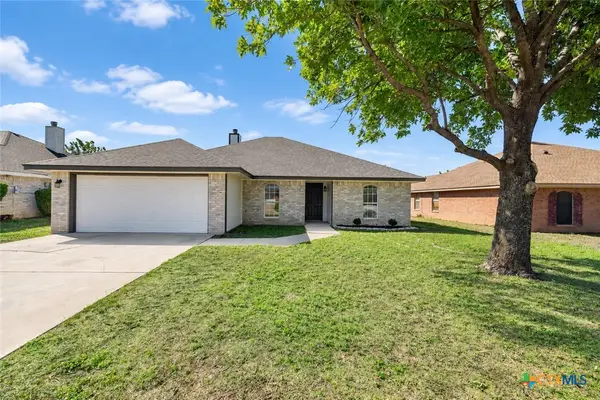 $239,900Active5 beds 2 baths1,802 sq. ft.
4505 Blueduck Drive, Killeen, TX 76549
MLS# 627411Listed by: TWO LAKES REAL ESTATE - New
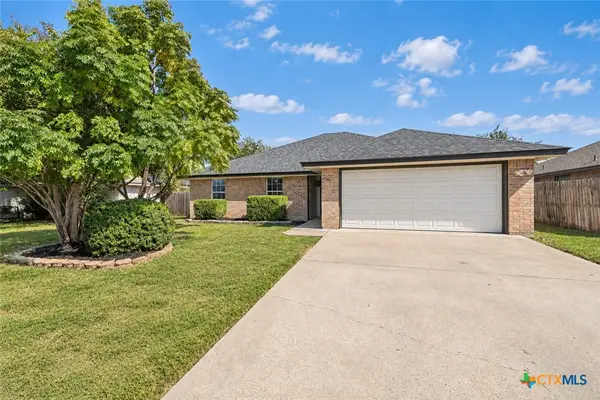 $233,900Active4 beds 2 baths1,704 sq. ft.
4304 Lonesome Dove Drive, Killeen, TX 76549
MLS# 627409Listed by: TWO LAKES REAL ESTATE


Protect your home and budget from life's surprises with an Assurant Home Warranty, backed by a partner that supports you through every step of homeownership. Explore Plans.
©2026 Century 21 Real Estate LLC. All rights reserved. CENTURY 21®, the CENTURY 21 Logo and C21® are service marks owned by Century 21 Real Estate LLC. Century 21 Real Estate LLC fully supports the principles of the Fair Housing Act and the Equal Opportunity Act. Each office is independently owned and operated. Listing information is deemed reliable but not guaranteed accurate.