
604 W Vega Ln, Killeen, TX 76542
Local realty services provided by:CENTURY 21 Judge Fite Company
Listed by: jenn cole
Office: worth clark realty
MLS#:1460224
Source:ACTRIS
604 W Vega Ln,Killeen, TX 76542
$249,999
- 4 Beds
- 2 Baths
- 1,813 sq. ft.
- Single family
- Active
Price summary
- Price:$249,999
- Price per sq. ft.:$137.89
About this home
Welcome to 604 W. Vega Lane, a well-maintained home offering the perfect blend of comfort, space, and convenience in Killeen. This inviting home features a bright, open floor plan with spacious living and dining areas designed for comfortable everyday living and easy entertaining. The functional kitchen offers ample cabinet and countertop space, making meal preparation a breeze, while the generously sized bedrooms provide a relaxing retreat at the end of the day. Large windows fill the home with natural light, creating a warm and welcoming atmosphere throughout. Step outside to enjoy a private backyard with plenty of room to relax, entertain, or enjoy the outdoors. A newly installed roof (2026) add instant value! Conveniently located just minutes from Fort Hood, shopping, dining, schools, parks, and major highways, this home offers an easy commute and quick access to everything Killeen has to offer. If you're looking for a clean, comfortable home in a convenient location. Schedule your showing today!...
Contact an agent
Home facts
- Year built:2016
- Subdivision & Development:Trimmier Estates Ph Four
- Listing ID #:1460224
- Updated:October 30, 2026 at 01:45 AM
Rooms and interior
- Bedrooms:4
- Total bathrooms:2
- Full bathrooms:2
- Flooring:Tile, Wood
- Kitchen Description:Dishwasher, Disposal, Oven, Range
- Living area:1,813 sq. ft.
Heating and cooling
- Cooling:Electric
- Heating:Electric
- Central air:Yes
Structure and exterior
- Roof:Shingle
- Year built:2016
- Building area:1,813 sq. ft.
- Lot area:0.19 Acres
- Construction Materials:Masonry All Sides
- Foundation Description:Slab
Schools
- High school:Ellison
- Elementary school:Reeces Creek
Utilities
- Water:Public
- Sewer:Public Sewer
Finances and disclosures
- Price:$249,999
- Price per sq. ft.:$137.89
Features and amenities
- Appliances:Dishwasher, Disposal, Dryer, Oven, Range, Washer
- Laundry features:Dryer, Washer
Parking
- Total parking spaces:4
- Parking description:Garage
- Garage:Yes
- Garage spaces:2
New listings near 604 W Vega Ln
- New
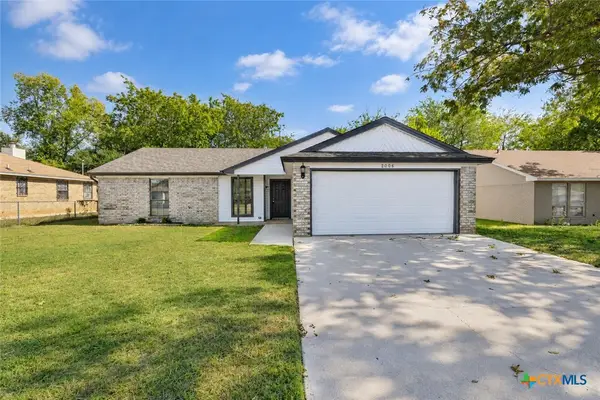 $195,000Active3 beds 2 baths1,319 sq. ft.
2006 Fleetwood Drive, Killeen, TX 76543
MLS# 628985Listed by: TWO LAKES REAL ESTATE - New
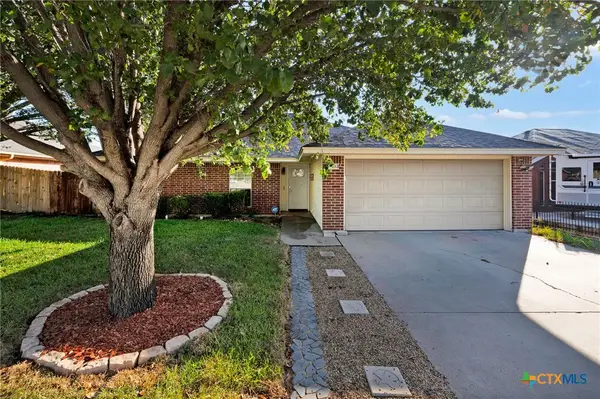 $237,000Active4 beds 2 baths1,898 sq. ft.
4403 Embers Drive, Killeen, TX 76542
MLS# 628949Listed by: KELLER WILLIAMS REALTY, WACO - New
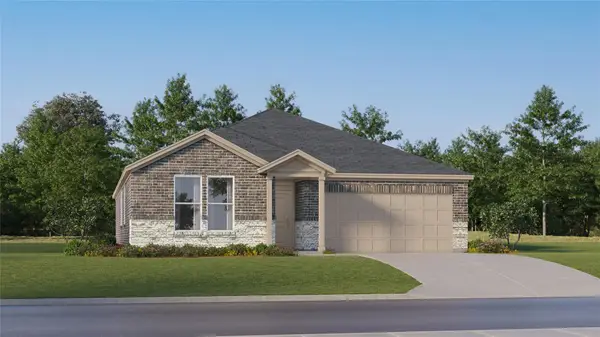 $282,999Active4 beds 2 baths2,014 sq. ft.
201 Omar Dr, Killeen, TX 76542
MLS# 2768122Listed by: KELLER WILLIAMS CITY-VIEW - New
 $202,999Active3 beds 2 baths1,290 sq. ft.
5812 Maryam Khan Dr, Killeen, TX 76542
MLS# 2838771Listed by: KELLER WILLIAMS CITY-VIEW - New
 $289,999Active4 beds 3 baths2,229 sq. ft.
109 Omar Dr, Killeen, TX 76542
MLS# 9450362Listed by: KELLER WILLIAMS CITY-VIEW - New
 $149,000Active3 beds 2 baths980 sq. ft.
4900 Trimmier Road, Killeen, TX 76542
MLS# 628945Listed by: BEAR REAL ESTATE SERVICES - New
 $169,000Active3 beds 2 baths1,368 sq. ft.
404 Baumann Drive, Killeen, TX 76542
MLS# 628835Listed by: RE/MAX TEMPLE-BELTON - New
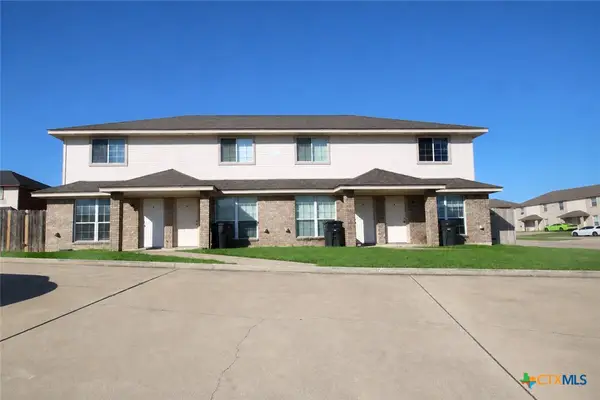 $425,000Active-- beds -- baths4,230 sq. ft.
4402 Abigail Drive, Killeen, TX 76549
MLS# 628851Listed by: HUNTER RENTALS & SALES - New
 $360,000Active-- beds -- baths4,744 sq. ft.
3006 Chaucer Drive, Killeen, TX 76543
MLS# 627526Listed by: CENTRAL METRO REALTY, LLC


Protect your home and budget from life's surprises with an Assurant Home Warranty, backed by a partner that supports you through every step of homeownership. Explore Plans.
©2026 Century 21 Real Estate LLC. All rights reserved. CENTURY 21®, the CENTURY 21 Logo and C21® are service marks owned by Century 21 Real Estate LLC. Century 21 Real Estate LLC fully supports the principles of the Fair Housing Act and the Equal Opportunity Act. Each office is independently owned and operated. Listing information is deemed reliable but not guaranteed accurate.