
6606 Muggle Avenue, Killeen, TX 76549
Local realty services provided by:CENTURY 21 Premier Realtors
Upcoming open houses
- Sat, Sep 1910:00 am - 12:00 pm
Listed by: nancy hazard
Office: always here properties, llc.
MLS#:620979
Source:TX_FRAR
Price summary
- Price:$314,999
- Price per sq. ft.:$153.14
- Monthly HOA dues:$14.58
About this home
Welcome home to this beautifully maintained 2023-built residence offering 2,057 sq ft of thoughtfully designed living space! This 5-bedroom, 2.5-bath home is packed with upgrades: a renovated kitchen with stylish backsplash, a finished garage with epoxy flooring, an extended platform in attic over the garage for extra storage, ceiling fans in every room, a plug-and-play water softener system, and an oversized patio slab ready for your terrace or outdoor living space. Enjoy added privacy with no backyard neighbors! The near-new 2023 build means peace of mind for years to come, all in a desirable Bell County community close to shopping, dining, and commuter routes. Schedule your showing today!
Contact an agent
Home facts
- Year built:2023
- Subdivision & Development:Goodnight Ranch Add
- Listing ID #:620979
- Added:45 day(s) ago
- Updated:September 12, 2026 at 02:29 PM
Rooms and interior
- Bedrooms:5
- Total bathrooms:3
- Full bathrooms:2
- Rooms Total:2
- Flooring:Concrete, Painted Stained
- Bathrooms Description:Double Vanity
- Kitchen Description:Dishwasher, Electric Cooktop, Microwave, Pantry, Refrigerator, Some Electric Appliances, Walk-in Pantry
- Bedroom Description:Split Bedroom
- Living area:2,057 sq. ft.
Heating and cooling
- Cooling:Ceiling Fans
Structure and exterior
- Roof:Composition, Shingle
- Year built:2023
- Building area:2,057 sq. ft.
- Lot area:0.23 Acres
- Construction Materials:Masonry
- Foundation Description:Slab
- Levels:1 Story
Schools
- High school:Chaparral High School
- Middle school:Roy J Smith Middle School
- Elementary school:Haynes Elementary School
Utilities
- Water:Public
- Sewer:Public Sewer
Finances and disclosures
- Price:$314,999
- Price per sq. ft.:$153.14
Features and amenities
- Appliances:Dishwasher, Electric Cooktop, Microwave, Refrigerator, Some Electric Appliances
- Laundry features:Laundry Room
- Amenities:Pull-Down Attic Stairs, Walk-in Closets
Parking
- Parking description:2 Car Garage, Garage Faces Front
- Garage:Yes
- Garage spaces:2
New listings near 6606 Muggle Avenue
- New
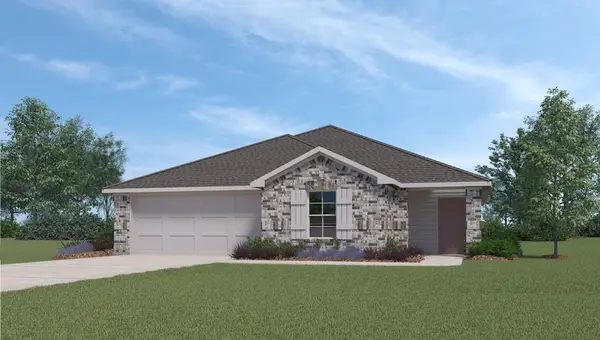 $269,975Active3 beds 2 baths1,501 sq. ft.
1309 Cordus Jackson Jr. Ln, Killeen, TX 76549
MLS# 5016707Listed by: NEXTHOME TROPICANA REALTY - New
 $225,000Active4 beds 2 baths1,531 sq. ft.
4105 Frigate Dr, Killeen, TX 76549
MLS# 8293210Listed by: MY CASTLE REALTY - New
 $315,900Active4 beds 3 baths2,288 sq. ft.
713 Nancy Olivia Circle, Killeen, TX 76542
MLS# 625177Listed by: THE REAL ESTATE HOME TEAM LLC - New
 $295,000Active6 beds 4 baths2,664 sq. ft.
405 W Little Dipper, Killeen, TX 76542
MLS# 624672Listed by: COMPASS RE TEXAS, LLC - New
 $1,100,000Active1.6 Acres
4701 Trimmier Rd, Killeen, TX 76542
MLS# 8338707Listed by: EXP REALTY LLC - New
 $235,000Active3 beds 2 baths1,345 sq. ft.
6703 Catherine Drive, Killeen, TX 76542
MLS# 625051Listed by: EXP REALTY LLC - New
 $190,000Active3 beds 3 baths1,418 sq. ft.
2608 Willow Springs Rd, Killeen, TX 76549
MLS# 2240547Listed by: LISTWITHFREEDOM.COM - New
 $225,000Active4 beds 2 baths1,563 sq. ft.
4411 Lonesome Dove Drive, Killeen, TX 76549
MLS# 624807Listed by: HOME NETWORK REALTY - New
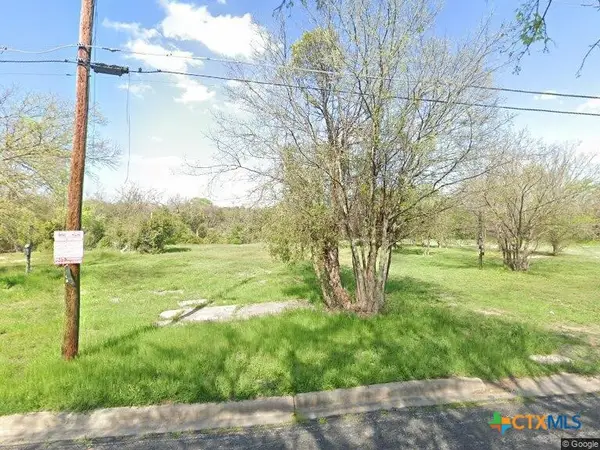 $58,000Active0.56 Acres
507 Bremser Avenue, Killeen, TX 76541
MLS# 623232Listed by: HOMEVETS REALTY LLC - New
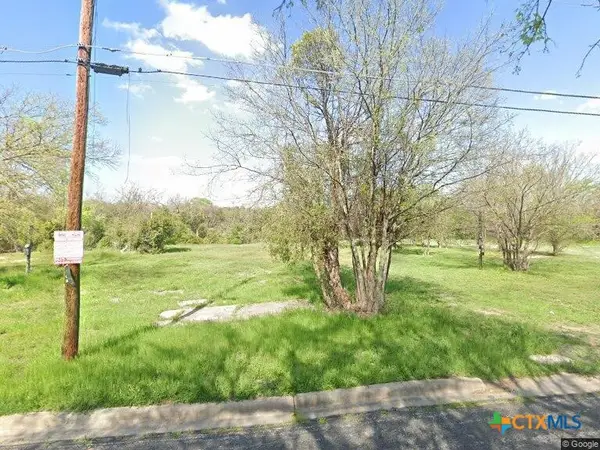 $25,000Active0.28 Acres
513 Bremser Avenue, Killeen, TX 76541
MLS# 623233Listed by: HOMEVETS REALTY LLC


Protect your home and budget from life's surprises with an Assurant Home Warranty, backed by a partner that supports you through every step of homeownership. Explore Plans.
©2026 Century 21 Real Estate LLC. All rights reserved. CENTURY 21®, the CENTURY 21 Logo and C21® are service marks owned by Century 21 Real Estate LLC. Century 21 Real Estate LLC fully supports the principles of the Fair Housing Act and the Equal Opportunity Act. Each office is independently owned and operated. Listing information is deemed reliable but not guaranteed accurate.