
6906 Osbaldo Drive, Killeen, TX 76542
Local realty services provided by:CENTURY 21 Premier Realtors
Listed by: carla k. weaver
Office: jpar - round rock
MLS#:627609
Source:TX_FRAR
Price summary
- Price:$335,000
- Price per sq. ft.:$115.4
- Monthly HOA dues:$27
About this home
Welcome home to this inviting two-story home featuring a desirable main-level primary suite and spacious upstairs living! The primary bedroom offers beautiful bay windows and a private ensuite bath complete with a double vanity, separate tub and shower, and a large walk-in closet. Upstairs, you'll find three generously sized secondary bedrooms, each with its own walk-in closet, plus an expansive game room with a wet bar—perfect for entertaining, game nights, or relaxing with family and friends.
The open living area provides a comfortable setting for everyday living, while the kitchen features rich wood cabinetry, ample counter space, and a functional layout. Recent updates include matching stainless steel appliances, with the dishwasher, oven, and microwave replaced in 2026, along with an upgraded stainless steel sink and faucet. The main living areas were repainted in Summer 2026, and upgraded lighting fixtures add a refreshed touch.
Outside, enjoy the attractive brick-and-stone exterior, mature shade tree, landscaped yard, extended, covered back patio with brick columns and extended driveway leading to the two-car garage. Additional peace of mind comes with a Choice Home Warranty. With a low 2.0 property tax rate and a versatile floor plan offering room to spread out, this home is ready for its next chapter!...
Contact an agent
Home facts
- Year built:2010
- Subdivision & Development:Spanish Oaks
- Listing ID #:627609
- Added:1 day(s) ago
- Updated:October 22, 2026 at 10:32 AM
Rooms and interior
- Bedrooms:4
- Total bathrooms:3
- Full bathrooms:2
- Rooms Total:3
- Flooring:Bamboo, Carpet, Tile
- Dining Description:Breakfast Bar, Dining Area, Multiple Dining Areas, Separate Formal Dining Room
- Bathrooms Description:Double Vanity, Garden Tub/Roman Tub, Separate Shower
- Kitchen Description:Dishwasher, Disposal, Double Oven, Electric Range, Microwave, Range, Refrigerator, Some Electric Appliances, Vented Exhaust Fan
- Living area:2,903 sq. ft.
Heating and cooling
- Cooling:Ceiling Fans, Central Air, Electric, Zoned
- Heating:Central, Electric, Zoned
- Central air:Yes
Structure and exterior
- Roof:Composition, Shingle
- Year built:2010
- Building area:2,903 sq. ft.
- Lot area:0.18 Acres
- Construction Materials:Masonry, Vinyl Siding
- Exterior Features:Covered, Covered Patio, Patio, Porch, Private Yard
- Foundation Description:Slab
- Levels:2 Story
Schools
- High school:Chaparral High School
- Middle school:Liberty Hill Middle School
- Elementary school:Timber Ridge Elementary School
Utilities
- Water:Public
Finances and disclosures
- Price:$335,000
- Price per sq. ft.:$115.4
Features and amenities
- Appliances:Dishwasher, Disposal, Double Oven, Electric Range, Electric Water Heater, Microwave, Range, Refrigerator, Some Electric Appliances, Vented Exhaust Fan, Water Heater
- Laundry features:Electric Dryer Hookup, Inside, Laundry Room, Main Level, Washer Hookup
- Amenities:Carbon Monoxide Detector, Double Pane Windows, Entrance Foyer, High Ceilings, Open Floorplan, Pull-Down Attic Stairs, Recessed Lighting, Smoke Detectors, Walk-in Closets, Wet Bar, Window Treatments
Parking
- Parking description:2 Car Garage, Attached, Door-Single, Garage, Garage Faces Front
- Garage:Yes
- Garage spaces:2
New listings near 6906 Osbaldo Drive
- New
 $609,840Active2 Acres
6004 E Veterans Memorial Boulevard, Killeen, TX 76543
MLS# 625479Listed by: JIM WRIGHT COMPANY - New
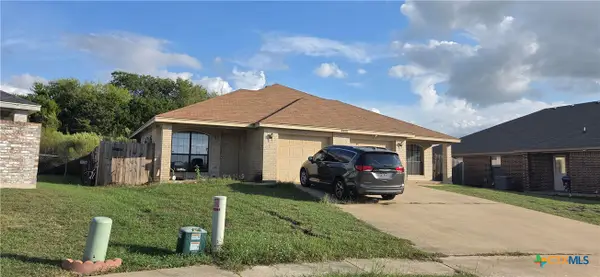 $245,000Active-- beds -- baths2,222 sq. ft.
3207 Dannen Court, Killeen, TX 76549
MLS# 628334Listed by: CENTEX SUNSHINE REALTY - New
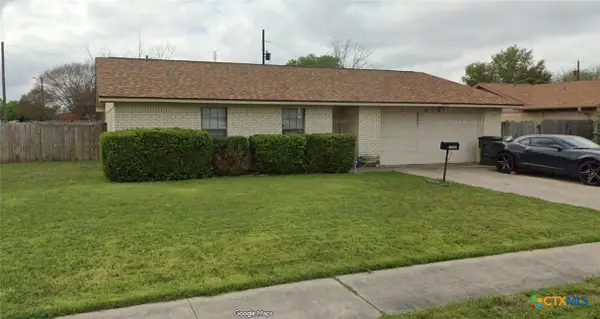 $104,900Active2 beds 2 baths1,394 sq. ft.
2212 Lamplight Drive, Killeen, TX 76543
MLS# 628340Listed by: WHITE LINE REALTY LLC - New
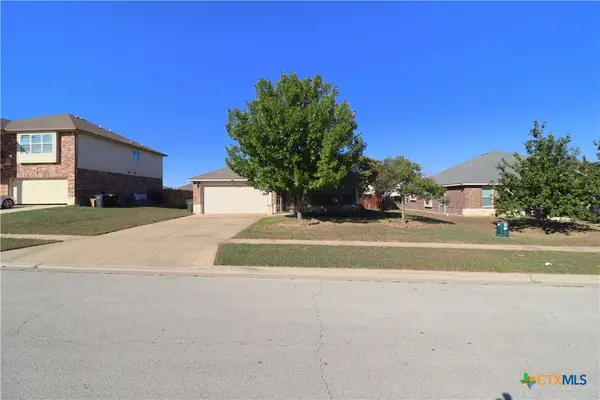 $225,000Active3 beds 2 baths1,601 sq. ft.
503 W Vega Lane, Killeen, TX 76542
MLS# 628325Listed by: CENTEX SUNSHINE REALTY - New
 $320,000Active4 beds 4 baths2,572 sq. ft.
3611 Loma Gaile Ln, Killeen, TX 76549
MLS# 7479742Listed by: REDFIN CORPORATION - New
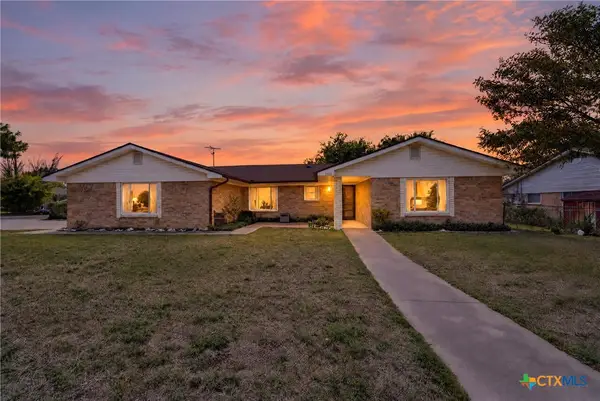 $199,000Active4 beds 2 baths1,853 sq. ft.
2312 Lake Road, Killeen, TX 76543
MLS# 628113Listed by: EXP REALTY LLC - New
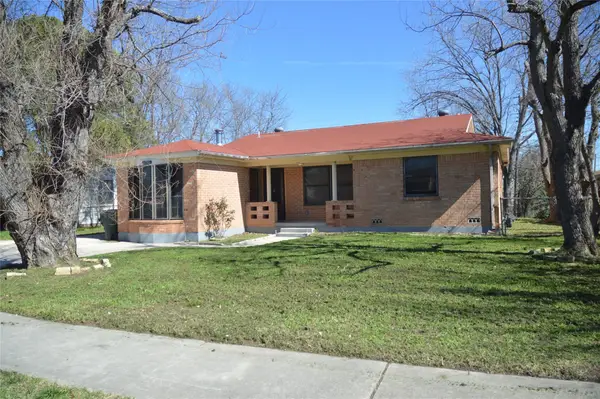 $220,000Active4 beds 2 baths1,305 sq. ft.
1324 Rose Ave, Killeen, TX 76543
MLS# 5335637Listed by: VYLLA HOME - New
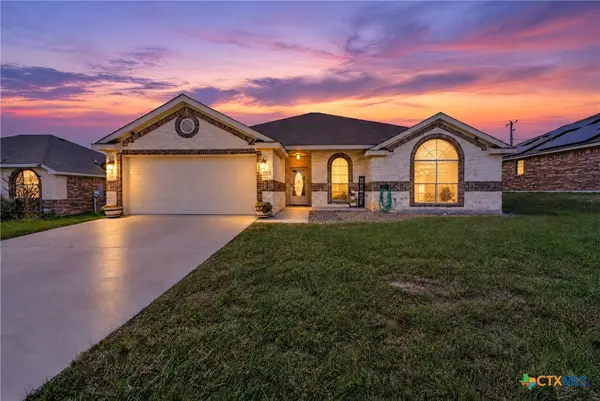 $284,500Active4 beds 2 baths1,877 sq. ft.
9505 Kaitlyn Drive, Killeen, TX 76542
MLS# 628105Listed by: EXP REALTY LLC - Open Sat, 11am to 2pmNew
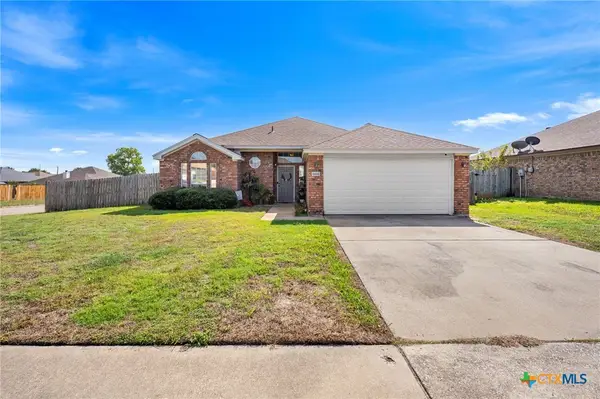 $220,000Active3 beds 2 baths1,480 sq. ft.
5606 Durango Drive, Killeen, TX 76542
MLS# 628153Listed by: REDBIRD REALTY LLC


Protect your home and budget from life's surprises with an Assurant Home Warranty, backed by a partner that supports you through every step of homeownership. Explore Plans.
©2026 Century 21 Real Estate LLC. All rights reserved. CENTURY 21®, the CENTURY 21 Logo and C21® are service marks owned by Century 21 Real Estate LLC. Century 21 Real Estate LLC fully supports the principles of the Fair Housing Act and the Equal Opportunity Act. Each office is independently owned and operated. Listing information is deemed reliable but not guaranteed accurate.