
7711 Silicon Dr, Killeen, TX 76542
Local realty services provided by:CENTURY 21 North East
Listed by: matilda lawrence
Office: redbird realty llc.
MLS#:2567155
Source:ACTRIS
Price summary
- Price:$414,900
- Price per sq. ft.:$169.83
- Monthly HOA dues:$20.83
About this home
PRICE IMPROVEMENT! Now $414,900 with seller concessions available! Who says you need new construction to get the good stuff? This three-year-old all-brick beauty brings 4 bedrooms, 2.5 bathrooms, 2,443 sq ft, and a 3-car garage to the table. The best part? NO CARPET anywhere! Enjoy a stylish kitchen with granite countertops and double ovens, a gorgeous fireplace, tray ceilings, and a primary suite with TWO closets. Add a fully paid-off water softener and reverse osmosis system, custom metal window panels, full gutters, and an extended covered patio overlooking a spacious backyard with room for a potential pool. Plus, we just dropped the price by $5,000! Less work, more upgrades, and a backyard ready for your imagination. Convenient to shopping, dining, schools, and Fort Hood. Come see what makes this one stand out!
Contact an agent
Home facts
- Year built:2023
- Subdivision & Development:Heritage Oaks Ph 5 & 6
- Listing ID #:2567155
- Updated:October 24, 2026 at 03:04 PM
Rooms and interior
- Bedrooms:4
- Total bathrooms:3
- Full bathrooms:2
- Half bathrooms:1
- Flooring:Tile
- Kitchen Description:Built-In Electric Oven, Built-In Electric Range, Dishwasher, Disposal, Double Oven, Electric Cooktop, Exhaust Fan, Microwave, Plumbed For Ice Maker, Refrigerator, Self Cleaning Oven
- Living area:2,443 sq. ft.
Heating and cooling
- Cooling:Central, Electric
- Heating:Central, Electric
- Central air:Yes
Structure and exterior
- Roof:Shingle
- Year built:2023
- Building area:2,443 sq. ft.
- Lot area:0.28 Acres
- Lot Features:Landscaped, Sprinkler - Automatic
- Construction Materials:Brick, Masonry All Sides
- Exterior Features:Gutters Full, Private Yard
- Foundation Description:Slab
Schools
- High school:Chapparral
- Elementary school:Maude Moore Wood
Utilities
- Water:Public
- Sewer:Public Sewer
Finances and disclosures
- Price:$414,900
- Price per sq. ft.:$169.83
- Tax amount:$9,427 (2026)
Features and amenities
- Appliances:Built-In Electric Oven, Built-In Electric Range, Dishwasher, Disposal, Double Oven, Electric Cooktop, Exhaust Fan, Microwave, Plumbed For Ice Maker, RNGHD, Refrigerator, Self Cleaning Oven, Water Softener Owned
Parking
- Total parking spaces:3
- Parking description:Driveway, Garage, Garage Faces Front
- Garage:Yes
- Garage spaces:3
New listings near 7711 Silicon Dr
- New
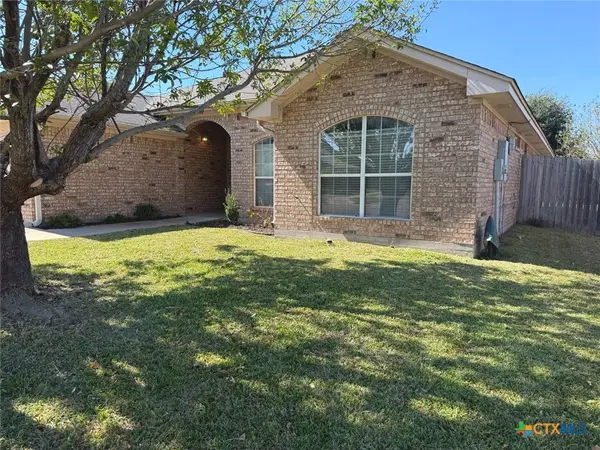 $230,000Active3 beds 2 baths1,770 sq. ft.
2905 Bachelor Button Boulevard, Killeen, TX 76549
MLS# 628489Listed by: REALTY OF AMERICA, LLC - New
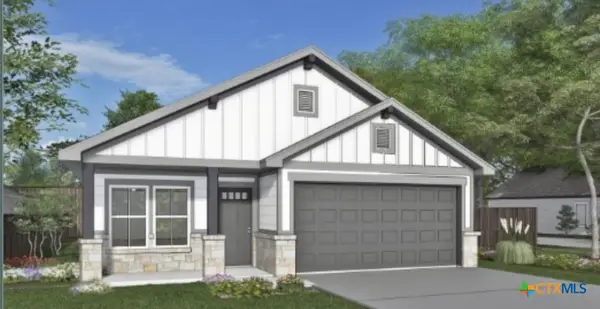 $269,950Active4 beds 2 baths1,400 sq. ft.
9813 Maradon Cove, Killeen, TX 76542
MLS# 628377Listed by: SWEETWATERS REALTY LLC - New
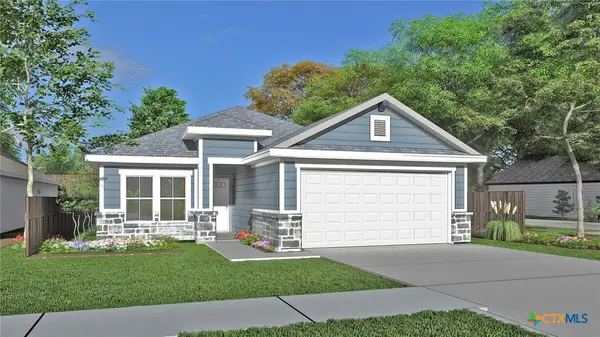 $281,950Active4 beds 2 baths1,487 sq. ft.
9812 Maradon Cove, Killeen, TX 76542
MLS# 628545Listed by: SWEETWATERS REALTY LLC - New
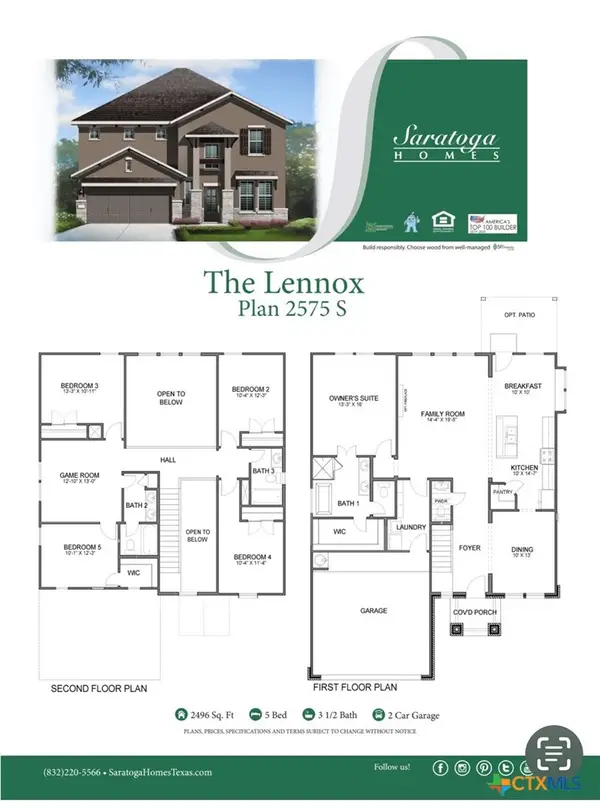 $454,950Active5 beds 4 baths2,489 sq. ft.
707 Waylon Circle, Killeen, TX 76542
MLS# 628376Listed by: SWEETWATERS REALTY LLC - New
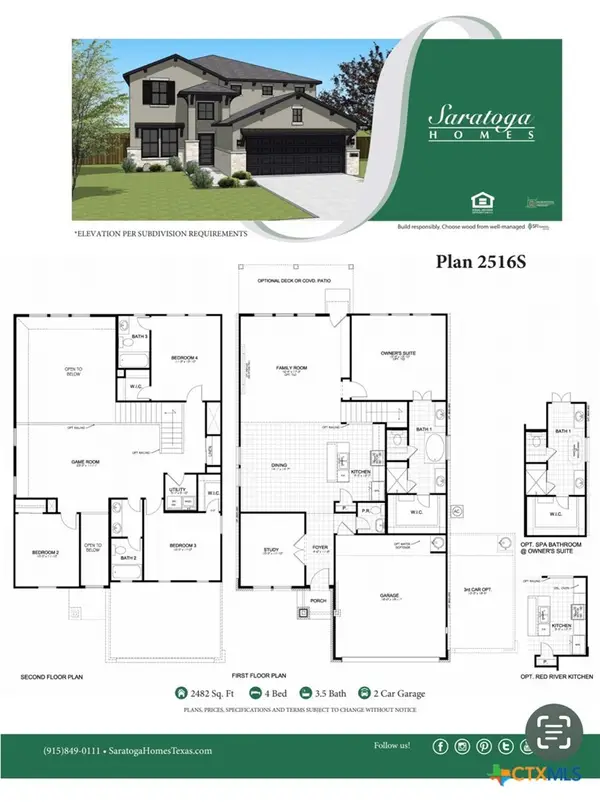 $444,950Active4 beds 4 baths2,482 sq. ft.
705 Waylon Circle, Killeen, TX 76542
MLS# 628373Listed by: SWEETWATERS REALTY LLC - New
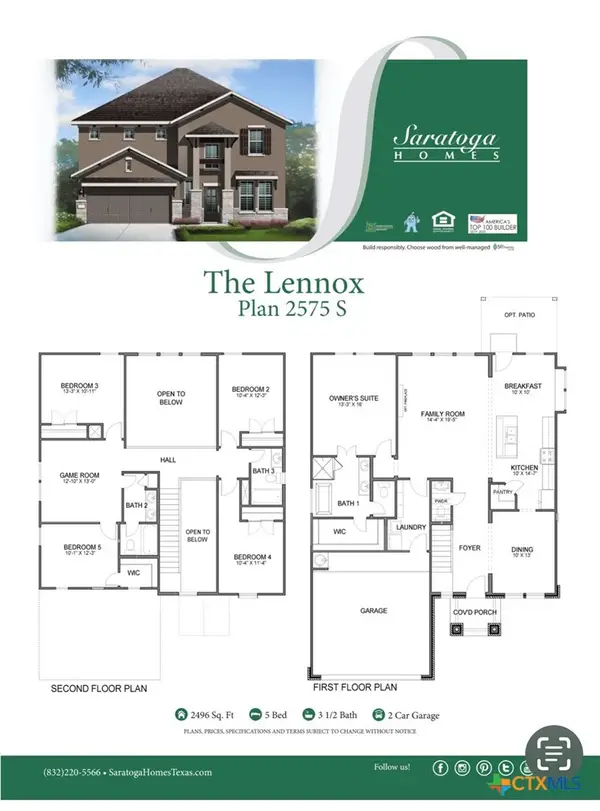 $454,950Active5 beds 4 baths2,489 sq. ft.
6402 Aquilla Drive, Killeen, TX 76542
MLS# 628375Listed by: SWEETWATERS REALTY LLC - New
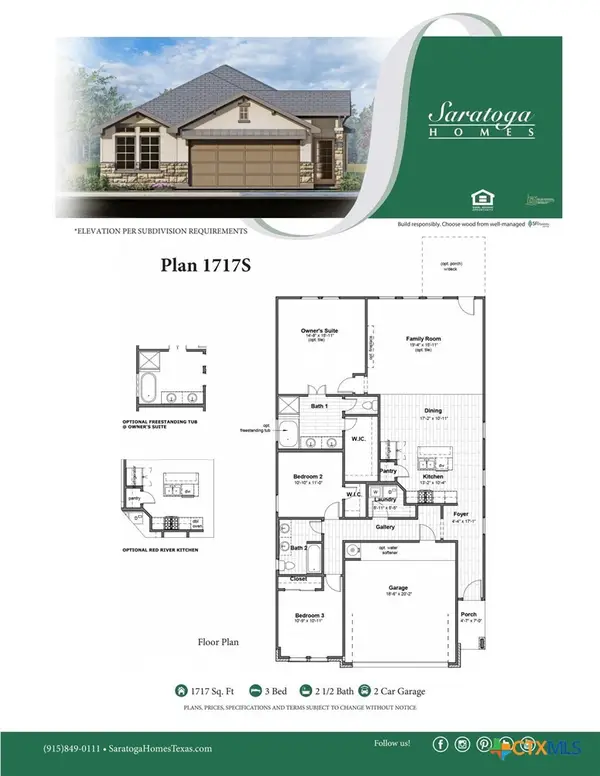 $339,950Active3 beds 2 baths1,722 sq. ft.
6306 Aquilla Drive, Killeen, TX 76542
MLS# 628371Listed by: SWEETWATERS REALTY LLC - New
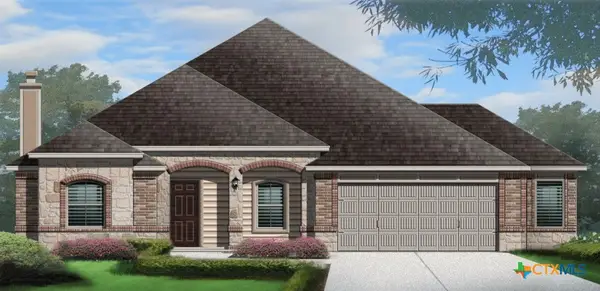 $389,950Active4 beds 3 baths2,252 sq. ft.
6302 Aquilla Drive, Killeen, TX 76542
MLS# 628372Listed by: SWEETWATERS REALTY LLC - New
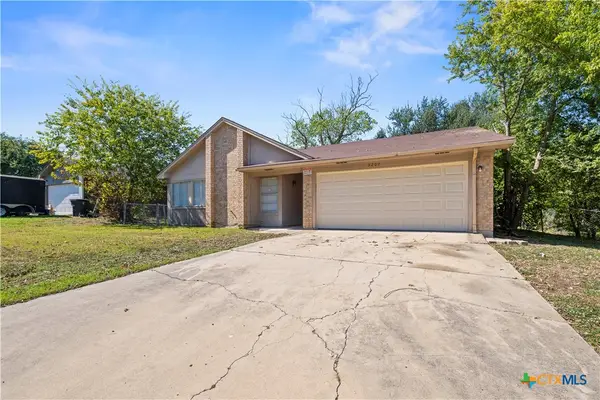 $159,900Active3 beds 2 baths1,513 sq. ft.
3207 Bermuda Drive, Killeen, TX 76549
MLS# 628542Listed by: HATTAWAY PROPERTIES, INC. - New
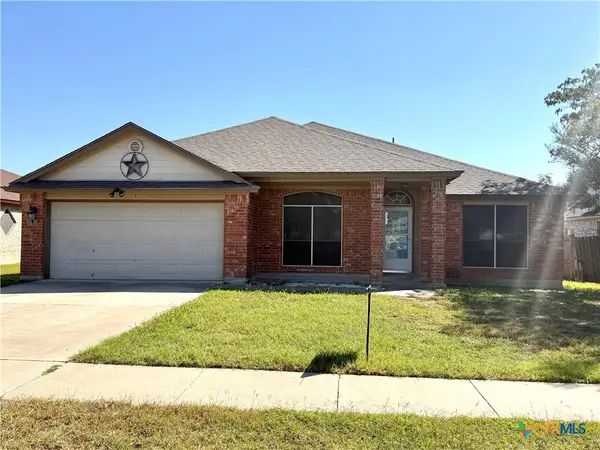 $259,000Active4 beds 2 baths2,403 sq. ft.
4508 Oak Vista Circle, Killeen, TX 76542
MLS# 628425Listed by: JIM WRIGHT COMPANY


Protect your home and budget from life's surprises with an Assurant Home Warranty, backed by a partner that supports you through every step of homeownership. Explore Plans.
©2026 Century 21 Real Estate LLC. All rights reserved. CENTURY 21®, the CENTURY 21 Logo and C21® are service marks owned by Century 21 Real Estate LLC. Century 21 Real Estate LLC fully supports the principles of the Fair Housing Act and the Equal Opportunity Act. Each office is independently owned and operated. Listing information is deemed reliable but not guaranteed accurate.