
7902 Milo Drive, Killeen, TX 76542
Local realty services provided by:CENTURY 21 North East
Listed by: sheral crawford
Office: shalan crawford
MLS#:625607
Source:TX_FRAR
Price summary
- Price:$510,000
- Price per sq. ft.:$216.56
About this home
The Mirage floorplan by Carothers Homes has quickly become a favorite, offering an array of premium features. The spacious, inviting kitchen includes a breakfast bar, quartz countertops, a tiled backsplash, a walk-in pantry, and double ovens, making it the perfect space for culinary creativity. The adjacent dining room provides an ideal setting for entertaining guests. The living room is perfect for gatherings, featuring a beautiful corner fireplace that adds warmth to the space. The primary bedroom is a true retreat, with a private bath that includes a double vanity, spacious walk-in shower, large garden tub, and two generous walk-in closets. The additional three bedrooms are designed to offer relaxation for everyone in your family. This home also includes standard features such as a covered patio, privacy fence, front and back sod, and a sprinkler system. This home is ready for its new owners! Schedule an appointment today!
Contact an agent
Home facts
- Year built:2026
- Subdivision & Development:Heritage Oaks Phase Seven
- Listing ID #:625607
- Added:1 day(s) ago
- Updated:September 22, 2026 at 02:16 PM
Rooms and interior
- Bedrooms:4
- Total bathrooms:3
- Full bathrooms:2
- Rooms Total:1
- Flooring:Carpet, Ceramic Tile
- Dining Description:Dining Area, Separate Formal Dining Room
- Bathrooms Description:Double Vanity, Garden Tub/Roman Tub, Separate Shower, Tub Shower
- Kitchen Description:Built-In Oven, Cooktop, Dishwasher, Disposal, Double Oven, Electric Cooktop, Microwave, Plumbed for Ice Maker, Range Hood, Solid Surface Counters, Some Electric Appliances, Vented Exhaust Fan
- Bedroom Description:All Bedrooms Down, Split Bedroom
- Living area:2,355 sq. ft.
Heating and cooling
- Cooling:Attic Fan, Ceiling Fans, Central Air, Electric, Heat Pump
- Heating:Central, Electric, Fireplaces, Heat Pump
- Central air:Yes
Structure and exterior
- Roof:Composition, Shingle
- Year built:2026
- Building area:2,355 sq. ft.
- Lot area:0.27 Acres
- Construction Materials:Brick, Foam Insulation, Masonry, Spray Foam Insulation, Stone Veneer
- Exterior Features:Covered, Covered Patio, Lighting, Patio, Porch, Rain Gutters
- Foundation Description:Slab
- Levels:1 Story
Utilities
- Water:Public
- Sewer:Public Sewer
Finances and disclosures
- Price:$510,000
- Price per sq. ft.:$216.56
Features and amenities
- Appliances:Built-In Oven, Cooktop, Dishwasher, Disposal, Double Oven, Electric Cooktop, Electric Water Heater, Microwave, Plumbed For Ice Maker, Range Hood, Some Electric Appliances, Vented Exhaust Fan, Water Heater
- Laundry features:Electric Dryer Hookup, Inside, Laundry Room, Laundry Tub, Lower Level, Sink, Washer Hookup
- Amenities:Crown Molding, Custom Cabinets, Multiple Closets, Prewired Security, Pull-Down Attic Stairs, Smoke Detectors, Tray Ceilings, Walk-in Closets
Parking
- Parking description:3 Car Garage, Attached, Garage, Garage Faces Front
- Garage:Yes
- Garage spaces:3
New listings near 7902 Milo Drive
- New
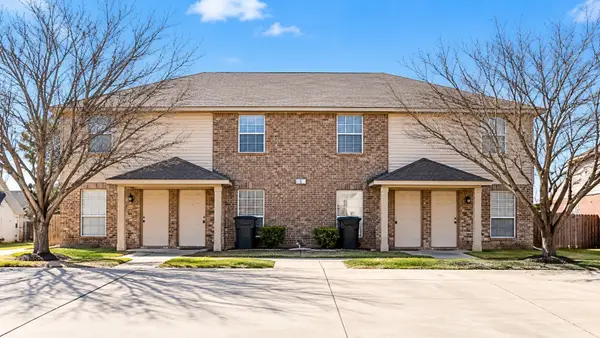 $420,000Active-- beds -- baths3,600 sq. ft.
1200 Industrial Boulevard, Killeen, TX 76549
MLS# 21392568Listed by: FULL CIRCLE RE - New
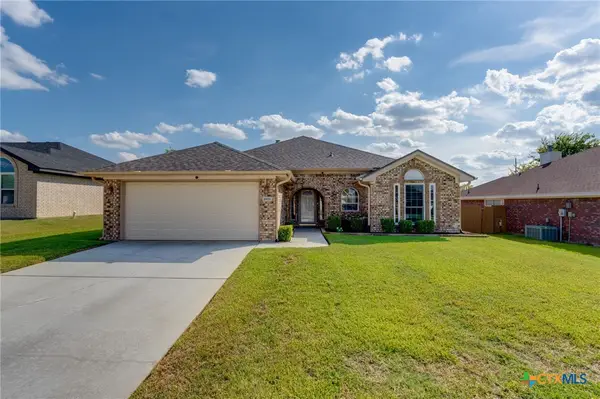 $250,000Active3 beds 2 baths1,674 sq. ft.
2406 Moonstone Drive, Killeen, TX 76549
MLS# 625866Listed by: CENTEX PRIORITY REAL ESTATE - New
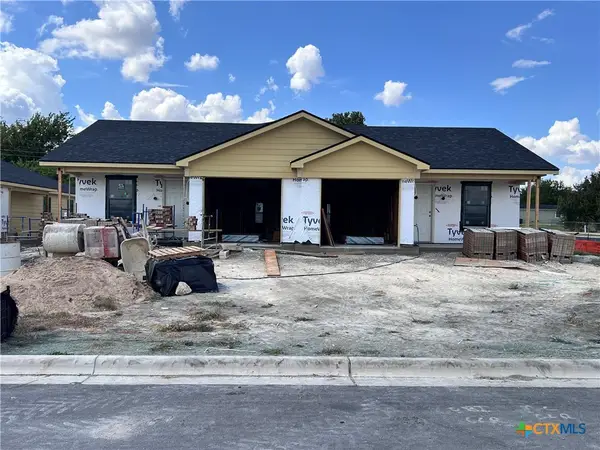 $410,000Active-- beds -- baths2,622 sq. ft.
3101 Little Morris, Killeen, TX 76549
MLS# 625824Listed by: MORRIS REAL ESTATE - New
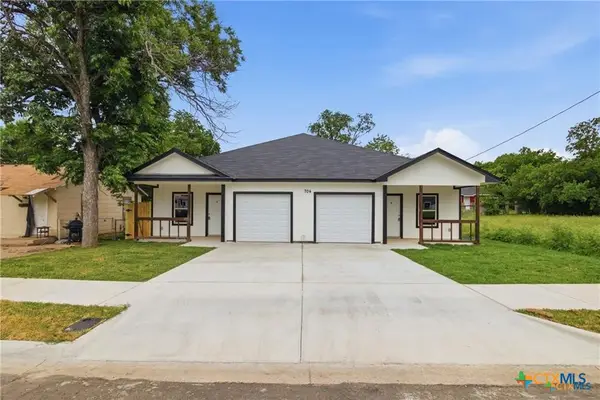 $325,000Active-- beds -- baths816 sq. ft.
704 Norris Avenue, Killeen, TX 76541
MLS# 625800Listed by: MCG HOMESTEAD RENTALS & SALES - New
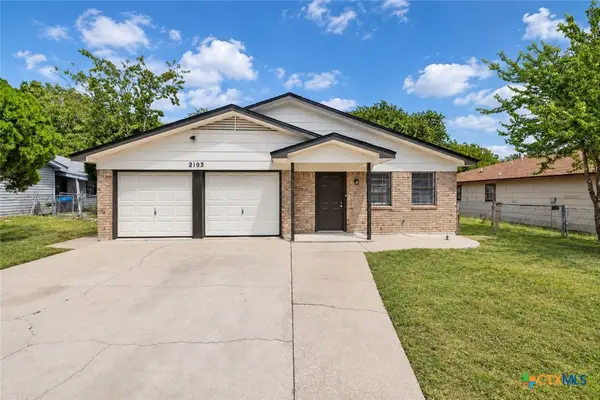 $174,900Active3 beds 2 baths1,406 sq. ft.
2103 Continental Drive, Killeen, TX 76543
MLS# 625820Listed by: TWO LAKES REAL ESTATE - New
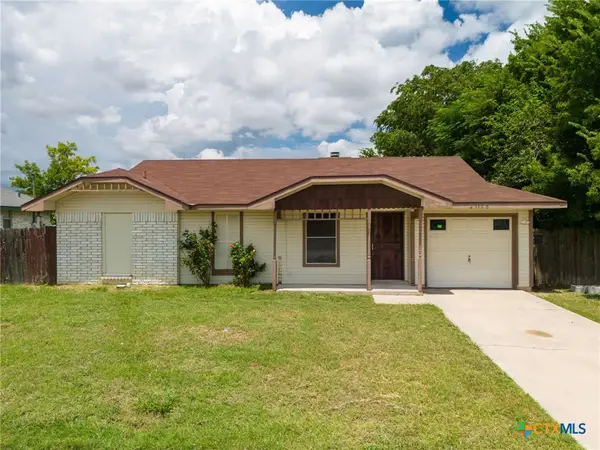 $132,000Active2 beds 1 baths890 sq. ft.
2013 Hinkle Avenue, Killeen, TX 76549
MLS# 625655Listed by: AJ REAL ESTATE - New
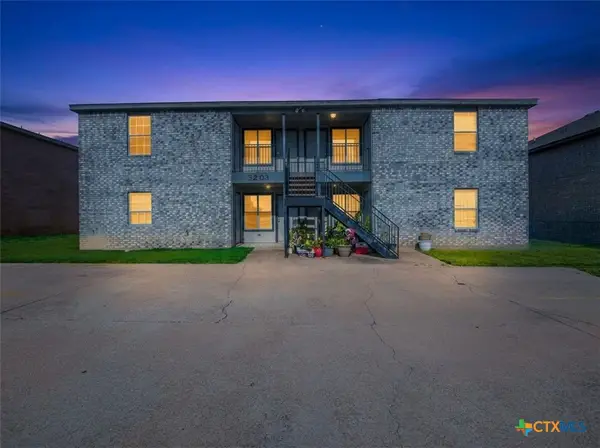 $379,900Active-- beds -- baths4,688 sq. ft.
3203 Toledo Drive, Killeen, TX 76542
MLS# 625772Listed by: KEEPING IT REALTY - New
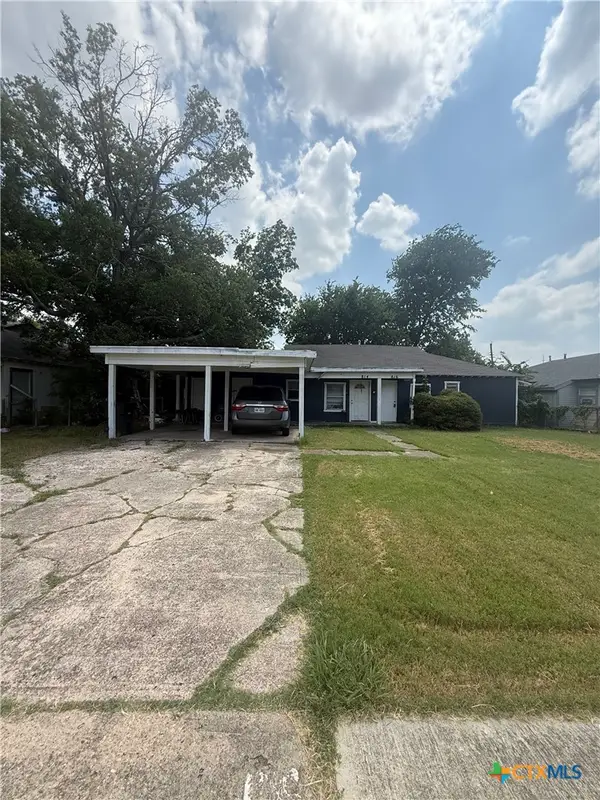 $147,000Active-- beds -- baths1,505 sq. ft.
814 Kern Road, Killeen, TX 76541
MLS# 625774Listed by: ENTIRE REAL ESTATE - New
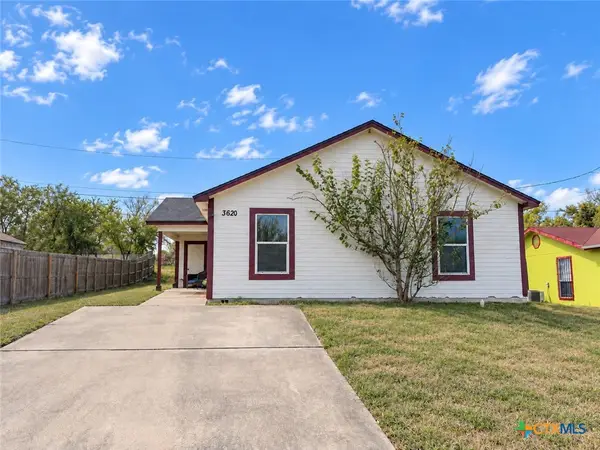 $149,999Active5 beds 2 baths1,448 sq. ft.
3620 Cranford Avenue, Killeen, TX 76543
MLS# 625401Listed by: THE AGENTS PREMIERE REALTY GRP


Protect your home and budget from life's surprises with an Assurant Home Warranty, backed by a partner that supports you through every step of homeownership. Explore Plans.
©2026 Century 21 Real Estate LLC. All rights reserved. CENTURY 21®, the CENTURY 21 Logo and C21® are service marks owned by Century 21 Real Estate LLC. Century 21 Real Estate LLC fully supports the principles of the Fair Housing Act and the Equal Opportunity Act. Each office is independently owned and operated. Listing information is deemed reliable but not guaranteed accurate.