
800 Cody James Drive, Killeen, TX 76542
Local realty services provided by:CENTURY 21 North East
Listed by: vernon machardy
Office: coldwell banker realty
MLS#:624859
Source:TX_FRAR
Price summary
- Price:$285,995
- Price per sq. ft.:$135.09
About this home
800 Cody James Drive Is NOT Just Another Spec Home... This was a Custom Built & Modified Jerry Wright Home. First The Layout: 5 Bed Rooms OR 4 Bed Rooms With An Office /2 Baths /1 Living /1 Dining /2.5 Oversized Side Entry Car Garage - On A CORNER LOT!!! 800 Cody James Is Located on the outskirts Of Killeen in the Splawn Ranch /Cosper Ridge Estates Community and Offers a Jump start For Daily Commuters to Georgetown & Austin. The Owners Expanded the Square Footage To a Total Of 2117 In Order to Enjoy Larger Bed Rooms, Yet Focus On The Open Concept. This Allows A Streamlined Flow Between The Living Room, Kitchen, & Dining Room. Other HUGE Positive Attributes Include No Carpet!!! The home is 100% Ceramic Tile Flooring - Ideal For Pets, Kids, And Elder Parents! The Floor Plan Boasts of the highly Coveted Split Floor Plan (Formally known As The Mother-in-Law Plan). This Plan emphasizes privacy for the Owners Retreat With the Locale being on the Opposite Side of the home. The Primary Bed Room Is Already Generous in Space And Provides Its Own {Sitting Area, Nursery, Or Computer Work Station} (8.5 x 11.0) Nestled Inside The Master Retreat. Bed Room 5 Enjoys French Doors Making it an Absolutely Ideal Home Office / Study Option. Finally The Grand Finale: The Side Entry Garage is a Huge 2.5 Car Oversized Garage Designed For Additional Storage, Motorcycles, Or An Man Sized Work Bench! Make this a Must See In Your House Hunting Today!...
Contact an agent
Home facts
- Year built:2011
- Subdivision & Development:Cosper Ridge Estates
- Listing ID #:624859
- Added:1 day(s) ago
- Updated:September 10, 2026 at 05:11 AM
Rooms and interior
- Bedrooms:5
- Total bathrooms:2
- Full bathrooms:2
- Rooms Total:11
- Flooring:Ceramic Tile
- Dining Description:Breakfast Bar, Kitchen/Dining Combo
- Bathrooms Description:Double Vanity, Garden Tub/Roman Tub, Jetted Tub, Separate Shower
- Kitchen Description:Dishwasher, Disposal, Electric Range, Granite Counters, Kitchen Island, Kitchen/Dining Combo, Kitchen/Family Room Combo, Microwave, Pantry, Range, Refrigerator, Some Electric Appliances, Walk-in Pantry
- Bedroom Description:Split Bedroom
- Living area:2,117 sq. ft.
Heating and cooling
- Cooling:Ceiling Fans, Central Air, Electric
- Heating:Central, Electric
- Central air:Yes
Structure and exterior
- Roof:Composition, Shingle
- Year built:2011
- Building area:2,117 sq. ft.
- Lot area:0.22 Acres
- Construction Materials:Brick Veneer, Masonry, Stone Veneer
- Exterior Features:Covered, Covered Patio, Patio
- Foundation Description:Slab
- Levels:1 Story
Schools
- High school:Chaparral High School
- Middle school:JDA Middle School
- Elementary school:Alice W. Douse Elementary School
Utilities
- Water:Public
- Sewer:Public Sewer
Finances and disclosures
- Price:$285,995
- Price per sq. ft.:$135.09
Features and amenities
- Appliances:Dishwasher, Disposal, Electric Range, Electric Water Heater, Microwave, Range, Refrigerator, Some Electric Appliances, Water Heater
- Laundry features:Electric Dryer Hookup, Laundry Room, Main Level, Washer Hookup
- Amenities:Carbon Monoxide Detector, Double Pane Windows, High Ceilings, Pull-Down Attic Stairs, Smoke Detectors, Walk-in Closets, Window Treatments
Parking
- Parking description:2 Car Garage, Attached, Garage, Garage Door Opener, Garage Faces Side, Oversized
- Garage:Yes
- Garage spaces:2
New listings near 800 Cody James Drive
- New
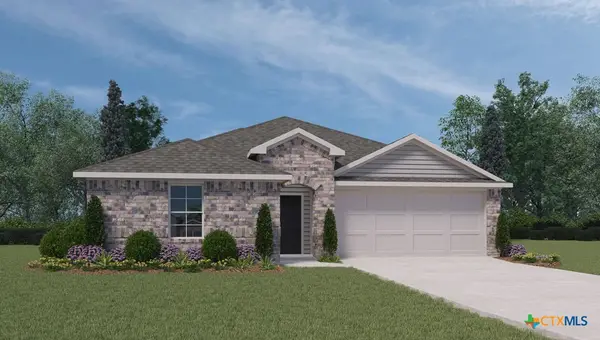 $284,035Active4 beds 2 baths1,665 sq. ft.
1303 Cordus Jackson Jr Lane, Killeen, TX 76549
MLS# 624900Listed by: NEXTHOME TROPICANA REALTY - New
 $253,975Active3 beds 2 baths1,263 sq. ft.
1305 Cordus Jackson Jr Lane, Killeen, TX 76549
MLS# 624903Listed by: NEXTHOME TROPICANA REALTY - Open Sat, 2 to 4pmNew
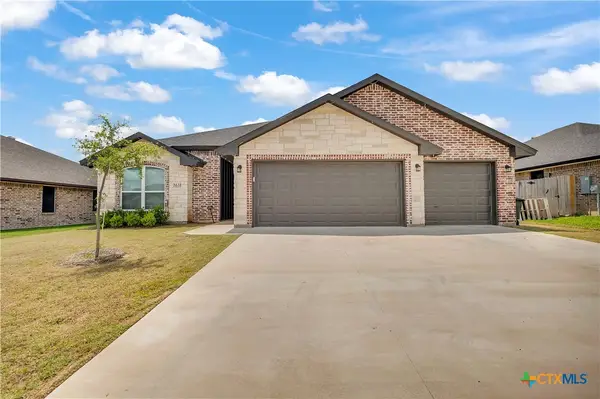 $415,000Active4 beds 3 baths2,131 sq. ft.
7611 Iridium Drive, Killeen, TX 76542
MLS# 624694Listed by: REALTY TEXAS LLC 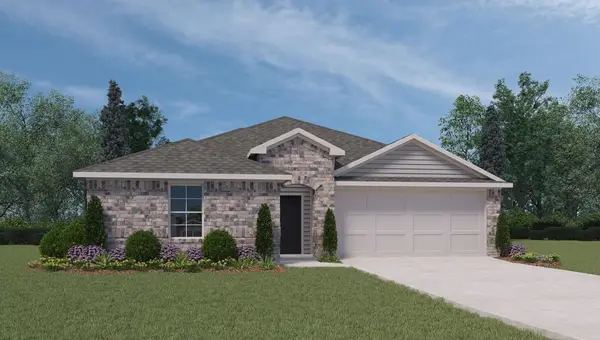 $278,535Active4 beds 2 baths1,665 sq. ft.
1505 Cordus Jackson Jr Ln, Killeen, TX 76549
MLS# 5941392Listed by: NEXTHOME TROPICANA REALTY- New
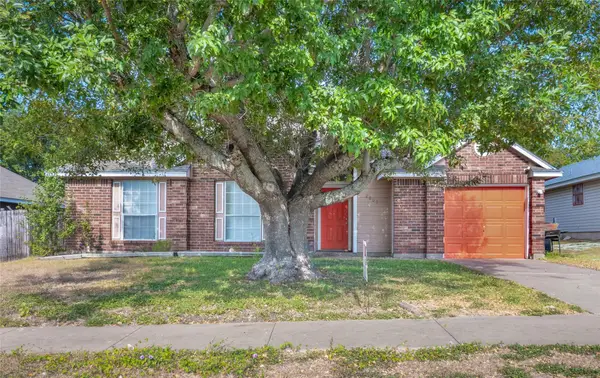 $179,000Active3 beds 2 baths1,110 sq. ft.
2603 Remington Dr, Killeen, TX 76543
MLS# 8742342Listed by: WATTERS INTERNATIONAL REALTY - New
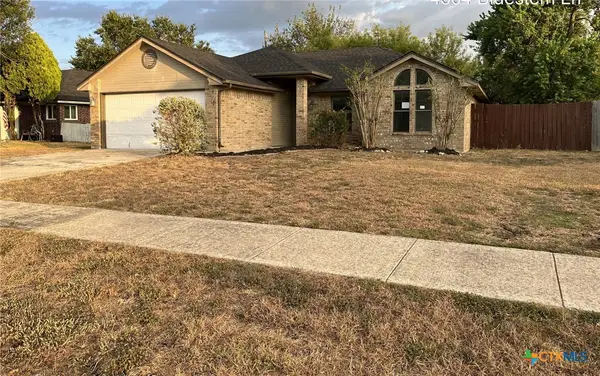 $159,900Active3 beds 2 baths1,357 sq. ft.
4504 Bluestem Lane, Killeen, TX 76542
MLS# 624823Listed by: RE/MAX BETTER PLACE - New
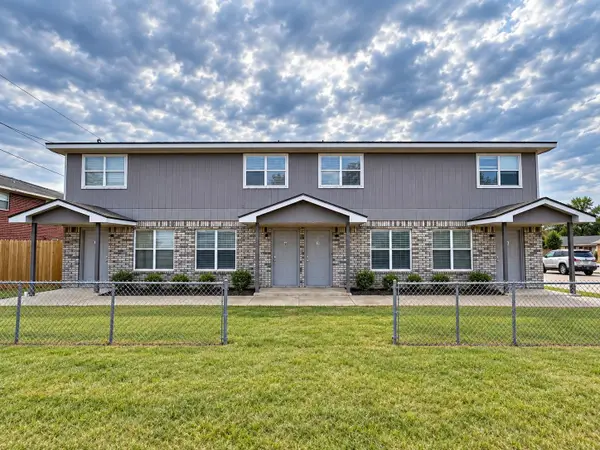 $349,999Active-- beds -- baths3,568 sq. ft.
4305 Shawn Dr, Killeen, TX 76542
MLS# 8598929Listed by: TEIFKE REAL ESTATE - New
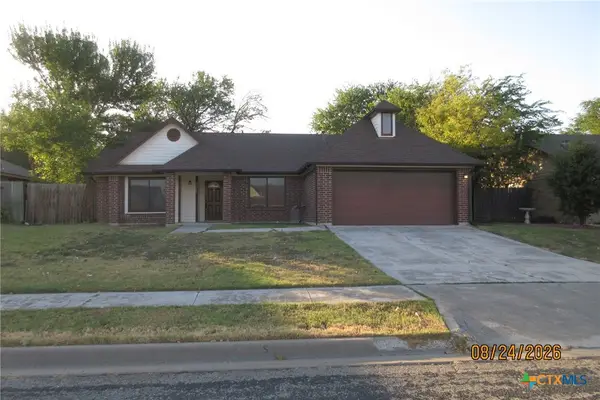 $180,000Active4 beds 2 baths1,448 sq. ft.
3211 Spotted Horse Drive, Killeen, TX 76542
MLS# 624789Listed by: BLUEBONNET REALTY - New
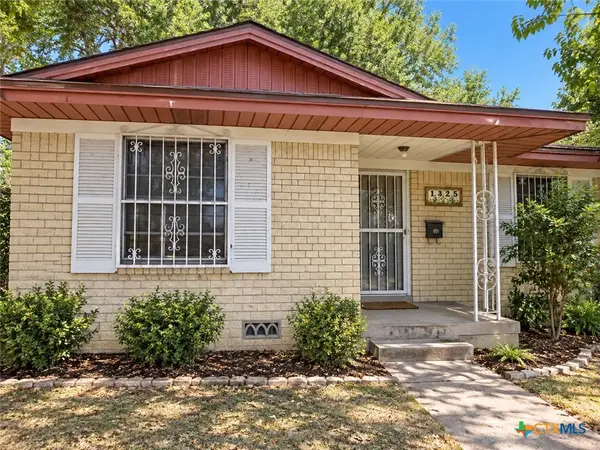 $114,900Active3 beds 1 baths1,704 sq. ft.
1325 Rose Ave, Killeen, TX 76543
MLS# 624791Listed by: EXP REALTY - AUSTIN


Protect your home and budget from life's surprises with an Assurant Home Warranty, backed by a partner that supports you through every step of homeownership. Explore Plans.
©2026 Century 21 Real Estate LLC. All rights reserved. CENTURY 21®, the CENTURY 21 Logo and C21® are service marks owned by Century 21 Real Estate LLC. Century 21 Real Estate LLC fully supports the principles of the Fair Housing Act and the Equal Opportunity Act. Each office is independently owned and operated. Listing information is deemed reliable but not guaranteed accurate.