
8506 Platinum Drive, Killeen, TX 76542
Local realty services provided by:CENTURY 21 North East
8506 Platinum Drive,Killeen, TX 76542
$450,000
- 4 Beds
- 3 Baths
- 2,132 sq. ft.
- Single family
- Active
Listed by: b latham
Office: rancier realty
MLS#:621098
Source:TX_FRAR
Price summary
- Price:$450,000
- Price per sq. ft.:$211.07
- Monthly HOA dues:$20.83
About this home
Located in a desirable, beautifully maintained Killeen neighborhood, this impressive 4-bedroom, 3-full-bath home offers 2,132 square feet of thoughtfully designed living space with high-end comfort and modern convenience.
Step inside to an expansive open-concept floor plan designed for effortless daily living and entertaining. The spacious kitchen features sleek granite countertops, generous counter space, and modern cabinetry, making meal preparation and hosting a breeze. The versatile floor plan includes four large bedrooms and three full bathrooms, providing plenty of privacy and room for family or guests.
One of the property's stand-out upgrades is its dedicated backup generator, giving you total peace of mind and continuous power during storms or local outages. Complete with a 2-car garage and a spacious yard on a 0.22-acre lot, this 2021-built home combines modern construction with worry-free functionality.
Enjoy an unbeatable location just minutes away from local schools, shopping centers, dining, and daily essentials....
Contact an agent
Home facts
- Year built:2021
- Subdivision & Development:Heritage Oaks
- Listing ID #:621098
- Added:1 day(s) ago
- Updated:August 08, 2026 at 10:13 PM
Rooms and interior
- Bedrooms:4
- Total bathrooms:3
- Full bathrooms:3
- Rooms Total:6
- Flooring:Carpet, Tile
- Dining Description:Breakfast Area, Breakfast Bar
- Bathrooms Description:Double Vanity, Garden Tub/Roman Tub, Separate Shower
- Kitchen Description:Dishwasher, Disposal, Electric Range, Granite Counters, Kitchen Island, Microwave, Pantry, Some Electric Appliances, Walk-in Pantry
- Living area:2,132 sq. ft.
Heating and cooling
- Cooling:Ceiling Fans, Central Air, Electric
- Heating:Central, Electric
- Central air:Yes
Structure and exterior
- Roof:Composition, Shingle
- Year built:2021
- Building area:2,132 sq. ft.
- Lot area:0.22 Acres
- Construction Materials:Brick Veneer
- Exterior Features:Covered, Covered Patio, Patio, Porch, Propane Tank Owned
- Foundation Description:Slab
- Levels:1 Story
Schools
- High school:Harker Heights High School
- Middle school:Liberty Hill Middle School
- Elementary school:Maude Moore Wood Elementary School
Utilities
- Water:Public
- Sewer:Public Sewer
Finances and disclosures
- Price:$450,000
- Price per sq. ft.:$211.07
Features and amenities
- Appliances:Dishwasher, Disposal, Electric Range, Electric Water Heater, Microwave, Some Electric Appliances
- Laundry features:Electric Dryer Hookup, Inside, Laundry Room, Laundry Tub, Sink
- Amenities:Double Pane Windows, In-Law Floorplan, Pull-Down Attic Stairs, Smoke Detectors, Walk-in Closets
Parking
- Parking description:2 Car Garage
- Garage:Yes
- Garage spaces:2
New listings near 8506 Platinum Drive
- New
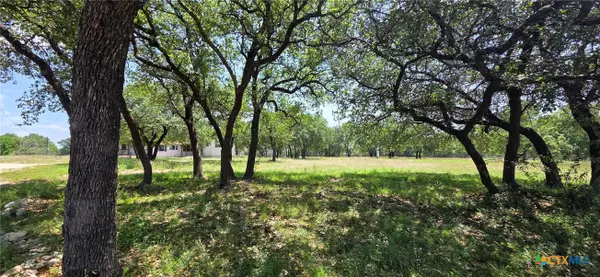 $139,900Active3 beds 2 baths1,688 sq. ft.
19300 Farm To Market Road 2484, Killeen, TX 76542
MLS# 622083Listed by: BERKSHIRE HATHAWAY TX REALTY - New
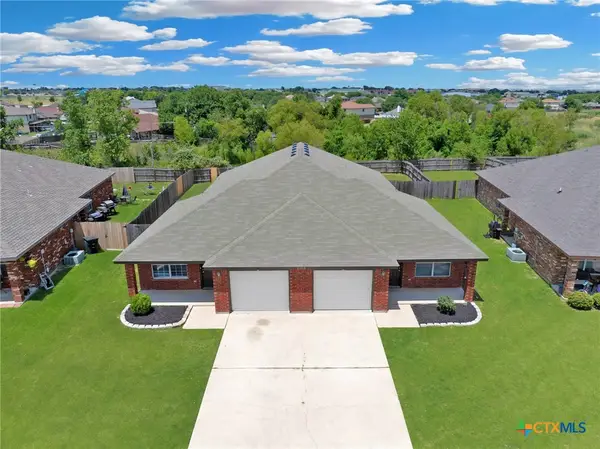 $314,900Active-- beds -- baths2,272 sq. ft.
2103 Schorn Drive, Killeen, TX 76542
MLS# 622089Listed by: TWO LAKES REAL ESTATE - New
 $135,000Active3 beds 1 baths1,044 sq. ft.
1005 Conder Street, Killeen, TX 76541
MLS# 621830Listed by: ALWAYS HERE PROPERTIES, LLC - New
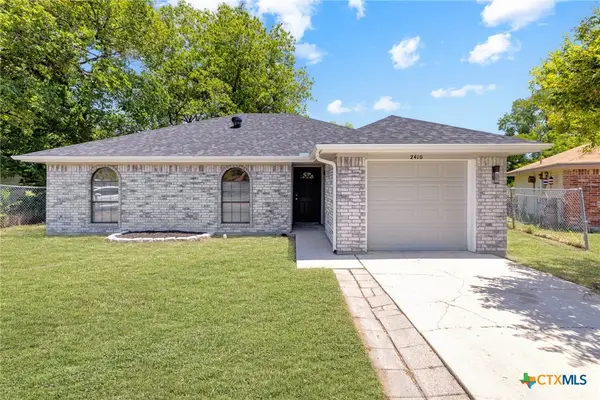 $179,000Active3 beds 2 baths1,100 sq. ft.
2410 Jerome Drive, Killeen, TX 76543
MLS# 622055Listed by: TWO LAKES REAL ESTATE - New
 $247,965Active3 beds 2 baths1,263 sq. ft.
6803 Fread Dr, Killeen, TX 76549
MLS# 6077206Listed by: NEXTHOME TROPICANA REALTY - New
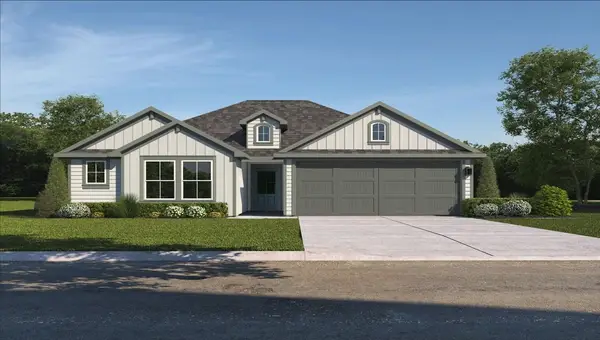 $257,965Active3 beds 2 baths1,415 sq. ft.
6802 Reginald Dr, Killeen, TX 76549
MLS# 9286388Listed by: NEXTHOME TROPICANA REALTY  $179,900Active3 beds 2 baths1,349 sq. ft.
1214 Ridgemont, Killeen, TX 76549
MLS# 617166Listed by: FATHOM REALTY- New
 $675,000Active4 beds 4 baths3,440 sq. ft.
8502 Dorset Drive, Killeen, TX 76542
MLS# 621504Listed by: STARPOINTE REALTY CENTRAL TX - New
 $167,000Active3 beds 2 baths1,122 sq. ft.
3111 Panhandle Drive, Killeen, TX 76542
MLS# 621762Listed by: COLDWELL BANKER APEX, REALTORS


Protect your home and budget from life's surprises with an Assurant Home Warranty, backed by a partner that supports you through every step of homeownership. Explore Plans.
©2026 Century 21 Real Estate LLC. All rights reserved. CENTURY 21®, the CENTURY 21 Logo and C21® are service marks owned by Century 21 Real Estate LLC. Century 21 Real Estate LLC fully supports the principles of the Fair Housing Act and the Equal Opportunity Act. Each office is independently owned and operated. Listing information is deemed reliable but not guaranteed accurate.