
8608 Platinum Drive, Killeen, TX 76542
Local realty services provided by:CENTURY 21 Premier Realtors
Listed by: jennifer rowe
Office: sweetwaters realty llc.
MLS#:629199
Source:TX_FRAR
Price summary
- Price:$799,900
- Price per sq. ft.:$214.16
About this home
Experience exceptional craftsmanship and distinctive luxury in this stunning custom-built residence offering approximately 3,700 square feet of beautifully designed living space, plus an additional 300-square-foot climate-controlled 3rd garage area. The impressive floor plan features six spacious bedrooms, three and a half bathrooms, a private home office with its own exterior entrance, and an expansive upstairs media and entertainment room designed for unforgettable gatherings. The gourmet kitchen is a chef’s dream, featuring gorgeous granite countertops, custom solid-wood cabinetry, an oversized center island, premium stainless appliances, a built-in oven and microwave, dual sinks, and convenient touch-activated fixtures. The luxurious primary suite offers a relaxing retreat with an oversized shower, beautiful tile, an exceptional design. Designed for entertaining, the oversized media room features specialized soundproofing, reinforced flooring, and ample space for a professional billiards table or home theater. Additional luxury touches include an electric fireplace, custom lighting, decorative windows, and thoughtfully designed living spaces throughout. What truly sets this property apart is its exceptional construction. Built with a reinforced pier-supported foundation extending to the hard rock layer, enhanced framing, wind bracing, spray foam insulation, upgraded roofing materials, and additional soundproofing, this home reflects an extraordinary commitment to quality. Three HVAC systems provide comfort throughout the residence. The oversized garages accommodate three vehicles and offer additional room for storage, recreational equipment, or hobbies. Additional highlights include a security system, security cameras, a water softener, a generously sized laundry room with a marble utility sink....
Contact an agent
Home facts
- Year built:2026
- Subdivision & Development:Heritage Oaks Ph Two Rep
- Listing ID #:629199
- Added:1 day(s) ago
- Updated:November 03, 2026 at 08:12 PM
Rooms and interior
- Bedrooms:6
- Total bathrooms:4
- Full bathrooms:3
- Rooms Total:1
- Flooring:Carpet, Ceramic Tile
- Dining Description:Kitchen/Dining Combo
- Bathrooms Description:Separate Shower
- Kitchen Description:Built-In Oven, Cooktop, Dishwasher, Granite Counters, Kitchen Island, Kitchen/Dining Combo, Kitchen/Family Room Combo, Microwave, Pantry, Some Electric Appliances, Walk-in Pantry
- Living area:3,735 sq. ft.
Heating and cooling
- Cooling:Ceiling Fans, Central Air, Electric
- Heating:Central, Electric
- Central air:Yes
Structure and exterior
- Roof:Composition, Shingle
- Year built:2026
- Building area:3,735 sq. ft.
- Lot area:0.2 Acres
- Construction Materials:Masonry, Spray Foam Insulation, Stone Veneer
- Exterior Features:Refrigerator
- Foundation Description:Slab
- Levels:2 Story
Utilities
- Water:Public
- Sewer:Public Sewer
Finances and disclosures
- Price:$799,900
- Price per sq. ft.:$214.16
Features and amenities
- Appliances:Built-In Oven, Cooktop, Dishwasher, Dryer, Microwave, Some Electric Appliances, Washer
- Laundry features:Dryer, Electric Dryer Hookup, Laundry Room, Washer, Washer Hookup
- Amenities:Pull-Down Attic Stairs, Walk-in Closets
Parking
- Parking description:3 Car Garage, Attached, Garage, Garage Door Opener, Garage Faces Side, Oversized
- Garage:Yes
- Garage spaces:3
New listings near 8608 Platinum Drive
 $1,045,000Active2.4 Acres
TBD E Stan Schlueter Loop, Killeen, TX 76542
MLS# 435731Listed by: DONLIE MCMULLIN REALTY- New
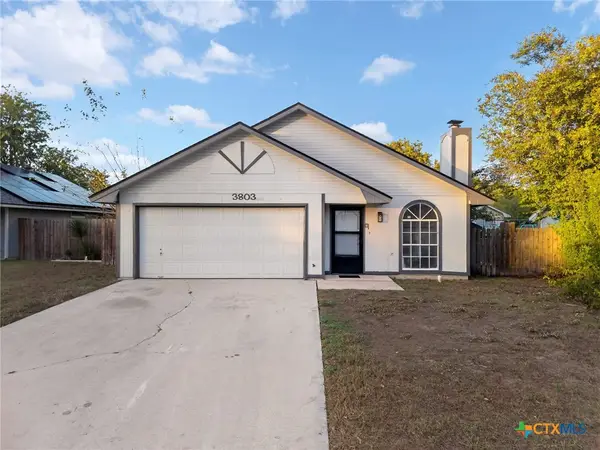 $149,900Active3 beds 2 baths1,051 sq. ft.
3803 Holbert Drive, Killeen, TX 76543
MLS# 629183Listed by: CTX PREMIER REALTY - New
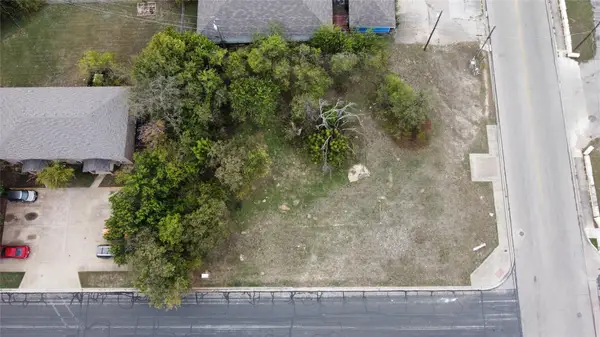 $65,000Active0.5 Acres
1609 Florence Rd, Killeen, TX 76541
MLS# 7967706Listed by: TEIFKE REAL ESTATE - New
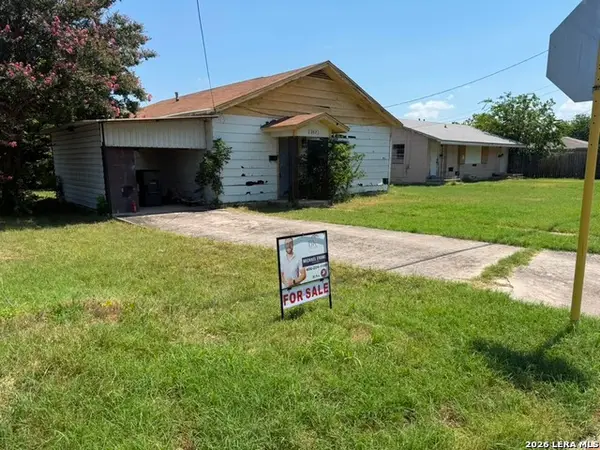 $80,000Active2 beds 1 baths1,188 sq. ft.
207 W Anderson Ave, Killeen, TX 76541
MLS# 2027884Listed by: BK REAL ESTATE - New
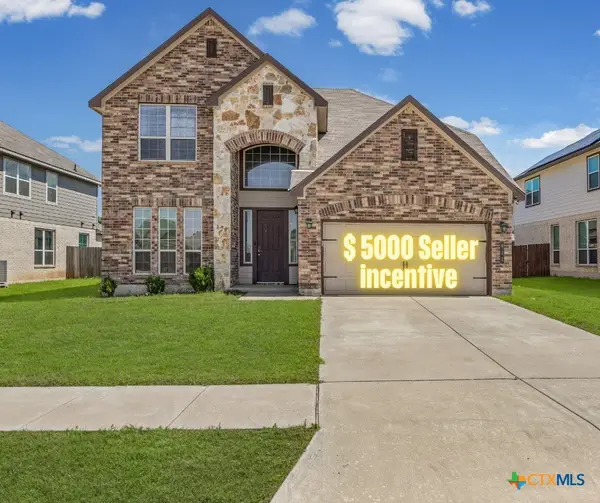 $334,990Active4 beds 3 baths2,724 sq. ft.
811 S Clanton Cove, Killeen, TX 76542
MLS# 628955Listed by: EXP REALTY LLC - New
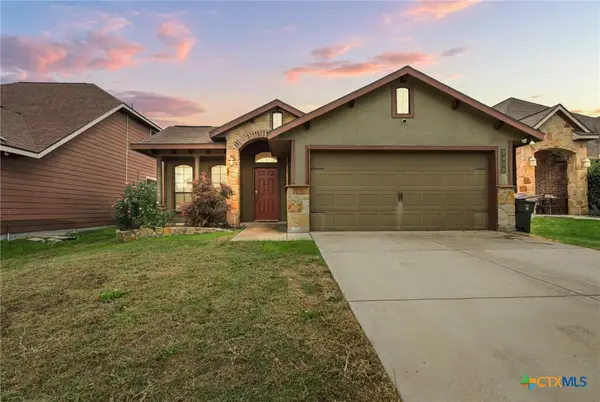 $215,000Active3 beds 2 baths1,349 sq. ft.
3408 Castleton Drive, Killeen, TX 76542
MLS# 629221Listed by: PROLIFIC REALTY - New
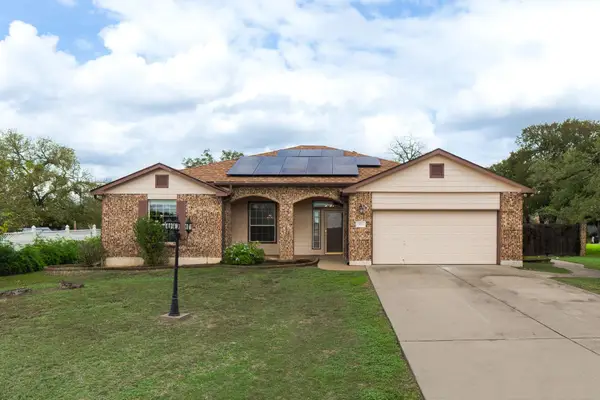 $325,000Active3 beds 2 baths2,059 sq. ft.
322 Rolling Hills Dr, Killeen, TX 76543
MLS# 8187427Listed by: THE AGENTS PREMIERE REALTY GRP - New
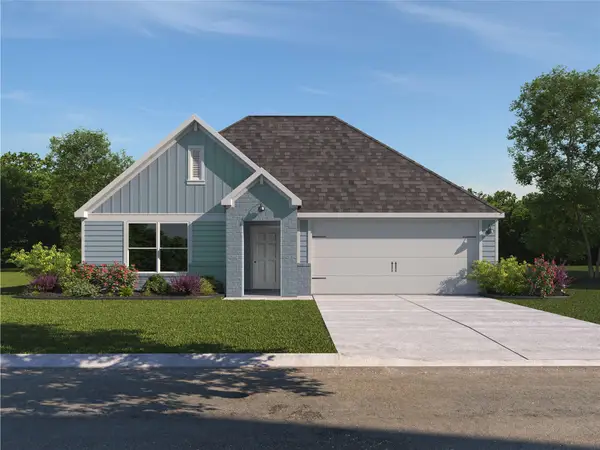 $304,755Active4 beds 2 baths1,796 sq. ft.
537 Fritze Dr, Killeen, TX 76542
MLS# 2006927Listed by: NEXTHOME TROPICANA REALTY - New
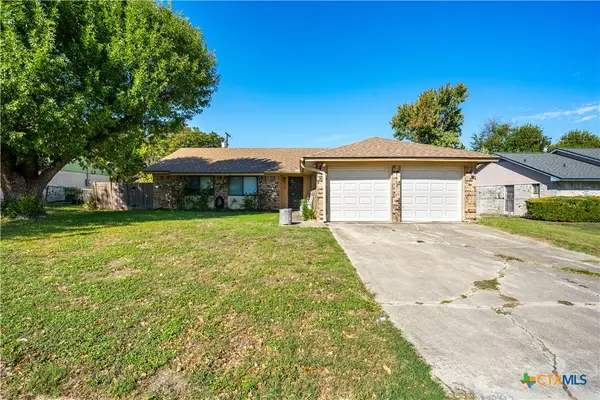 $120,000Active3 beds 2 baths1,324 sq. ft.
3109 Bermuda Drive, Killeen, TX 76549
MLS# 629106Listed by: HOMEVETS REALTY LLC


Protect your home and budget from life's surprises with an Assurant Home Warranty, backed by a partner that supports you through every step of homeownership. Explore Plans.
©2026 Century 21 Real Estate LLC. All rights reserved. CENTURY 21®, the CENTURY 21 Logo and C21® are service marks owned by Century 21 Real Estate LLC. Century 21 Real Estate LLC fully supports the principles of the Fair Housing Act and the Equal Opportunity Act. Each office is independently owned and operated. Listing information is deemed reliable but not guaranteed accurate.