
9007 Everly Dr, Killeen, TX 76542
Local realty services provided by:CENTURY 21 Judge Fite Company
Listed by: bill vernon
Office: keller williams realty lone st
MLS#:5842081
Source:ACTRIS
9007 Everly Dr,Killeen, TX 76542
$269,000
- 3 Beds
- 2 Baths
- 2,086 sq. ft.
- Single family
- Active
Price summary
- Price:$269,000
- Price per sq. ft.:$128.95
About this home
Beautiful 3-bedroom, 2-bath home in desirable Splawn Ranch! This home has a VA assumable loan at a great rate. Built in 2019, this 2,086-square-foot home offers a spacious and functional floor plan with a large great room and versatile flex room. The flex room provides an ideal space for a home office, study, playroom, or additional living area. The laundry room is super sized. The cook will love the large kitchen with an enormous pantry. The granite kitchen island can seat four people. You can have a dining area accommodating an eight-person table. Situated on a generous 0.23-acre lot, the property offers plenty of room for outdoor living and entertaining. Enjoy the covered patio and tall privacy fence. It is conveniently located near shopping, dining, schools, and major highways. You can quickly reach Austin or the Clear Creek Gate. It is also close to the Tesla bus shuttles. The interior and exterior trim have fresh paint. This is a great opportunity for buyers looking for a newer home with generous living space and a larger lot in Splawn Ranch....
Contact an agent
Home facts
- Year built:2019
- Subdivision & Development:Splawn Ranch Ph F
- Listing ID #:5842081
- Updated:September 18, 2026 at 04:45 PM
Rooms and interior
- Bedrooms:3
- Total bathrooms:2
- Full bathrooms:2
- Flooring:Carpet, Wood
- Kitchen Description:Dishwasher, Disposal, Electric Oven, Electric Range, Microwave, Refrigerator
- Living area:2,086 sq. ft.
Heating and cooling
- Cooling:Central, Electric
- Heating:Central, Electric
- Central air:Yes
Structure and exterior
- Roof:Composition, Shingle
- Year built:2019
- Building area:2,086 sq. ft.
- Lot area:0.23 Acres
- Lot Features:Back Yard, Curbs, Front Yard, Interior Lot, Level
- Construction Materials:Brick
- Foundation Description:Slab
Schools
- High school:Chapparral
- Elementary school:Alice W Douse
Utilities
- Water:Public
- Sewer:Public Sewer
Finances and disclosures
- Price:$269,000
- Price per sq. ft.:$128.95
- Tax amount:$4,791 (2026)
Features and amenities
- Appliances:Dishwasher, Disposal, Dryer, Electric Oven, Electric Range, Microwave, RNGHD, Refrigerator, Washer
- Laundry features:Dryer, Washer
Parking
- Total parking spaces:2
- Parking description:Driveway, Garage, Garage Door Opener
- Garage:Yes
- Garage spaces:2
New listings near 9007 Everly Dr
- New
 $260,000Active-- beds -- baths1,974 sq. ft.
2201 Westcliff Road, Killeen, TX 76543
MLS# 625203Listed by: COLDWELL BANKER REALTY - New
 $325,000Active-- beds -- baths2,534 sq. ft.
1500 Justin Loop, Killeen, TX 76543
MLS# 625508Listed by: JIM WRIGHT COMPANY - New
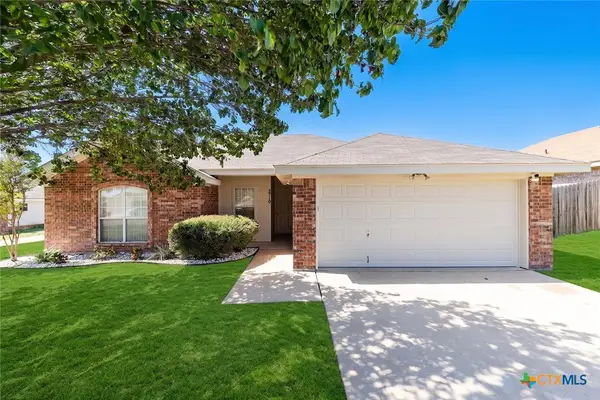 $199,000Active3 beds 2 baths1,230 sq. ft.
2710 Little Nolan Road, Killeen, TX 76542
MLS# 625176Listed by: PHYLLIS BROWNING CO - New
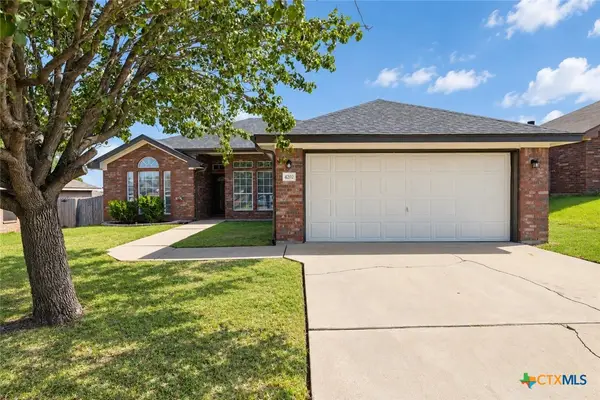 $213,900Active3 beds 2 baths1,277 sq. ft.
4202 Windwood Drive, Killeen, TX 76542
MLS# 625536Listed by: TWO LAKES REAL ESTATE - New
 $219,800Active4 beds 3 baths1,918 sq. ft.
5201 Holster Drive, Killeen, TX 76549
MLS# 624983Listed by: REAL BROKER, LLC - New
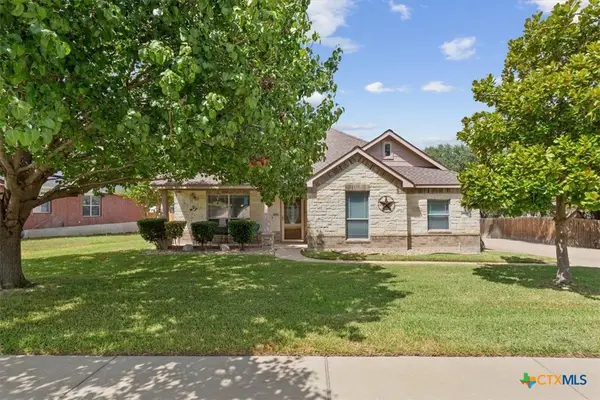 $285,000Active3 beds 2 baths2,176 sq. ft.
6101 Cobalt Lane, Killeen, TX 76542
MLS# 625245Listed by: HOMEVETS REALTY LLC - New
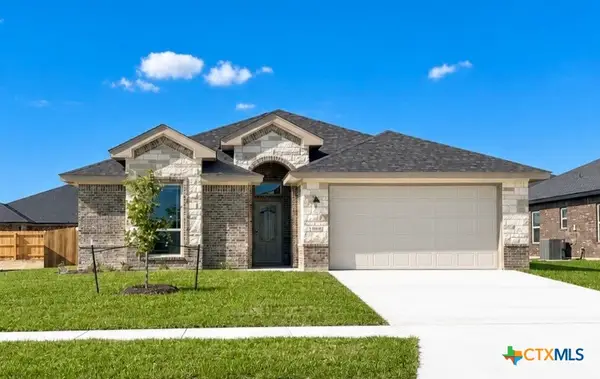 $319,999Active3 beds 2 baths1,510 sq. ft.
505 Roy Cordell Street, Killeen, TX 76542
MLS# 625514Listed by: SHALAN CRAWFORD - New
 $149,000Active2 beds 1 baths1,120 sq. ft.
1805 N Gray Street, Killeen, TX 76541
MLS# 625100Listed by: BLESSED PROPERTIES - New
 $410,000Active5 beds 4 baths3,594 sq. ft.
5003 Prewitt Ranch Road, Killeen, TX 76549
MLS# 625412Listed by: BRAUTIGAN REALTY


Protect your home and budget from life's surprises with an Assurant Home Warranty, backed by a partner that supports you through every step of homeownership. Explore Plans.
©2026 Century 21 Real Estate LLC. All rights reserved. CENTURY 21®, the CENTURY 21 Logo and C21® are service marks owned by Century 21 Real Estate LLC. Century 21 Real Estate LLC fully supports the principles of the Fair Housing Act and the Equal Opportunity Act. Each office is independently owned and operated. Listing information is deemed reliable but not guaranteed accurate.