
9203 Ashlyn Drive, Killeen, TX 76542
Local realty services provided by:CENTURY 21 North East
Upcoming open houses
- Sat, Sep 1212:00 pm - 03:00 pm
Listed by: jesse myles, melissa conde
Office: keller williams realty nw
MLS#:620635
Source:TX_FRAR
Price summary
- Price:$335,000
- Price per sq. ft.:$106.96
- Monthly HOA dues:$33
About this home
Welcome to 9203 Ashlyn Dr. in the highly sought-after Yowell Ranch community! This spacious 4-bedroom, 2.5-bath home offers over 3,100 square feet of thoughtfully designed living space, perfect for both everyday living and entertaining. The open-concept floor plan features a large living area, formal dining room, dedicated office with French doors, and an expansive upstairs game room. The beautifully appointed kitchen boasts granite countertops, a massive center island, stainless steel appliances, abundant cabinetry, and a walk-in pantry. Retreat to the oversized primary suite featuring dual vanities, a relaxing garden tub, separate shower, and a large walk-in closet. The generously sized secondary bedrooms also offer ample closet space. Step outside to enjoy the extended covered patio complete with a built-in outdoor kitchen, and a privacy-fenced backyard ideal for gatherings or quiet evenings at home. Additional highlights include updated wood-look flooring, modern lighting, and extra garage shelving for storage. Residents of Yowell Ranch enjoy fantastic community amenities including a pool, parks, playgrounds, walking trails, and basketball courts, all conveniently located near Fort Cavazos, shopping, dining, schools, and more. A new roof was installed in August 2026. This exceptional home truly offers the space, comfort, and lifestyle you’ve been searching for!...
Contact an agent
Home facts
- Year built:2010
- Subdivision & Development:Yowell Ranch Ph One
- Listing ID #:620635
- Added:45 day(s) ago
- Updated:September 09, 2026 at 03:02 PM
Rooms and interior
- Bedrooms:4
- Total bathrooms:3
- Full bathrooms:2
- Flooring:Carpet, Laminate, Tile
- Bathrooms Description:Double Vanity, Garden Tub/Roman Tub, Jetted Tub, Separate Shower
- Kitchen Description:Granite Counters, Kitchen Island, Kitchen/Family Room Combo, Pantry, Some Electric Appliances, Walk-in Pantry
- Living area:3,132 sq. ft.
Heating and cooling
- Cooling:Ceiling Fans, Electric
- Heating:Electric
Structure and exterior
- Roof:Composition, Shingle
- Year built:2010
- Building area:3,132 sq. ft.
- Lot area:0.2 Acres
- Construction Materials:Brick Veneer, Masonry
- Exterior Features:Covered, Covered Patio, Outdoor Grill, Patio, Porch
- Foundation Description:Slab
- Levels:2 Story
Schools
- High school:Chaparral High School
- Middle school:JDA Middle School
- Elementary school:Alice W. Douse Elementary School
Utilities
- Water:Public
- Sewer:Public Sewer
Finances and disclosures
- Price:$335,000
- Price per sq. ft.:$106.96
Features and amenities
- Appliances:Electric Water Heater, Some Electric Appliances
- Laundry features:Electric Dryer Hookup, Laundry Room, Lower Level, Washer Hookup
- Amenities:Double Pane Windows, High Ceilings, Walk-in Closets
- Pool features:Community, In Ground
Parking
- Parking description:2 Car Garage
- Garage:Yes
- Garage spaces:2
New listings near 9203 Ashlyn Drive
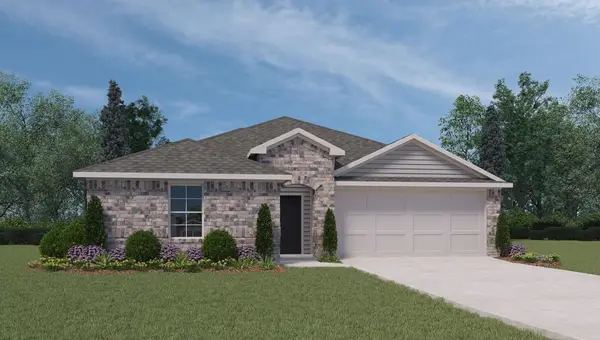 $278,535Active4 beds 2 baths1,665 sq. ft.
1505 Cordus Jackson Jr Ln, Killeen, TX 76549
MLS# 5941392Listed by: NEXTHOME TROPICANA REALTY- New
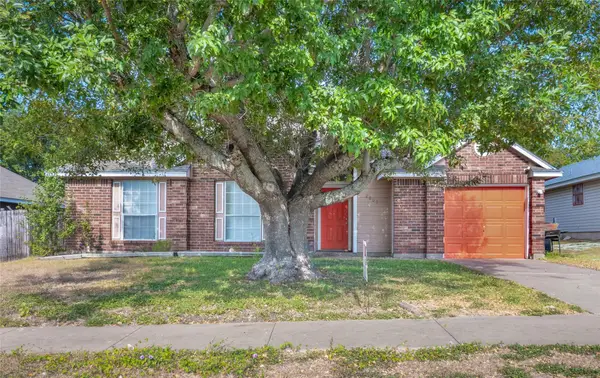 $179,000Active3 beds 2 baths1,110 sq. ft.
2603 Remington Dr, Killeen, TX 76543
MLS# 8742342Listed by: WATTERS INTERNATIONAL REALTY - New
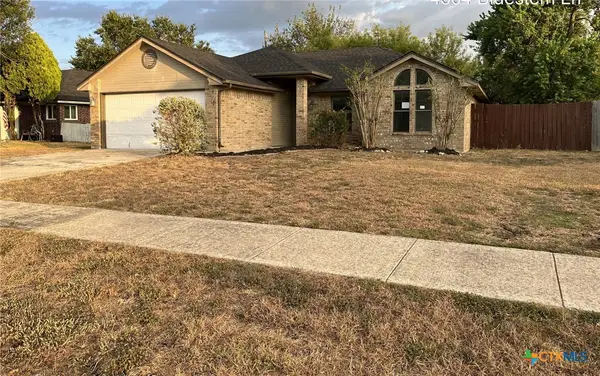 $159,900Active3 beds 2 baths1,357 sq. ft.
4504 Bluestem Lane, Killeen, TX 76542
MLS# 624823Listed by: RE/MAX BETTER PLACE - New
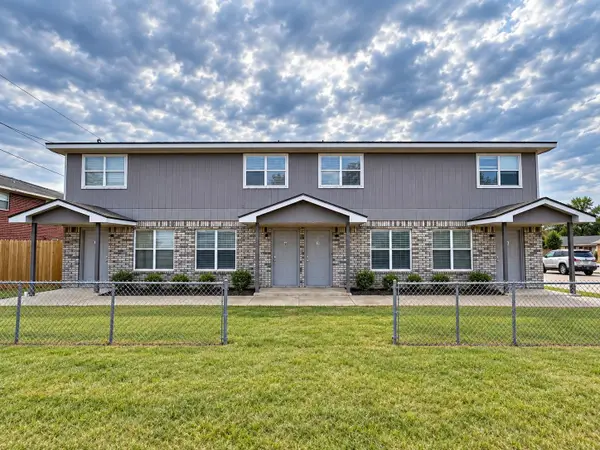 $349,999Active-- beds -- baths3,568 sq. ft.
4305 Shawn Dr, Killeen, TX 76542
MLS# 8598929Listed by: TEIFKE REAL ESTATE - New
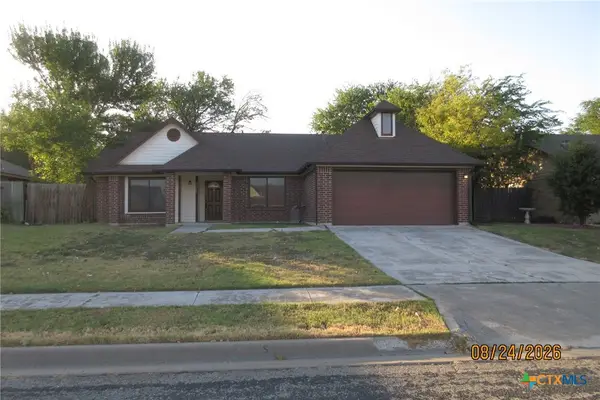 $180,000Active4 beds 2 baths1,448 sq. ft.
3211 Spotted Horse Drive, Killeen, TX 76542
MLS# 624789Listed by: BLUEBONNET REALTY - New
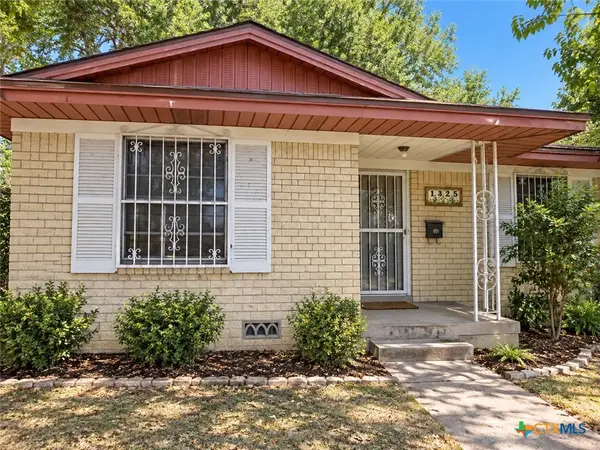 $114,900Active3 beds 1 baths1,704 sq. ft.
1325 Rose Ave, Killeen, TX 76543
MLS# 624791Listed by: EXP REALTY - AUSTIN - New
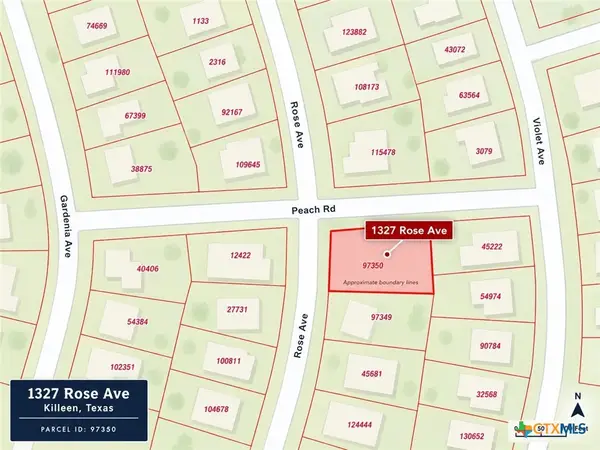 $35,000Active0.26 Acres
1327 Rose Ave, Killeen, TX 76543
MLS# 624798Listed by: EXP REALTY - AUSTIN - New
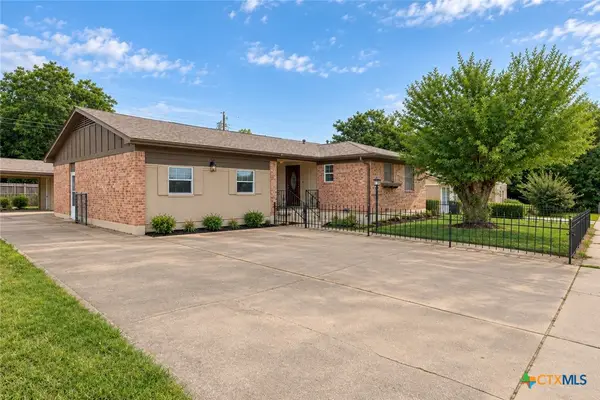 $199,900Active3 beds 2 baths1,730 sq. ft.
1007 Illinois Avenue, Killeen, TX 76541
MLS# 624711Listed by: LPT REALTY - New
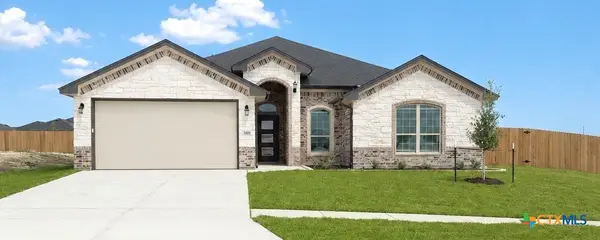 $424,000Active4 beds 3 baths2,184 sq. ft.
500 Avery Street, Killeen, TX 76542
MLS# 622164Listed by: SHALAN CRAWFORD - New
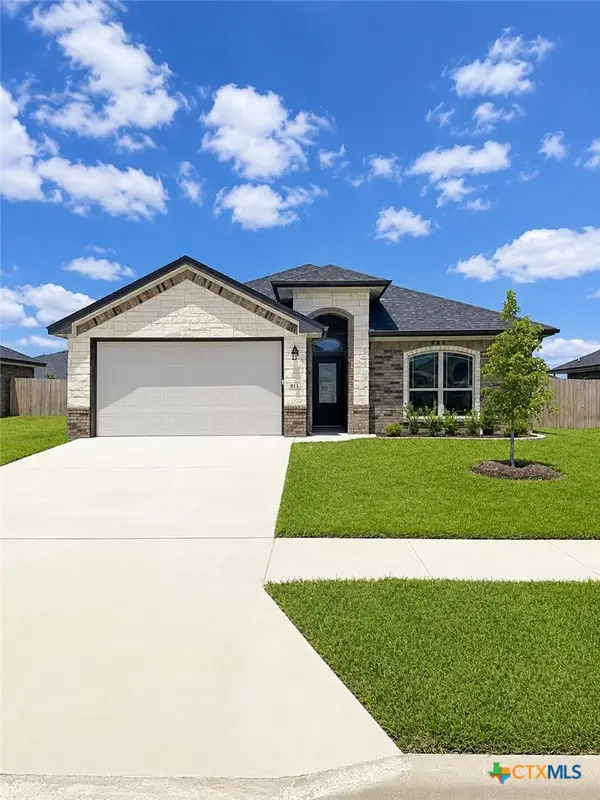 $335,000Active4 beds 2 baths1,670 sq. ft.
813 Waylon Circle, Killeen, TX 76542
MLS# 622170Listed by: SHALAN CRAWFORD


Protect your home and budget from life's surprises with an Assurant Home Warranty, backed by a partner that supports you through every step of homeownership. Explore Plans.
©2026 Century 21 Real Estate LLC. All rights reserved. CENTURY 21®, the CENTURY 21 Logo and C21® are service marks owned by Century 21 Real Estate LLC. Century 21 Real Estate LLC fully supports the principles of the Fair Housing Act and the Equal Opportunity Act. Each office is independently owned and operated. Listing information is deemed reliable but not guaranteed accurate.