
9309 Susan Drive, Killeen, TX 76542
Local realty services provided by:CENTURY 21 North East
Listed by: tessa stewart
Office: the real estate home team llc.
MLS#:625354
Source:TX_FRAR
Price summary
- Price:$255,000
- Price per sq. ft.:$163.36
About this home
Welcome home! This spacious 4 bedroom, 2 bathroom home offers 1,561 sq. ft. of comfortable living space with an open floor plan that makes everyday living and entertaining feel effortless. From the moment you step onto the inviting front porch, you’ll feel right at home. Inside, the open-concept design provides plenty of room to gather, relax, and enjoy time with family and friends. Durable tile flooring flows throughout the main living areas, while carpeted bedrooms create a warm and comfortable retreat. The primary suite is designed for relaxation, featuring a spacious walk-in closet and a private bathroom with both a separate tub and shower, giving you the flexibility to unwind at the end of the day or start your morning refreshed. Step outside and discover your own backyard retreat. The pergola, complete with a ceiling fan, creates the perfect spot for morning coffee, weekend gatherings, outdoor dining, or relaxing evenings. Whether you're entertaining guests or simply enjoying some quiet time outdoors, this space is ready to become a favorite part of your home. With four bedrooms, an inviting open layout, a comfortable primary suite, and a backyard made for enjoying the outdoors, this home offers the space and lifestyle you've been looking for....
Contact an agent
Home facts
- Year built:2019
- Subdivision & Development:Splawn Ranch Ph F
- Listing ID #:625354
- Added:1 day(s) ago
- Updated:September 16, 2026 at 09:11 PM
Rooms and interior
- Bedrooms:4
- Total bathrooms:2
- Full bathrooms:2
- Flooring:Carpet, Tile
- Bathrooms Description:Separate Shower
- Kitchen Description:Dishwasher, Electric Range, Kitchen Island, Oven, Pantry
- Living area:1,561 sq. ft.
Heating and cooling
- Cooling:Ceiling Fans, Electric
- Heating:Electric
Structure and exterior
- Roof:Composition, Shingle
- Year built:2019
- Building area:1,561 sq. ft.
- Lot area:0.2 Acres
- Construction Materials:Brick, Stone Veneer
- Exterior Features:Covered, Covered Patio, Patio, Porch
- Foundation Description:Slab
- Levels:1 Story
Schools
- High school:Chaparral High School
- Middle school:JDA Middle School
- Elementary school:Alice W. Douse Elementary School
Utilities
- Water:Public
- Sewer:Public Sewer
Finances and disclosures
- Price:$255,000
- Price per sq. ft.:$163.36
Features and amenities
- Appliances:Dishwasher, Electric Range, Electric Water Heater, Oven, Water Heater
- Laundry features:Electric Dryer Hookup, Inside, Laundry Room, Washer Hookup
- Amenities:Pull-Down Attic Stairs
Parking
- Parking description:2 Car Garage
- Garage:Yes
- Garage spaces:2
New listings near 9309 Susan Drive
- New
 $410,000Active5 beds 4 baths3,594 sq. ft.
5003 Prewitt Ranch Road, Killeen, TX 76549
MLS# 625412Listed by: BRAUTIGAN REALTY - New
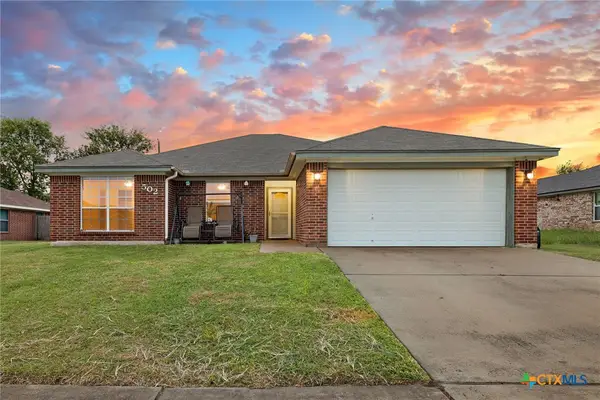 $219,990Active4 beds 2 baths1,610 sq. ft.
502 Atlas Avenue, Killeen, TX 76542
MLS# 625357Listed by: MARK MARTIN AND COMPANY - New
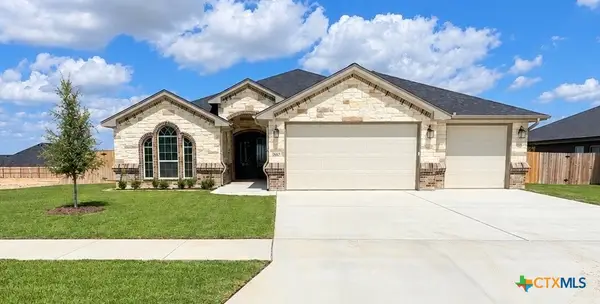 $646,000Active4 beds 4 baths2,812 sq. ft.
8003 Kelly Herring Lane, Killeen, TX 76542
MLS# 625340Listed by: SHALAN CRAWFORD - New
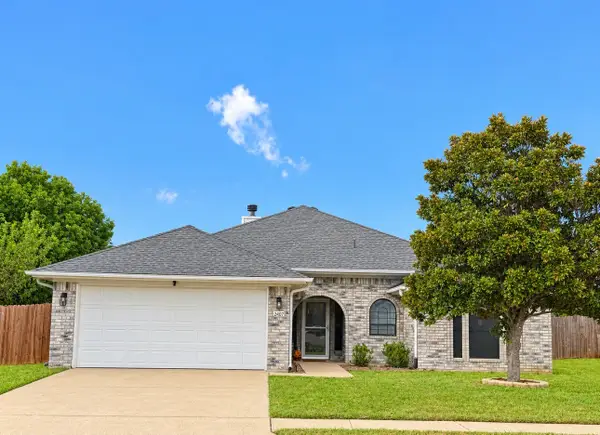 $245,000Active3 beds 2 baths1,674 sq. ft.
2407 Lava Ln, Killeen, TN 76549
MLS# 4808949Listed by: KELLER WILLIAMS HERITAGE WEST - Open Sat, 2 to 5amNew
 $284,900Active5 beds 3 baths1,965 sq. ft.
6813 Deorsam Loop, Killeen, TX 76542
MLS# 625416Listed by: EXP REALTY - New
 $80,000Active2 beds 1 baths1,335 sq. ft.
707 W Kern Road, Killeen, TX 76541
MLS# 625417Listed by: EXP REALTY - AUSTIN - New
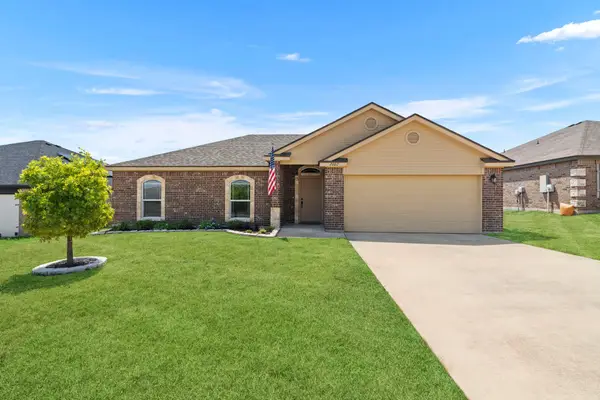 $225,000Active4 beds 2 baths1,470 sq. ft.
2602 Coal Oil Dr, Killeen, TX 76549
MLS# 9589767Listed by: REALTY OF AMERICA, LLC - New
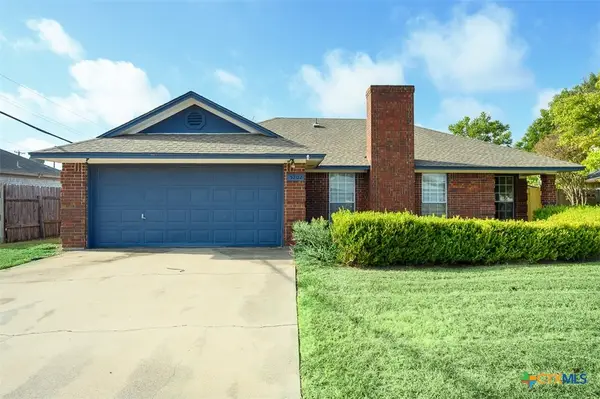 $200,000Active3 beds 2 baths1,452 sq. ft.
5202 Birdcreek Drive, Killeen, TX 76543
MLS# 625172Listed by: COLDWELL BANKER APEX, REALTORS - New
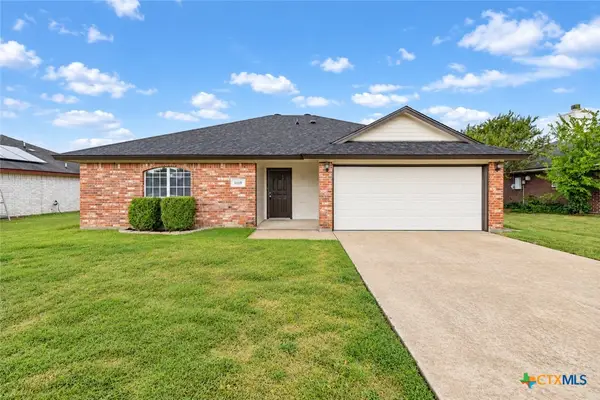 $206,900Active3 beds 2 baths1,269 sq. ft.
5119 Teal Drive, Killeen, TX 76542
MLS# 625380Listed by: TWO LAKES REAL ESTATE


Protect your home and budget from life's surprises with an Assurant Home Warranty, backed by a partner that supports you through every step of homeownership. Explore Plans.
©2026 Century 21 Real Estate LLC. All rights reserved. CENTURY 21®, the CENTURY 21 Logo and C21® are service marks owned by Century 21 Real Estate LLC. Century 21 Real Estate LLC fully supports the principles of the Fair Housing Act and the Equal Opportunity Act. Each office is independently owned and operated. Listing information is deemed reliable but not guaranteed accurate.