
1175 Moose Trl, Kingsland, TX 78639
Local realty services provided by:CENTURY 21 North East
Listed by: candyce morgan
Office: m&m properties realty, llc.
MLS#:4183738
Source:ACTRIS
Price summary
- Price:$435,000
- Price per sq. ft.:$271.88
- Monthly HOA dues:$3.75
About this home
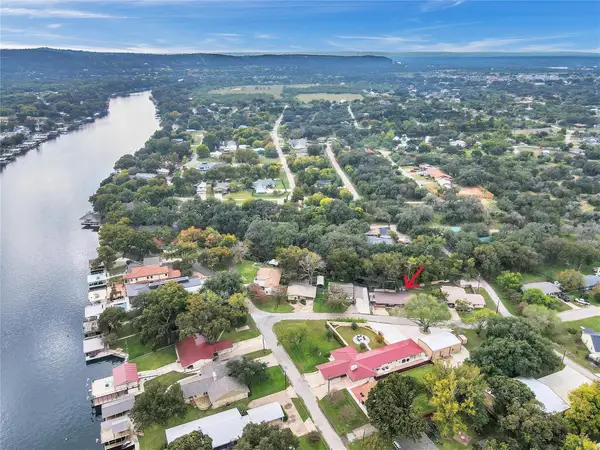
Quiet, peaceful modern farmhouse living awaits at 1175 Moose Trail! This beautifully crafted new construction home offers style, comfort, and exceptional privacy in the desirable Lakeside Heights community. Step through the double front doors into an open-concept layout with soaring 10-foot ceilings, centered around a stunning kitchen featuring Café appliances, an oversized island, abundant cabinetry, quartz countertops, and a spacious walk-in pantry. The large laundry room offers built-in cabinetry, and the washer and dryer convey. The spa-inspired primary suite features a custom tile walk-in shower, freestanding soaking tub, dual vanities, and a generous walk-in closet. Step outside to the covered back patio overlooking the 10-acre Lakeside Heights POA park. With parkland behind the home, to the left, and a community pond across the street, you'll enjoy exceptional privacy with no neighboring homes on three sides. Additional features include spray foam insulation, gutters, a full irrigation system, professionally installed sod, and an oversized two-car garage with extra storage. Residents enjoy access to multiple private Lake LBJ parks and a neighborhood boat ramp, making it easy to enjoy boating, fishing, and everything lake life has to offer. If you're looking for quality construction, modern finishes, and an unbeatable setting, 1175 Moose Trail is ready to welcome you home....
Contact an agent
Home facts
- Year built:2026
- Subdivision & Development:Lakeside Heights
- Listing ID #:4183738
- Updated:September 16, 2026 at 01:22 PM
Rooms and interior
- Bedrooms:3
- Total bathrooms:2
- Full bathrooms:2
- Flooring:Tile, Vinyl
- Kitchen Description:Dishwasher, Disposal, Electric Cooktop, Free-Standing Electric Oven, Microwave, Refrigerator
- Living area:1,600 sq. ft.
Heating and cooling
- Cooling:Central
- Heating:Central
- Central air:Yes
Structure and exterior
- Roof:Composition
- Year built:2026
- Building area:1,600 sq. ft.
- Lot area:0.26 Acres
- Lot Features:Back Yard, Cleared, Landscaped, Sprinkler - Automatic
- Construction Materials:Board & Batten Siding, Spray Foam Insulation
- Exterior Features:Gutters Full
- Foundation Description:Slab
Schools
- High school:Llano
- Elementary school:Packsaddle
Utilities
- Water:Public
- Sewer:Public Sewer
Finances and disclosures
- Price:$435,000
- Price per sq. ft.:$271.88
- Tax amount:$117 (2026)
Features and amenities
- Appliances:Dishwasher, Disposal, Electric Cooktop, Electric Water Heater, Free-Standing Electric Oven, Microwave, Refrigerator, Washer/Dryer
- Laundry features:Washer/Dryer
- Amenities:Chandelier, Pantry
Parking
- Total parking spaces:4
- Parking description:Attached, Garage
- Garage:Yes
- Garage spaces:2
New listings near 1175 Moose Trl
- New
 $339,000Active3 beds 2 baths1,357 sq. ft.
117 North Pass, Kingsland, TX 78639
MLS# 2963701Listed by: PILGREEN PROPERTIES - New
 $48,000Active0.36 Acres
25A Pine Spring Cv, Kingsland, TX 78639
MLS# 179401Listed by: PURE REALTY - New
 $1,450,000Active5 beds 3 baths2,900 sq. ft.
4652 River Oaks Dr, Kingsland, TX 78639
MLS# 2016578Listed by: SWEETS REAL ESTATE - New
 $349,500Active3 beds 2 baths1,669 sq. ft.
5304 Bedford, Kingsland, TX 78639
MLS# 179384Listed by: KELLER WILLIAMS - LAKE TRAVIS - New
 $950,000Active2 beds 4 baths1,789 sq. ft.
1517 County Road 132a Rd, Kingsland, TX 78639
MLS# 7256368Listed by: VAN HEUVEN PROPERTIES - New
 $349,500Active3 beds 2 baths1,669 sq. ft.
5304 Bedford, Kingsland, TX 78639
MLS# 5333774Listed by: KELLER WILLIAMS - LAKE TRAVIS - New
 $799,000Active3 beds 3 baths2,688 sq. ft.
1943 Glencove Dr, Kingsland, TX 78639
MLS# 2655598Listed by: BETTER BROKER, TEXAS REALTY - New
 $225,000Active3 beds 2 baths1,248 sq. ft.
1248 Steen Road, Kingsland, TX 78639
MLS# 179365Listed by: THE MANNINGS REALTY GROUP- EXP - New
 $110,000Active0.55 Acres
Lot 45A 00 War Bonnet Rdg, Kingsland, TX 78639
MLS# 6629171Listed by: HOMES ATX


Protect your home and budget from life's surprises with an Assurant Home Warranty, backed by a partner that supports you through every step of homeownership. Explore Plans.
©2026 Century 21 Real Estate LLC. All rights reserved. CENTURY 21®, the CENTURY 21 Logo and C21® are service marks owned by Century 21 Real Estate LLC. Century 21 Real Estate LLC fully supports the principles of the Fair Housing Act and the Equal Opportunity Act. Each office is independently owned and operated. Listing information is deemed reliable but not guaranteed accurate.