
220 River Ranch Road, Kingsland, TX 78639
Local realty services provided by:CENTURY 21 Judge Fite Company
Listed by: greg mcdonnell, dave hudson
Office: lake lbj partners
MLS#:178864
Source:TX_HLAR
Price summary
- Price:$2,950,000
- Price per sq. ft.:$717.41
About this home
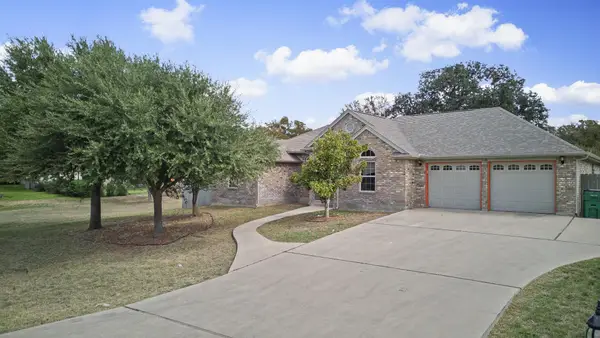
Multiple outdoor entertaining spaces with Spectacular Lake LBJ Views Experience the best of waterfront living at 220 Kingsland Ranch, Kingsland, TX, where luxury, privacy, and breathtaking scenery come together. Nestled on a beautifully wooded 1-acre lot with numerous mature trees on 100' of waterfront, this exceptional 4-bedroom, 3½-bath home offers expansive views up the Colorado Arm of Lake LBJ and an unmatched Hill Country lifestyle. Designed for both entertaining and everyday comfort, the open-concept floor plan is filled with natural light and showcases quality craftsmanship throughout. The spacious kitchen flows seamlessly into the living and dining areas, creating the perfect gathering place for family and friends while taking full advantage of the stunning lake views. Multiple spacious outdoor living areas invite you to relax, entertain, or simply enjoy spectacular sunrises, evening breezes, and panoramic views of Lake LBJ. One of the property's most desirable features is its private beach access, providing an ideal place to launch a paddleboard or kayak, swim, fish, or simply enjoy the waterfront. The park-like setting, shaded by mature trees, offers both beauty and privacy while maintaining easy access to all that Kingsland has to offer. Located just minutes from boating, golf, dining, wineries, and shopping, this move-in-ready luxury home combines elegant Hill Country living with the recreation and convenience that make Lake LBJ one of Texas' most sought-after destinations....
Contact an agent
Home facts
- Year built:2004
- Subdivision & Development:Kingsland Rnch
- Listing ID #:178864
- Added:73 day(s) ago
- Updated:October 07, 2026 at 02:34 PM
Rooms and interior
- Bedrooms:4
- Total bathrooms:4
- Full bathrooms:3
- Half bathrooms:1
- Flooring:Hard Tile, Stained Concrete
- Kitchen Description:Cooktop, Dishwasher, Disposal, Double Oven, Electric Range, Ice Maker, Microwave, Refrigerator, Trash Compactor
- Living area:4,112 sq. ft.
Heating and cooling
- Cooling:Central Air
- Heating:Central, Electric
- Central air:Yes
Structure and exterior
- Roof:Metal
- Year built:2004
- Building area:4,112 sq. ft.
- Lot area:1 Acres
- Architectural Style:Traditional
- Construction Materials:Stone
- Exterior Features:Balcony, Open Concrete Areas, Sprinkler System, Stonework
- Foundation Description:Slab
- Levels:2 Story
Utilities
- Sewer:Septic Tank
Finances and disclosures
- Price:$2,950,000
- Price per sq. ft.:$717.41
Features and amenities
- Laundry features:Washer Hookup
New listings near 220 River Ranch Road
- New
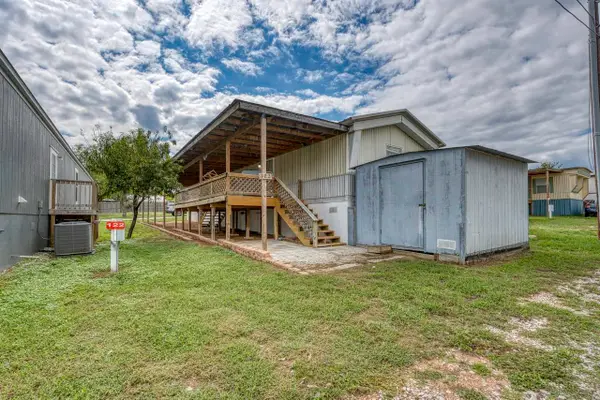 $89,000Active2 beds 2 baths1,056 sq. ft.
122 Lone Oak Park Drive, Kingsland, TX 78639
MLS# 179600Listed by: LANDMASTERS REAL ESTATE - New
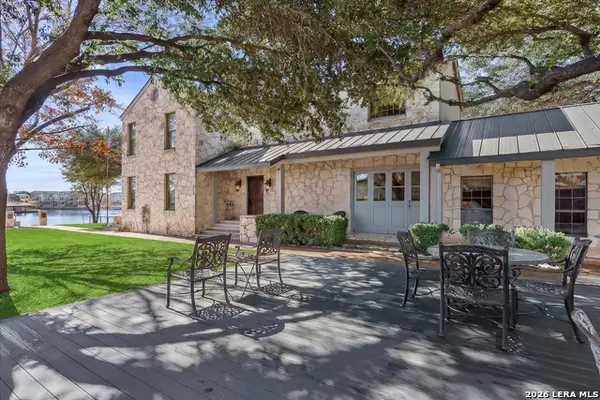 $2,400,000Active4 beds 5 baths3,980 sq. ft.
135 Perry Lane, Kingsland, TX 78639
MLS# 2021635Listed by: LEGACY BROKER GROUP - New
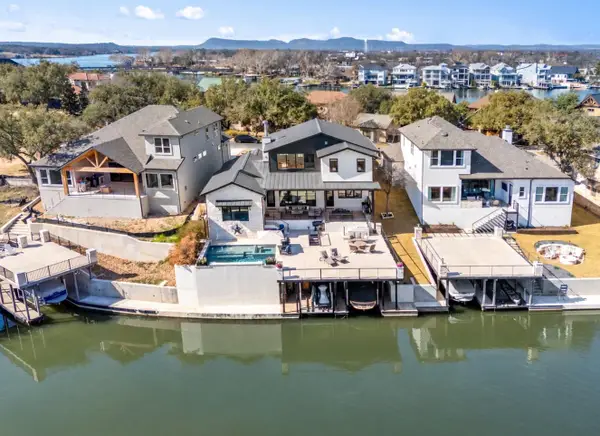 $1,925,000Active4 beds 5 baths3,781 sq. ft.
107 River Park Dr, Kingsland, TX 78639
MLS# 2417137Listed by: LANDMASTERS REAL ESTATE - New
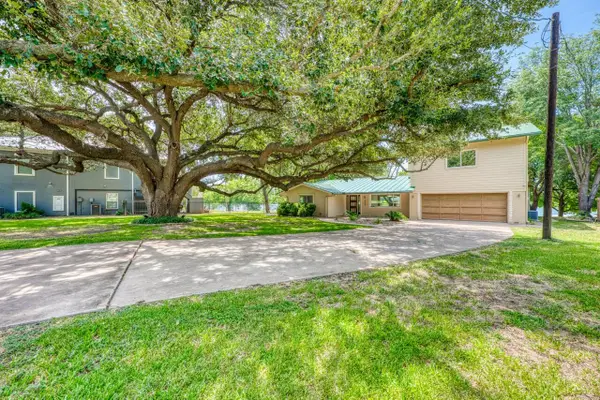 $1,690,000Active3 beds 4 baths2,713 sq. ft.
1704 Bluebonnet Lane, Kingsland, TX 78639
MLS# 179570Listed by: LANDMASTERS REAL ESTATE - New
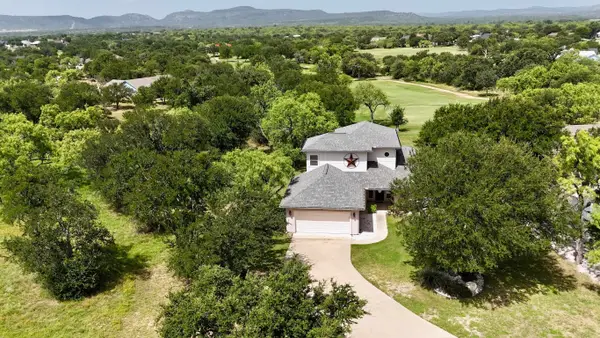 $350,000Active3 beds 2 baths1,612 sq. ft.
101 Tule Lake Lane, Kingsland, TX 78639
MLS# 179568Listed by: COLEMAN TEAM REALTY, LLC  $495,000Active2 beds 2 baths1,185 sq. ft.
3963 W Ranch Road 1431, Kingsland, TX 78639
MLS# 624665Listed by: RE/MAX MARBLE FALLS- New
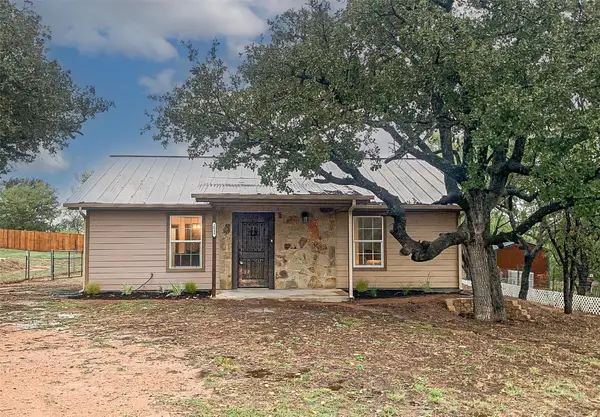 $199,990Active1 beds 1 baths1,050 sq. ft.
2848 Indian Trl, Kingsland, TX 78639
MLS# 2190876Listed by: CO OP REALTY - New
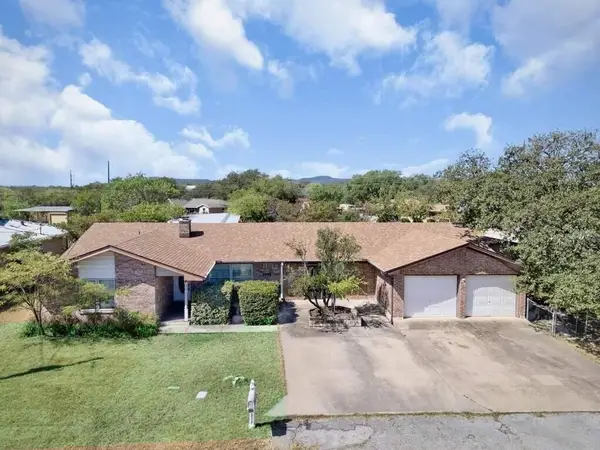 $298,000Active3 beds 3 baths2,203 sq. ft.
2025 Forest Trail, Kingsland, TX 78639
MLS# 179543Listed by: LANDMASTERS REAL ESTATE - New
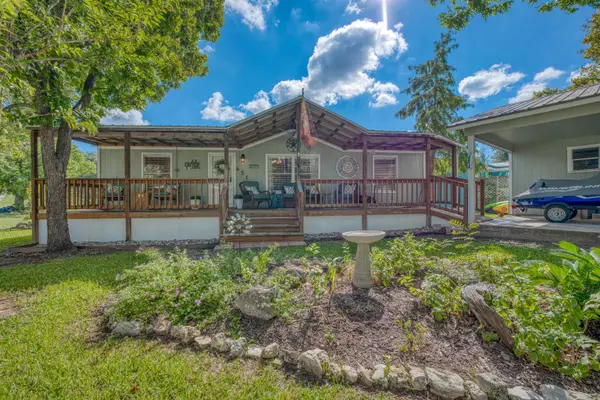 $489,000Active3 beds 2 baths1,080 sq. ft.
631 Cr136b, Kingsland, TX 78639
MLS# 179541Listed by: LANDMASTERS REAL ESTATE - New
 $389,000Active3 beds 2 baths1,898 sq. ft.
150 Chesterfield Dr, Kingsland, TX 78639
MLS# 3210964Listed by: EXP REALTY, LLC


Protect your home and budget from life's surprises with an Assurant Home Warranty, backed by a partner that supports you through every step of homeownership. Explore Plans.
©2026 Century 21 Real Estate LLC. All rights reserved. CENTURY 21®, the CENTURY 21 Logo and C21® are service marks owned by Century 21 Real Estate LLC. Century 21 Real Estate LLC fully supports the principles of the Fair Housing Act and the Equal Opportunity Act. Each office is independently owned and operated. Listing information is deemed reliable but not guaranteed accurate.