
3120 River Oaks Drive, Kingsland, TX 78639
Local realty services provided by:CENTURY 21 Judge Fite Company
3120 River Oaks Drive,Kingsland, TX 78639
$3,650,000
- 6 Beds
- 6 Baths
- 4,702 sq. ft.
- Single family
- Active
Listed by: katie simon, chelsea simon
Office: simon collective group
MLS#:179228
Source:TX_HLAR
Price summary
- Price:$3,650,000
- Price per sq. ft.:$776.27
About this home
A rare opportunity on Lake LBJ, this expansive one-story waterfront home offers over 5,000 square feet of living space on nearly 1 acre with approximately 140 feet of waterfront. Large single-level homes with this much space, waterfront, and room to entertain are hard to find on LBJ. The property features 6 bedrooms, including a bunk room, 6 full baths, with guest quarters room included, making it well suited for large families, groups, or short-term rental use. The open-concept living spaces flow directly outdoors to a covered patio overlooking the negative-edge pool and lake. Multiple seating and lounge areas, a built-in Coyote grill, sink, and refrigerator create an exceptional setup for entertaining. Mature trees, including large bald cypress trees along the waterfront, frame views toward Packsaddle Mountain and add to the Hill Country setting. At the water, a double boat dock with a spacious upper patio provides room to enjoy the lake, while a second dock offers additional space for guests and lake toys. The property generated approximately $129,000 in short-term rental revenue in 2025, offering buyers the opportunity to enjoy a substantial Lake LBJ retreat while benefiting from an established rental history. Furnishings and decor convey with the sale. Buyer to independently verify square footage, waterfront measurements, rental information, restrictions, and all property details....
Contact an agent
Home facts
- Year built:1975
- Subdivision & Development:Lula Haywood
- Listing ID #:179228
- Added:41 day(s) ago
- Updated:October 07, 2026 at 03:28 PM
Rooms and interior
- Bedrooms:6
- Total bathrooms:6
- Full bathrooms:6
- Flooring:Hard Tile, Tile
- Kitchen Description:Dishwasher, Disposal, Double Oven, Electric Range, Ice Maker, Microwave, Refrigerator
- Living area:4,702 sq. ft.
Heating and cooling
- Cooling:Central Air
- Heating:Electric
- Central air:Yes
Structure and exterior
- Roof:Metal
- Year built:1975
- Building area:4,702 sq. ft.
- Lot area:1 Acres
- Architectural Style:Craftsman, Ranch
- Exterior Features:Sprinkler System
- Foundation Description:Slab
- Levels:1 Story
Finances and disclosures
- Price:$3,650,000
- Price per sq. ft.:$776.27
Features and amenities
- Laundry features:Dryer, Washer
- Pool features:In Ground
New listings near 3120 River Oaks Drive
- New
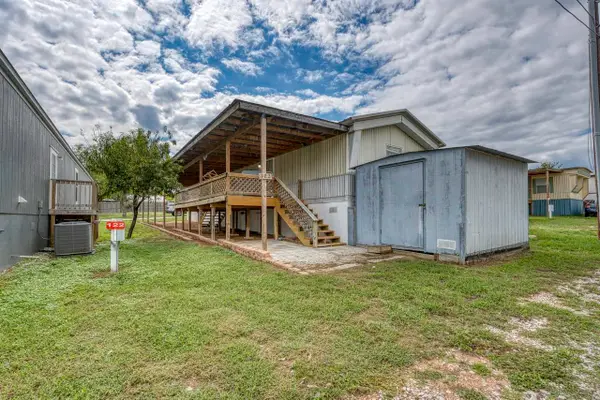 $89,000Active2 beds 2 baths1,056 sq. ft.
122 Lone Oak Park Drive, Kingsland, TX 78639
MLS# 179600Listed by: LANDMASTERS REAL ESTATE - New
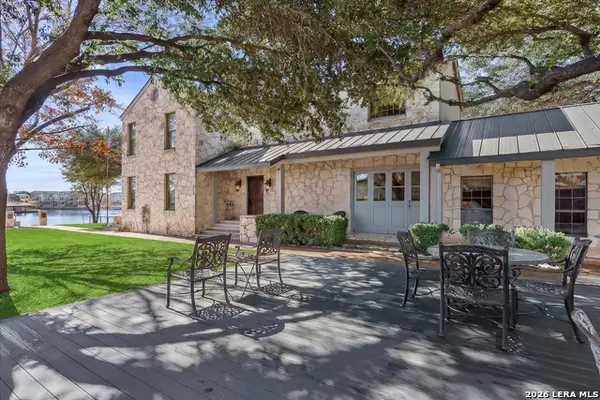 $2,400,000Active4 beds 5 baths3,980 sq. ft.
135 Perry Lane, Kingsland, TX 78639
MLS# 2021635Listed by: LEGACY BROKER GROUP - New
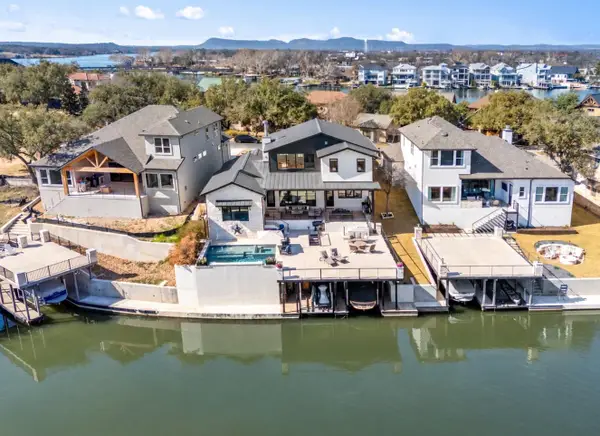 $1,925,000Active4 beds 5 baths3,781 sq. ft.
107 River Park Dr, Kingsland, TX 78639
MLS# 2417137Listed by: LANDMASTERS REAL ESTATE - New
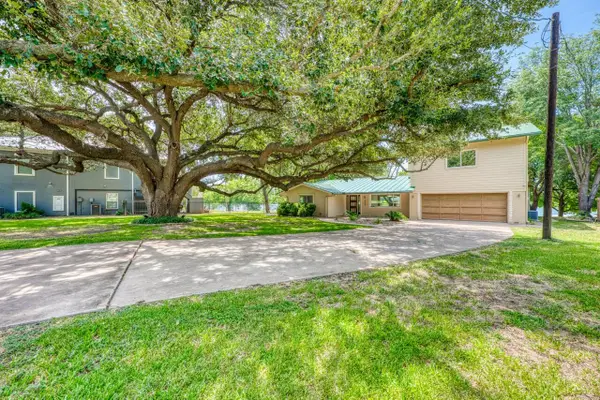 $1,690,000Active3 beds 4 baths2,713 sq. ft.
1704 Bluebonnet Lane, Kingsland, TX 78639
MLS# 179570Listed by: LANDMASTERS REAL ESTATE - New
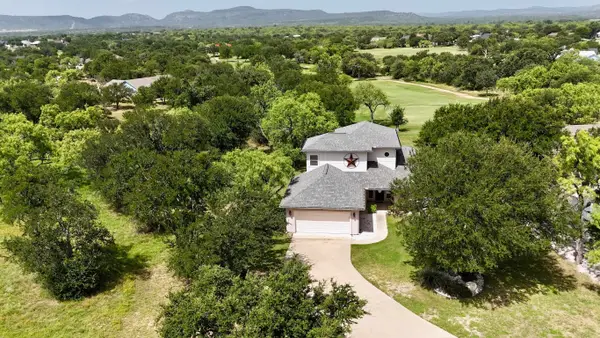 $350,000Active3 beds 2 baths1,612 sq. ft.
101 Tule Lake Lane, Kingsland, TX 78639
MLS# 179568Listed by: COLEMAN TEAM REALTY, LLC  $495,000Active2 beds 2 baths1,185 sq. ft.
3963 W Ranch Road 1431, Kingsland, TX 78639
MLS# 624665Listed by: RE/MAX MARBLE FALLS- New
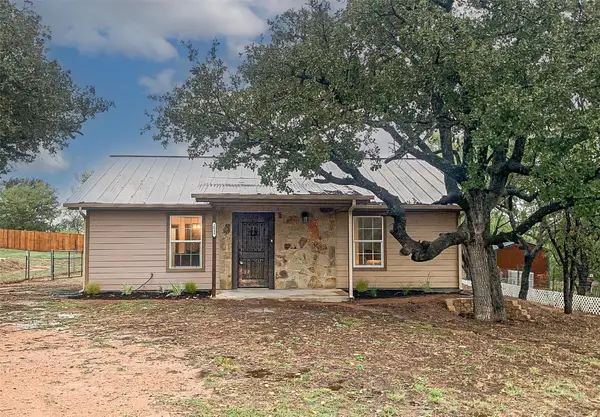 $199,990Active1 beds 1 baths1,050 sq. ft.
2848 Indian Trl, Kingsland, TX 78639
MLS# 2190876Listed by: CO OP REALTY - New
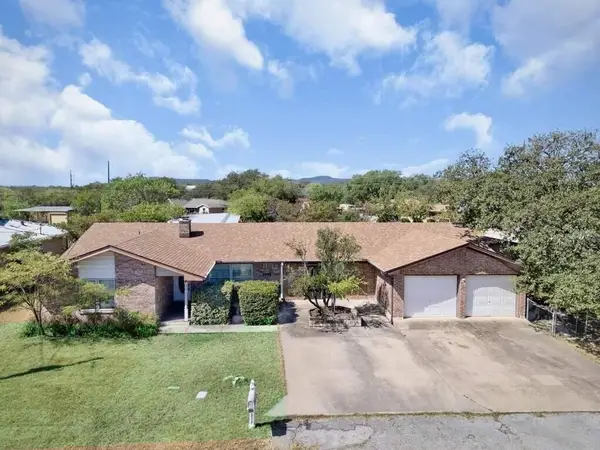 $298,000Active3 beds 3 baths2,203 sq. ft.
2025 Forest Trail, Kingsland, TX 78639
MLS# 179543Listed by: LANDMASTERS REAL ESTATE - New
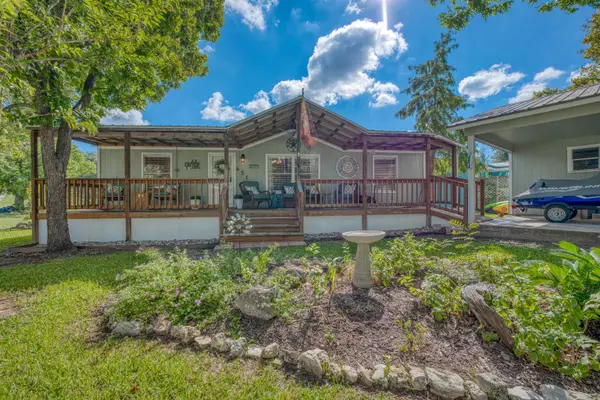 $489,000Active3 beds 2 baths1,080 sq. ft.
631 Cr136b, Kingsland, TX 78639
MLS# 179541Listed by: LANDMASTERS REAL ESTATE - New
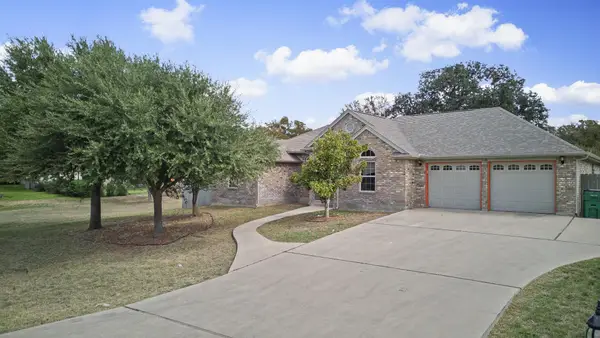 $389,000Active3 beds 2 baths1,898 sq. ft.
150 Chesterfield Dr, Kingsland, TX 78639
MLS# 3210964Listed by: EXP REALTY, LLC


Protect your home and budget from life's surprises with an Assurant Home Warranty, backed by a partner that supports you through every step of homeownership. Explore Plans.
©2026 Century 21 Real Estate LLC. All rights reserved. CENTURY 21®, the CENTURY 21 Logo and C21® are service marks owned by Century 21 Real Estate LLC. Century 21 Real Estate LLC fully supports the principles of the Fair Housing Act and the Equal Opportunity Act. Each office is independently owned and operated. Listing information is deemed reliable but not guaranteed accurate.