412 Island Circle, Kingsland, TX 78639
Local realty services provided by:CENTURY 21 Judge Fite Company
Listed by: billy stephens
Office: keller williams heritage
MLS#:178023
Source:TX_HLAR
Price summary
- Price:$1,395,000
- Price per sq. ft.:$705.97
About this home
Over 100' of improved north-facing Lake LBJ waterfront with open water views, private pool, owned jet skit slip, covered marina boat slip access, and a three-story layout with elevator access to every level. The outdoor setup is built for entertaining with a massive covered patio, outdoor kitchen, covered bar, poolside seating areas, outdoor half bath, and two covered balconies overlooking the water. The north-facing orientation keeps the outdoor living spaces more comfortable during the hottest parts of the day while still delivering incredible sunset views across Lake LBJ. Inside, expansive picture windows immediately frame the water, filling the home with natural light. The open-concept layout features high ceilings, oversized baseboards, solid wood 8-foot doors, designer lighting, and connected living spaces designed around the views. The kitchen includes granite countertops, oversized island with wine storage, KitchenAid appliances, coffee bar, pantry, and direct connection to the main living and dining areas. The owner’s suite features private balcony access, lake views, oversized tiled shower, marble countertops, and walk-in closet. Secondary bedrooms each include ensuite bathrooms for added privacy and functionality. Located in a gated waterfront community with marina, boat ramp, pickleball courts, basketball court, volleyball court, and community pool access....
Contact an agent
Home facts
- Year built:2015
- Listing ID #:178023
- Added:54 day(s) ago
- Updated:July 14, 2026 at 02:19 PM
Rooms and interior
- Bedrooms:3
- Total bathrooms:4
- Full bathrooms:4
- Flooring:Ceramic Floor, Hardwood, Stained Concrete, Tile
- Kitchen Description:Cooktop, Dishwasher, Disposal, Microwave
- Living area:1,976 sq. ft.
Heating and cooling
- Cooling:Central Air
- Heating:Electric
- Central air:Yes
Structure and exterior
- Roof:Metal
- Year built:2015
- Building area:1,976 sq. ft.
- Lot area:0.1 Acres
- Architectural Style:Traditional
- Exterior Features:Sprinkler System
- Foundation Description:Slab
- Levels:3 Story
Finances and disclosures
- Price:$1,395,000
- Price per sq. ft.:$705.97
Features and amenities
- Laundry features:Washer Hookup
- Pool features:Heated, In Ground, Private
New listings near 412 Island Circle
- New
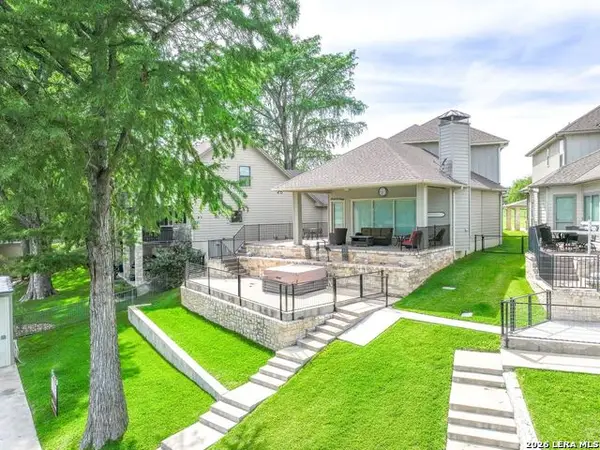 $1,750,000Active3 beds 3 baths2,411 sq. ft.
2228 Williams Lakeshore, Kingsland, TX 78639
MLS# 2000094Listed by: CHAD HANNA FOSTER JR. - New
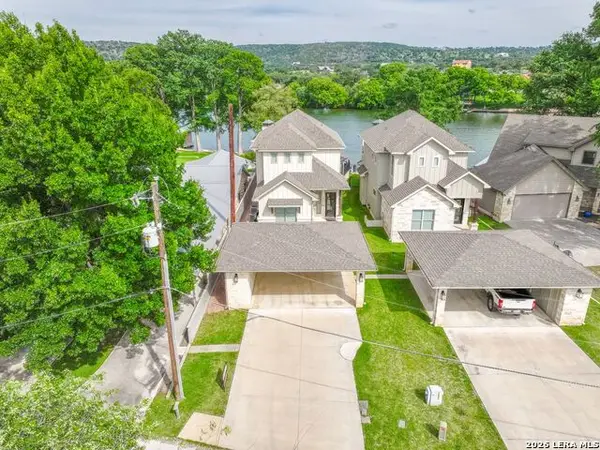 $2,000,000Active3 beds 2 baths2,916 sq. ft.
2238 Williams Lakeshore, Kingsland, TX 78639
MLS# 2000096Listed by: CHAD HANNA FOSTER JR. - New
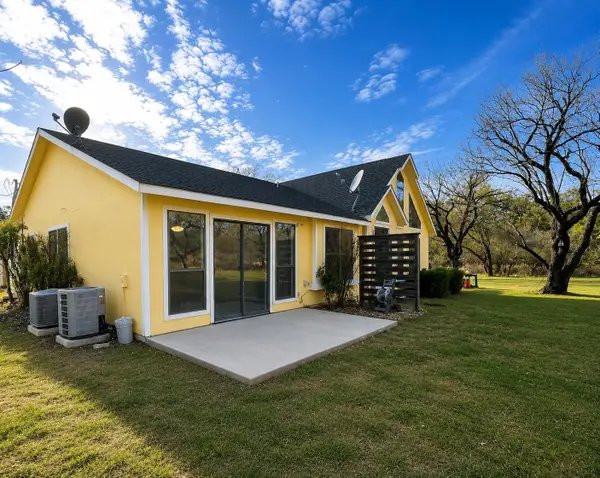 $1,395Active2 beds 1 baths1,100 sq. ft.
210 Skyline Drive, Kingsland, TX 78639
MLS# 178713Listed by: LANDMASTERS REAL ESTATE - New
 $149,000Active0.56 Acres
Lot 2 Legendary Estates Drive, Kingsland, TX 78611
MLS# 178716Listed by: THE MARTIN COMPANY - New
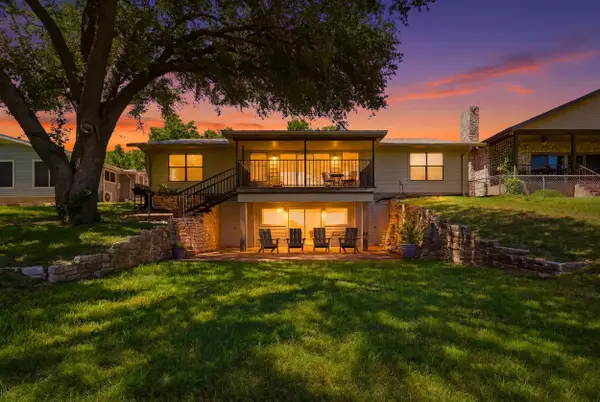 $1,285,000Active4 beds 4 baths2,945 sq. ft.
3000 River Oaks Drive, Kingsland, TX 78639
MLS# 178703Listed by: LAKE-LAND REALTY HILL COUNTRY - New
 $275,000Active0.93 Acres
7152 River Oaks Dr, Kingsland, TX 78639
MLS# 4347123Listed by: COLDWELL BANKER APEX - New
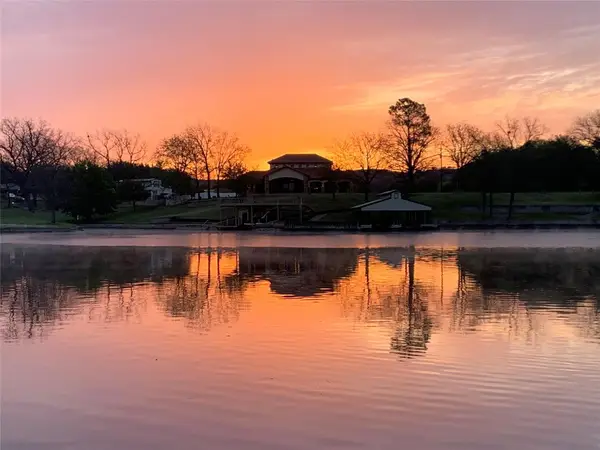 $1,100,000Active3 beds 2 baths2,056 sq. ft.
1713 Aztec Trl, Kingsland, TX 78639
MLS# 9895141Listed by: BERKSHIRE HATHAWAY TX REALTY - New
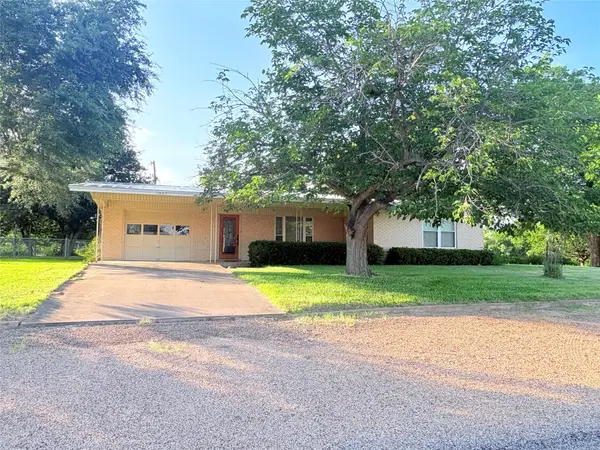 $365,000Active3 beds 3 baths1,290 sq. ft.
1803 Lantana Ln, Kingsland, TX 78639
MLS# 30275888Listed by: HEART AND HOME REALTY GROUP, LLC - New
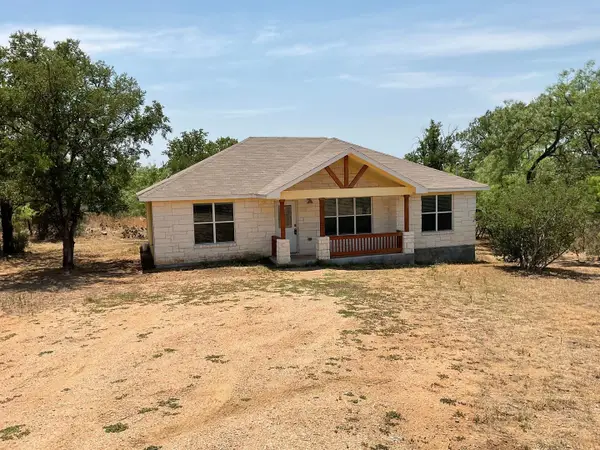 $1,850Active3 beds 2 baths
117 N Pass, Kingsland, TX 78639
MLS# 178671Listed by: REAL PROPERTY MANAGEMENT ALAMO - New
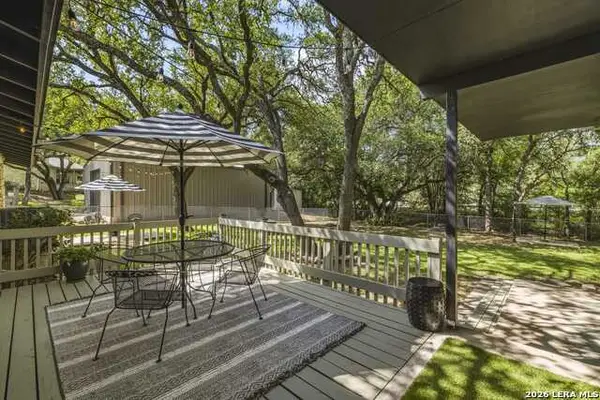
 $375,000Active3 beds 3 baths1,911 sq. ft.
330 Yucca Dr, Kingsland, TX 78639
MLS# 1998712Listed by: CENTURY 21 THE HILLS REALTY


Protect your home and budget from life's surprises with an Assurant Home Warranty, backed by a partner that supports you through every step of homeownership. Explore Plans.
©2026 Century 21 Real Estate LLC. All rights reserved. CENTURY 21®, the CENTURY 21 Logo and C21® are service marks owned by Century 21 Real Estate LLC. Century 21 Real Estate LLC fully supports the principles of the Fair Housing Act and the Equal Opportunity Act. Each office is independently owned and operated. Listing information is deemed reliable but not guaranteed accurate.