
420 Lake St, Kingsland, TX 78639
Local realty services provided by:CENTURY 21 Judge Fite Company
Listed by: shirl thornton
Office: re/max horseshoe bay resort sa
MLS#:9460290
Source:ACTRIS
Price summary
- Price:$2,700,000
- Price per sq. ft.:$680.79
- Monthly HOA dues:$100
About this home
Set along the constant-level waters of Lake LBJ, 420 Lake Street is a refined new construction residence within The Drace, Kingsland’s premier gated waterfront enclave. Located in one of Lake LBJ’s most sought-after vacation destinations, the property offers strong investment potential, with a projected rental income exceeding $100K annually based on comparable nearby homes of similar size and amenities. Offering 3,966 sq. ft., five bedrooms, five full & 2 half baths, the home is equally suited as an income-producing property or a private retreat. Designed for gathering and entertaining, all outdoor living spaces are covered for year-round enjoyment, including the swimming pool, outdoor kitchen, expansive deck, multiple balconies, and a private boat dock. The open-concept main level is framed by walls of glass and anchored by a marble fireplace, while the chef’s kitchen features quartz countertops, a 48” gas range, double ovens, and a butler’s pantry with wine storage. Upstairs, four guest suites—including a custom bunk room and bonus lounge—maximize comfort and guest capacity. Situated outside the flood plain, the home eliminates the need for flood insurance—offering peace of mind, annual savings, and added value for future resale. The Drace’s private boat ramp and overflow/trailer parking enhance both ease of use and rental appeal, positioning this property as a standout opportunity for buyers seeking a luxury waterfront home that performs as beautifully as it lives....
Contact an agent
Home facts
- Year built:2025
- Subdivision & Development:The Drace
- Listing ID #:9460290
- Updated:August 26, 2026 at 03:34 PM
Rooms and interior
- Bedrooms:5
- Total bathrooms:6
- Full bathrooms:5
- Half bathrooms:1
- Flooring:Tile, Vinyl
- Kitchen Description:Bar Fridge, Dishwasher, Disposal, Double Oven, Exhaust Fan, Microwave, Propane Cooktop, Range, Refrigerator
- Living area:3,966 sq. ft.
Heating and cooling
- Cooling:Central, Electric
- Heating:Central, Electric, Fireplace(s)
- Central air:Yes
Structure and exterior
- Roof:Metal
- Year built:2025
- Building area:3,966 sq. ft.
- Lot area:0.14 Acres
- Lot Features:Cul-De-Sac, Landscaped, Level, Sprinkler - Automatic
- Construction Materials:Stone, Wood Siding
- Exterior Features:Balcony, Exterior Steps, Gas Grill, Gutters Full, Outdoor Grill
- Foundation Description:Slab
Schools
- High school:Llano
- Elementary school:Llano
Utilities
- Water:Public
Finances and disclosures
- Price:$2,700,000
- Price per sq. ft.:$680.79
- Tax amount:$1,600 (2026)
Features and amenities
- Appliances:Bar Fridge, Dishwasher, Disposal, Double Oven, Dryer, Exhaust Fan, Microwave, Propane Cooktop, Range, Refrigerator, Washer
- Laundry features:Dryer, Washer
- Amenities:Elevator, Pantry, Storage
Parking
- Total parking spaces:4
- Parking description:Attached, Door-Single, Garage, Garage Door Opener, Garage Faces Front, Inside Entrance
- Garage:Yes
- Garage spaces:2
New listings near 420 Lake St
- New
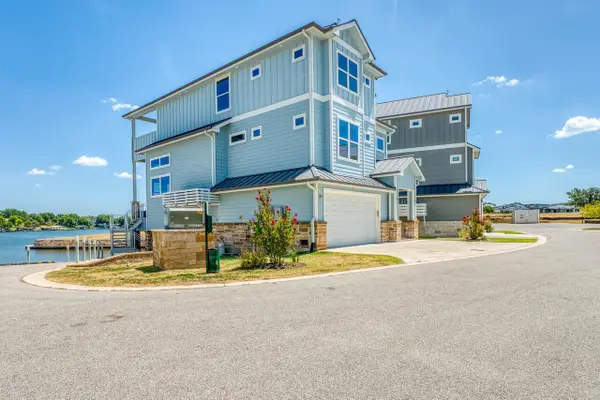 $1,599,000Active4 beds 3 baths2,480 sq. ft.
320 Island Circle, Kingsland, TX 78639
MLS# 179206Listed by: LAKE LBJ PARTNERS - New
 $1,025,000Active1 beds 1 baths780 sq. ft.
435 Ellen Williams Loop, Kingsland, TX 78639
MLS# 3145440Listed by: COMPASS RE TEXAS, LLC - New
 $30,000Active0.17 Acres
Lots 48-51 Pansy Rd, Kingsland, TX 78639
MLS# 3657823Listed by: STEPSTONE REALTY LLC - New
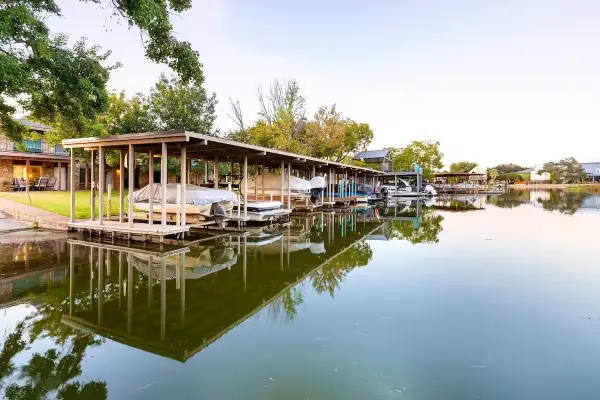 $260,000Active1 beds 1 baths560 sq. ft.
1500 Ranch Road 1431 #101, Kingsland, TX 78639
MLS# 8730951Listed by: EXP REALTY, LLC - New
 $865,000Active3 beds 3 baths1,539 sq. ft.
1707 Aztec Trail, Kingsland, TX 78639
MLS# 179126Listed by: HORSESHOE BAY LIVING 2, LLC - New
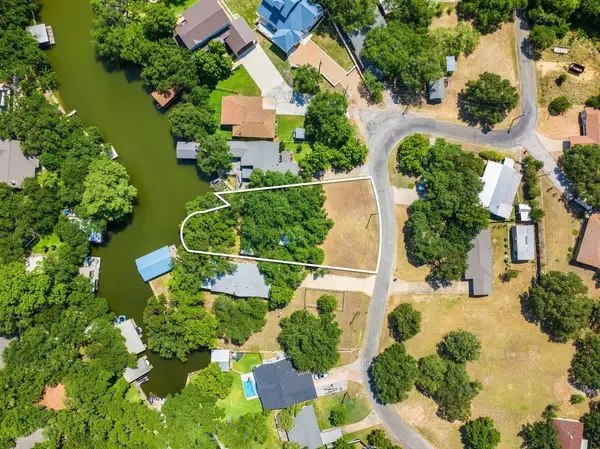 $500,000Active0.41 Acres
1201 County Road 132a, Kingsland, TX 78639
MLS# 179191Listed by: COLDWELL BANKER REALTY - New
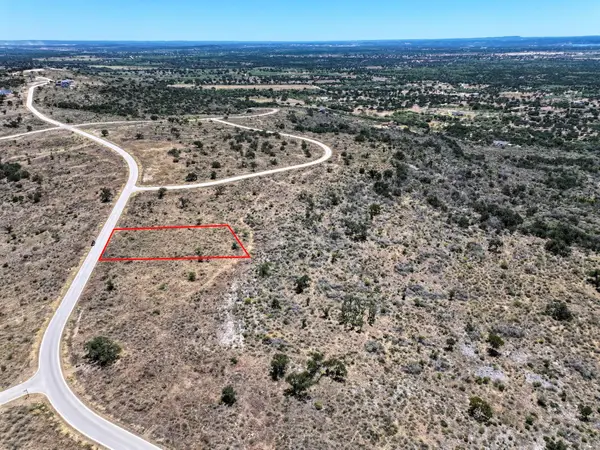 $190,000Active1.51 Acres
Lot 120 Westridge Way, Kingsland, TX 78639
MLS# 179179Listed by: RE/MAX OF MARBLE FALLS - New
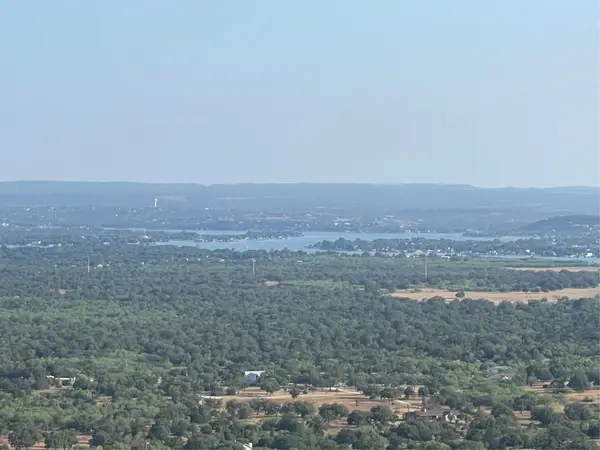 $245,000Active3.04 Acres
97 Hidden Cv, Kingsland, TX 78639
MLS# 6687849Listed by: ALL CITY REAL ESTATE LTD. CO - New
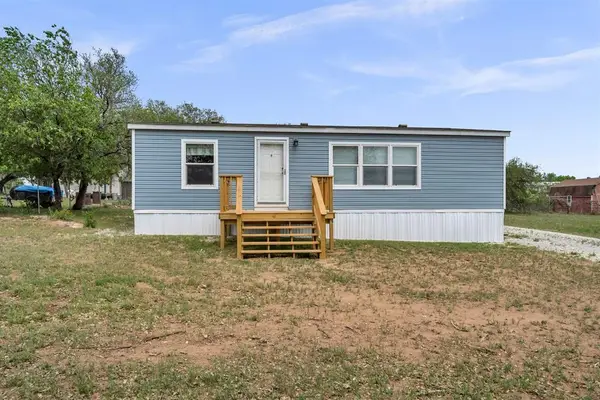 $150,900Active2 beds 2 baths1,120 sq. ft.
156 Julie Dr, Kingsland, TX 78639
MLS# 7051392Listed by: EXP REALTY, LLC


Protect your home and budget from life's surprises with an Assurant Home Warranty, backed by a partner that supports you through every step of homeownership. Explore Plans.
©2026 Century 21 Real Estate LLC. All rights reserved. CENTURY 21®, the CENTURY 21 Logo and C21® are service marks owned by Century 21 Real Estate LLC. Century 21 Real Estate LLC fully supports the principles of the Fair Housing Act and the Equal Opportunity Act. Each office is independently owned and operated. Listing information is deemed reliable but not guaranteed accurate.