
625 Skyline Drive, Kingsland, TX 78639
Local realty services provided by:CENTURY 21 Judge Fite Company
625 Skyline Drive,Kingsland, TX 78639
$750,000
- 4 Beds
- 4 Baths
- 3,593 sq. ft.
- Single family
- Active
Listed by: kale stephens
Office: horseshoe bay living 2, llc.
MLS#:179684
Source:TX_HLAR
Price summary
- Price:$750,000
- Price per sq. ft.:$208.74
About this home
Exceptional Duplex Investment Opportunity Across from Lighthouse Country Club Golf Course Welcome to 625 Skyline Drive in Kingsland, Texas, a versatile duplex offering an opportunity for investors, owner-occupants, or multi-generational living. Situated on approximately 0.68 acres directly across from the Lighthouse Country Club Golf Course, this property offers approximately 3,593 square feet across two separate residences. Each side features a functional 2-bedroom, 2-bathroom layout, a private fenced yard, and an individual two-car garage. The larger residence suits an owner-occupant, while the second unit offers flexibility for rental income, guest accommodations, an in-law suite, or additional space for family members. One garage includes a dedicated woodworking shop, providing useful workspace for hobbies or projects. An RV hookup adds convenience, while a private well supplies irrigation water and can help reduce landscaping costs. With its spacious lot, separate living spaces, and adaptable layout, this property offers possibilities for generating rental income, accommodating extended family, or combining homeownership with an investment opportunity. Its location across from the golf course and flexible setup make 625/623 Skyline Drive a distinctive offering in the Kingsland area. Rental records are available for buyers interested in evaluating the property's income potential. The flexible layout supports varied living arrangements and potential investment strategies....
Contact an agent
Home facts
- Year built:2016
- Subdivision & Development:Packsaddle View
- Listing ID #:179684
- Added:1 day(s) ago
- Updated:October 16, 2026 at 02:46 AM
Rooms and interior
- Bedrooms:4
- Total bathrooms:4
- Full bathrooms:4
- Flooring:Hardwood, Tile
- Kitchen Description:Dishwasher, Disposal, Electric Range, Microwave, Refrigerator
- Living area:3,593 sq. ft.
Heating and cooling
- Cooling:Central Air
- Heating:Central, Electric
- Central air:Yes
Structure and exterior
- Roof:Composition
- Year built:2016
- Building area:3,593 sq. ft.
- Lot area:0.68 Acres
- Architectural Style:Traditional
- Construction Materials:Stone
- Foundation Description:Slab
- Levels:1 Story
Finances and disclosures
- Price:$750,000
- Price per sq. ft.:$208.74
Features and amenities
- Laundry features:Washer Hookup
New listings near 625 Skyline Drive
- New
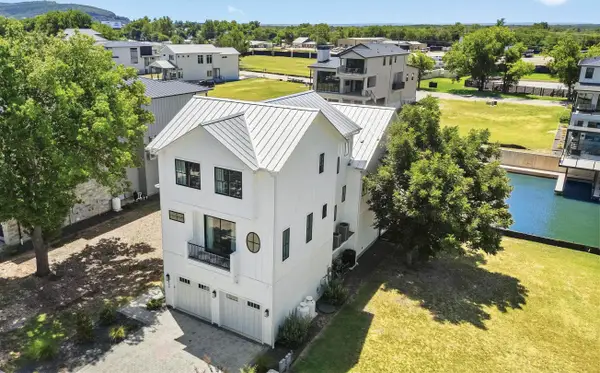 $2,580,000Active5 beds 5 baths3,275 sq. ft.
508 Lake Street, Kingsland, TX 78639
MLS# 179680Listed by: COOK RESIDENTIAL RE - New
 $799,000Active4 beds 3 baths1,801 sq. ft.
4718 River Oaks Dr Drive, Kingsland, TX 78639
MLS# 179677Listed by: SWEETS REAL ESTATE - New
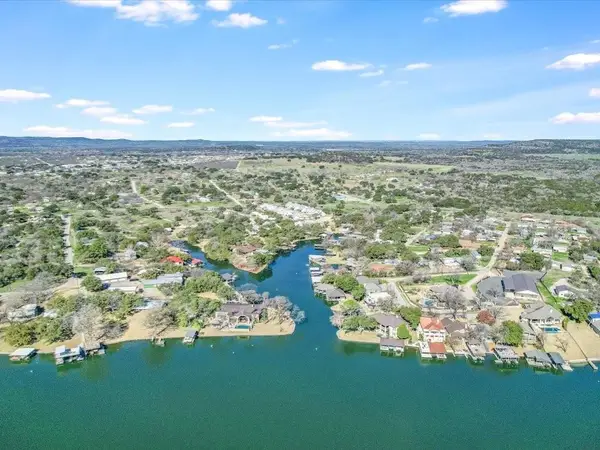 $995,000Active4 beds 4 baths2,932 sq. ft.
2403 Cherry Ln, Kingsland, TX 78639
MLS# 1529556Listed by: KELLER WILLIAMS - LAKE TRAVIS - New
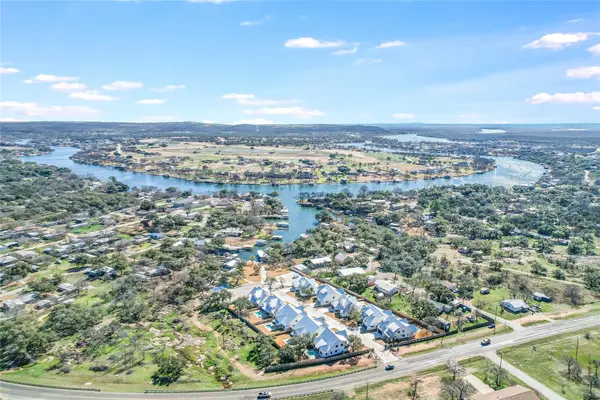 $1,369,000Active5 beds 4 baths3,423 sq. ft.
2411 Cherry Ln, Kingsland, TX 78639
MLS# 7091454Listed by: KELLER WILLIAMS - LAKE TRAVIS - New
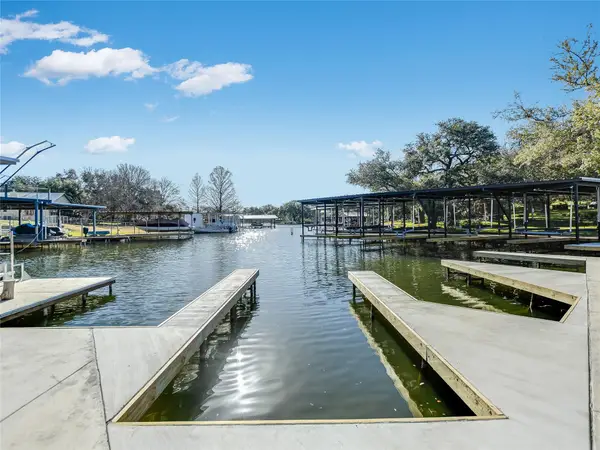 $1,325,000Active4 beds 4 baths3,102 sq. ft.
2419 Cherry Ln, Kingsland, TX 78639
MLS# 8592005Listed by: KELLER WILLIAMS - LAKE TRAVIS - New
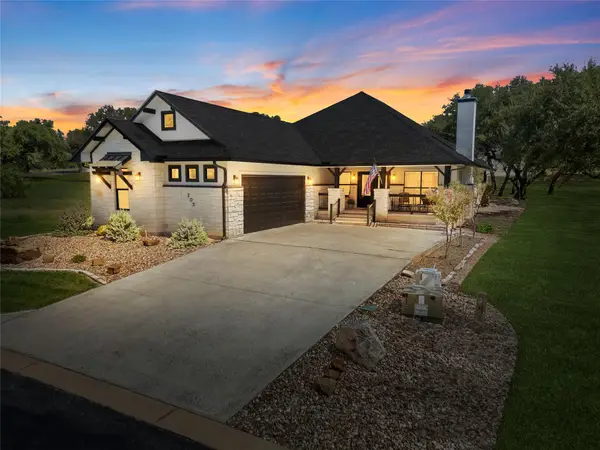 $749,900Active3 beds 3 baths2,430 sq. ft.
205 River Park Dr, Kingsland, TX 78639
MLS# 1394937Listed by: EXP REALTY, LLC - New
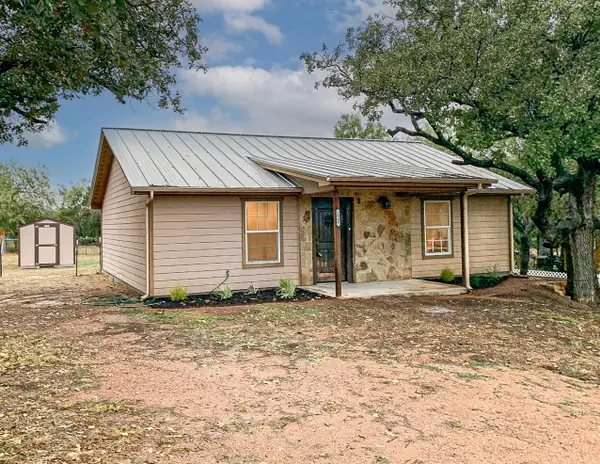 $199,990Active1 beds 1 baths1,050 sq. ft.
2848 Indian Trl, Kingsland, TX 78639
MLS# 179625Listed by: CO OP REALTY - New
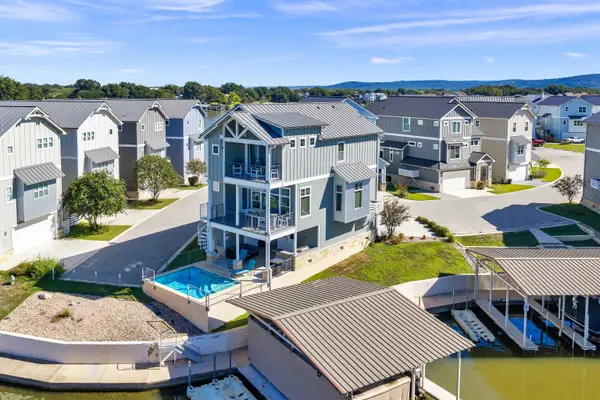 $1,299,000Active3 beds 4 baths2,004 sq. ft.
321 Island Circle, Kingsland, TX 78639
MLS# 179626Listed by: LANDMASTERS REAL ESTATE - New
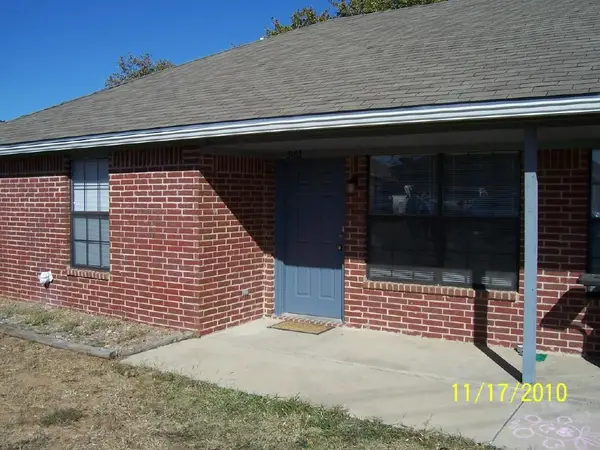 $995Active2 beds 2 baths962 sq. ft.
2405 Ridgeview, Kingsland, TX 78639
MLS# 179616Listed by: TJM REALTY GROUP - New
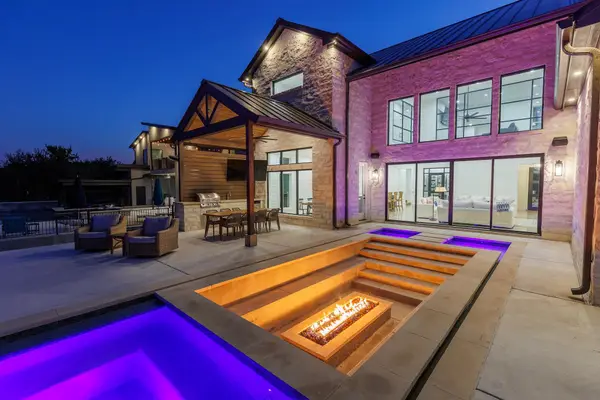 $2,677,000Active7 beds 8 baths5,135 sq. ft.
241 Lazy Oaks Lane, Kingsland, TX 78639-0000
MLS# 179601Listed by: HORSESHOE BAY LIVING 2, LLC


Protect your home and budget from life's surprises with an Assurant Home Warranty, backed by a partner that supports you through every step of homeownership. Explore Plans.
©2026 Century 21 Real Estate LLC. All rights reserved. CENTURY 21®, the CENTURY 21 Logo and C21® are service marks owned by Century 21 Real Estate LLC. Century 21 Real Estate LLC fully supports the principles of the Fair Housing Act and the Equal Opportunity Act. Each office is independently owned and operated. Listing information is deemed reliable but not guaranteed accurate.