
1518 Graystone Creek Court, Kingwood, TX 77345
Local realty services provided by:CENTURY 21 Judge Fite Company
1518 Graystone Creek Court,Kingwood, TX 77345
$925,000
- 5 Beds
- 5 Baths
- 4,494 sq. ft.
- Single family
- Pending
Listed by: kim fazzino, greg fazzino
Office: exp realty llc.888-519-7431
MLS#:67072416
Source:HARMLS
Price summary
- Price:$925,000
- Price per sq. ft.:$205.83
- Monthly HOA dues:$59.17
About this home
Custom Robin Rueby estate home nestled at end of culdesac on half acre with 5 bedrooms -including Primary plus secondary bedroom downstairs! This beauty features California design w/ travertine floors and rich wood window casing & wood beams in den. Home office features paneling and cathedral ceiling. Soaring spiral staircase plus private secondary stairs. Oversized formal dining w/ French doors overlooking front porch. STUNNING den overlooks sparkling pool. Island kitchen features recent appliances and is open to den. Large breakfast room walks out to covered patio & outdoor kitchen. Secondary bedroom plus full bath-perfect for multi-generational living or guests. Romantic Primary suite tucked away in rear of house overlooks backyard. Primary bath w/ large walk-in shower plus tub & dual vanities. Upstairs features Huge cathedral gameroom, 3 beds plus 2 full baths. 3 car garage. Roof 2026, paint 2026, brand new carpet, hot water heaters 2026, massive walk in attic. Home never flooded.
Contact an agent
Home facts
- Year built:2005
- Subdivision & Development:Kings Point
- Listing ID #:67072416
- Updated:August 25, 2026 at 07:51 AM
Rooms and interior
- Bedrooms:5
- Total bathrooms:5
- Full bathrooms:4
- Half bathrooms:1
- Rooms Total:10
- Flooring:Carpet, Tile, Wood
- Bathrooms Description:Jetted Tub, Separate Shower
- Kitchen Description:Breakfast Bar, Dishwasher, Disposal, Double Oven, Gas Range, Granite Counters, Ice Maker, Kitchen Family Room Combo, Microwave
- Living area:4,494 sq. ft.
Heating and cooling
- Cooling:Central Air, Electric
- Heating:Central, Gas
- Central air:Yes
Structure and exterior
- Roof:Composition
- Year built:2005
- Building area:4,494 sq. ft.
- Lot area:0.48 Acres
- Lot Features:Cul De Sac, Subdivision, Wooded
- Architectural Style:Traditional
- Construction Materials:Brick, Stone
- Exterior Features:Fence, Hot Tub Spa, Outdoor Kitchen, Patio
- Foundation Description:Pillar Post Pier, Slab
- Levels:2 Stories
Schools
- High school:KINGWOOD HIGH SCHOOL
- Middle school:RIVERWOOD MIDDLE SCHOOL
- Elementary school:WILLOW CREEK ELEMENTARY SCHOOL (HUMBLE)
Utilities
- Sewer:Public Sewer
Finances and disclosures
- Price:$925,000
- Price per sq. ft.:$205.83
- Tax amount:$20,702 (2025)
Features and amenities
- Appliances:Dishwasher, Disposal, Double Oven, Gas Range, Ice Maker, Microwave
- Amenities:Ceiling Fans, High Ceilings, Low Emissivity Windows, Multiple Staircases, Programmable Thermostat, Vaulted Ceilings, Window Coverings
- Pool features:Gunite, Heated
Parking
- Parking description:Driveway, Garage
- Garage:Yes
- Garage spaces:3
New listings near 1518 Graystone Creek Court
- New
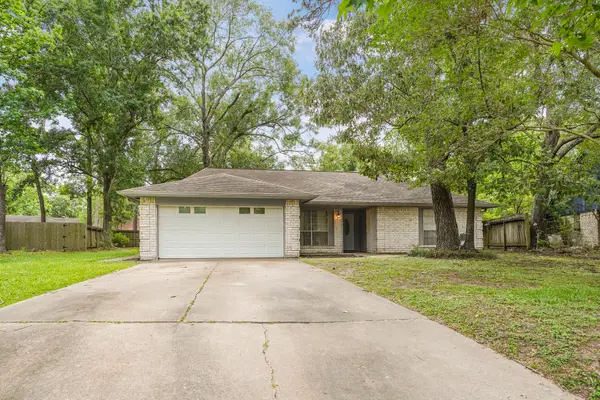 $220,000Active3 beds 2 baths1,726 sq. ft.
1998 Lake Creek Drive, Houston, TX 77339
MLS# 29306467Listed by: RE/MAX UNIVERSAL - New
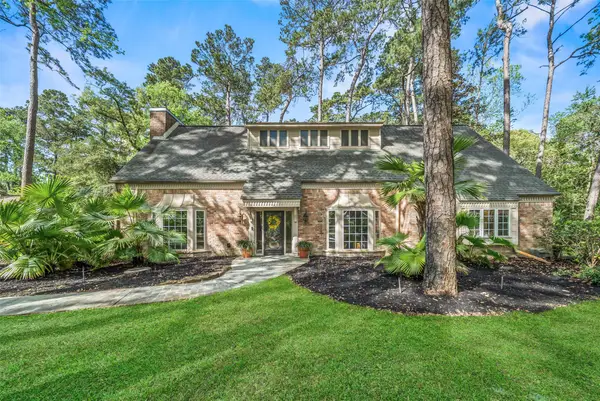 $555,000Active3 beds 3 baths3,102 sq. ft.
2918 Kings Forest Drive, Kingwood, TX 77339
MLS# 27496580Listed by: RE/MAX UNIVERSAL - New
 $4,500,000Active-- beds -- baths
25329 Colette Street, Porter, TX 77365
MLS# 65945789Listed by: THE SEARS GROUP - New
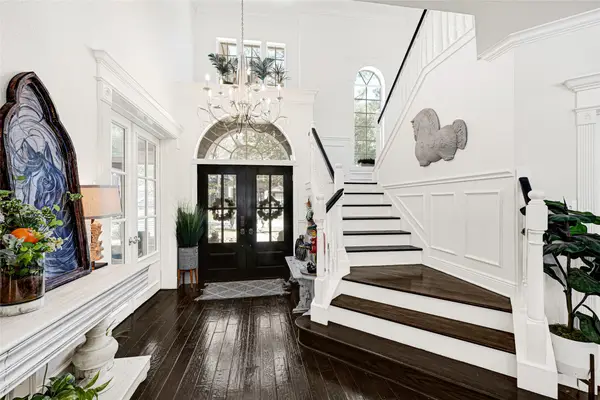 $455,000Active4 beds 4 baths3,295 sq. ft.
3019 Brook Shore Court, Houston, TX 77345
MLS# 59223785Listed by: R.E.D. RIGHT REALTY - New
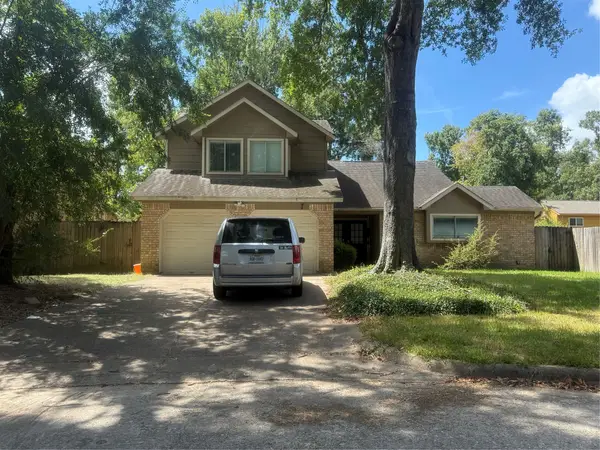 $280,000Active4 beds 3 baths2,027 sq. ft.
3230 Glade Springs Drive, Houston, TX 77339
MLS# 58233673Listed by: HILL & ASSOCIATES - New
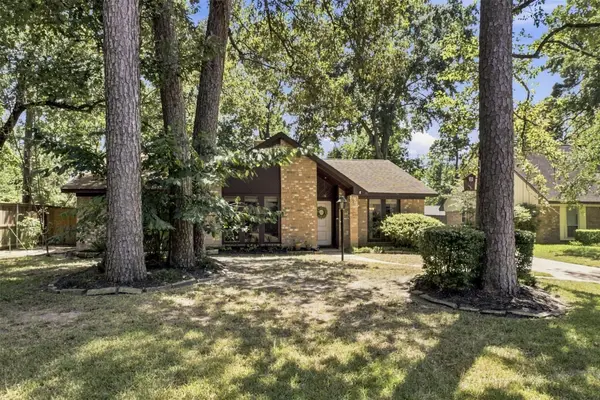 $295,000Active3 beds 2 baths2,128 sq. ft.
2218 Silver Falls Drive, Kingwood, TX 77339
MLS# 64871765Listed by: EXP REALTY, LLC - New
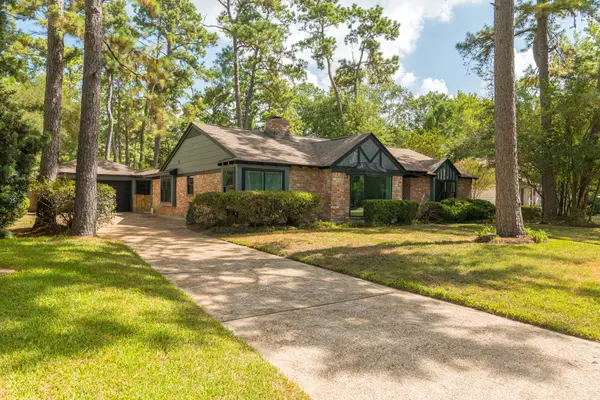 $360,000Active4 beds 3 baths2,152 sq. ft.
1915 Seven Oaks Drive, Kingwood, TX 77339
MLS# 42220222Listed by: SOUTHERN STAR REALTY - New
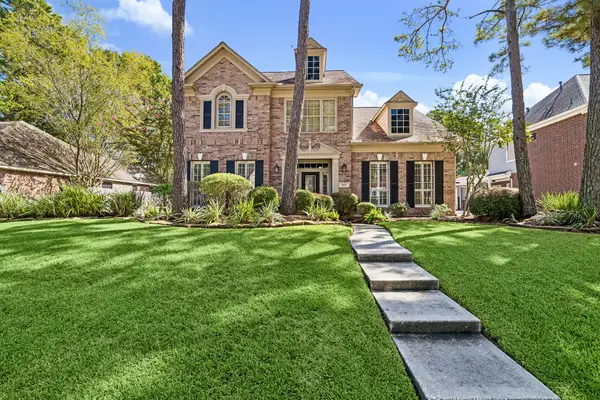 $569,000Active4 beds 4 baths3,369 sq. ft.
1822 Winter Grape Lane, Kingwood, TX 77345
MLS# 18181448Listed by: EXP REALTY LLC - New
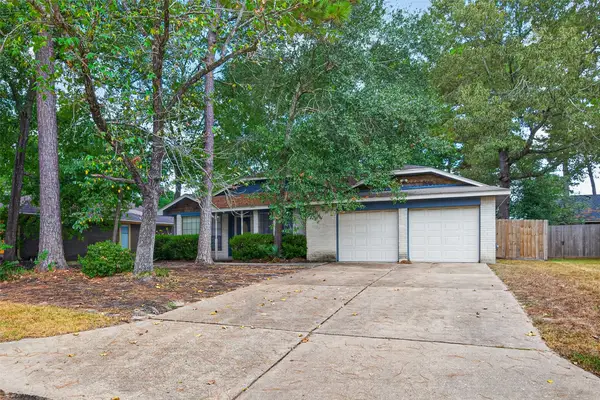 $180,000Active3 beds 2 baths1,456 sq. ft.
2931 Parkwood Manor Drive, Houston, TX 77339
MLS# 93974009Listed by: KELLER WILLIAMS SIGNATURE - New
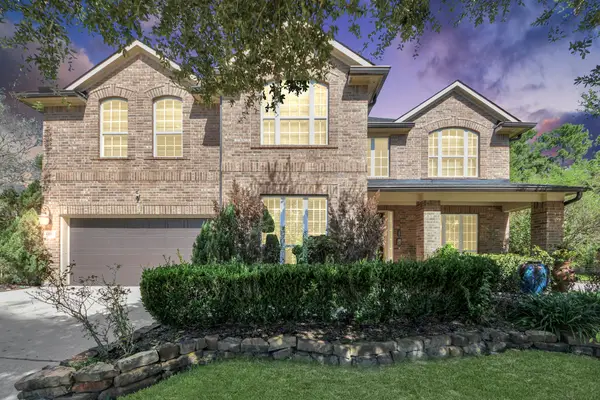 $610,000Active4 beds 4 baths3,849 sq. ft.
6137 Aspen Pass Drive, Houston, TX 77345
MLS# 35478050Listed by: COMPASS RE TEXAS, LLC - MEMORIAL


Protect your home and budget from life's surprises with an Assurant Home Warranty, backed by a partner that supports you through every step of homeownership. Explore Plans.
©2026 Century 21 Real Estate LLC. All rights reserved. CENTURY 21®, the CENTURY 21 Logo and C21® are service marks owned by Century 21 Real Estate LLC. Century 21 Real Estate LLC fully supports the principles of the Fair Housing Act and the Equal Opportunity Act. Each office is independently owned and operated. Listing information is deemed reliable but not guaranteed accurate.