
2002 Parkdale Drive, Kingwood, TX 77339
Local realty services provided by:CENTURY 21 Judge Fite Company
2002 Parkdale Drive,Houston, TX 77339
$299,000
- 4 Beds
- 3 Baths
- 2,147 sq. ft.
- Single family
- Active
Listed by: jake moore
Office: the jake moore group936-235-1414
MLS#:24092976
Source:HARMLS
Price summary
- Price:$299,000
- Price per sq. ft.:$139.26
- Monthly HOA dues:$30.83
About this home
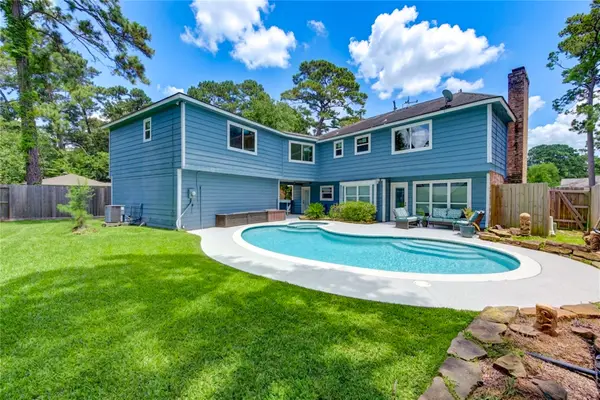
Beautifully updated home with major system upgrades completed! Enjoy peace of mind with new HVAC with all new ductwork, energy-efficient double pane windows, recent roof, updated electrical panel and feed lines, new water heater and vent stack, fresh interior paint, new attic insulation, and new ceiling fans throughout. Kitchen boasts BRAND NEW stainless steel appliances, updated countertops, and modern backsplash. Bathrooms feature updates such as updated countertops and new tile in the primary. Lovely wood-look flooring and new carpet throughout. Detached garage features 22x14 insulated storage/flex space. Texas basement off the 2nd floor hallway for extra storage! Exterior improvements include Hardie Plank siding, raised patio ceiling and a front/side-yard sprinkler system w/ an expandable controller. Backyard features a covered patio with mature trees and plenty of space to play. Great location w/ quick access to 69, Kingwood Golf Club, Chick-fil-A, and Trader Joe's! NEVER FLOODED!
Contact an agent
Home facts
- Year built:1977
- Subdivision & Development:Woodland Hills Village Sec 10
- Listing ID #:24092976
- Updated:August 07, 2026 at 08:12 PM
Rooms and interior
- Bedrooms:4
- Total bathrooms:3
- Full bathrooms:2
- Half bathrooms:1
- Rooms Total:10
- Flooring:Plank, Tile, Vinyl
- Bathrooms Description:Tub Shower
- Kitchen Description:Dishwasher, Disposal
- Living area:2,147 sq. ft.
Heating and cooling
- Cooling:Central Air, Electric
- Heating:Central, Gas
- Central air:Yes
Structure and exterior
- Roof:Composition
- Year built:1977
- Building area:2,147 sq. ft.
- Lot area:0.22 Acres
- Lot Features:Subdivision
- Architectural Style:Traditional
- Construction Materials:Brick, Cement Siding
- Exterior Features:Fence, Porch
- Foundation Description:Slab
- Levels:2 Stories
Schools
- High school:KINGWOOD PARK HIGH SCHOOL
- Middle school:KINGWOOD MIDDLE SCHOOL
- Elementary school:WOODLAND HILLS ELEMENTARY SCHOOL
Utilities
- Sewer:Public Sewer
Finances and disclosures
- Price:$299,000
- Price per sq. ft.:$139.26
- Tax amount:$6,096 (2025)
Features and amenities
- Appliances:Dishwasher, Disposal
- Amenities:Ceiling Fans, Programmable Thermostat
Parking
- Parking description:Detached Carport, Garage
- Garage:Yes
- Garage spaces:2
New listings near 2002 Parkdale Drive
- Open Sun, 1 to 3pmNew
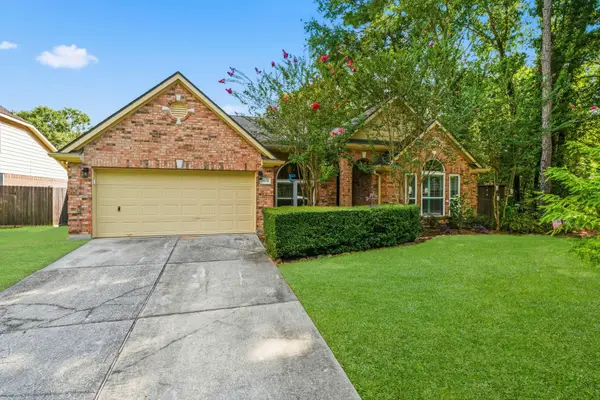 $380,000Active3 beds 2 baths2,649 sq. ft.
4631 Windy Gorge Drive, Kingwood, TX 77345
MLS# 27914755Listed by: EXP REALTY LLC - New
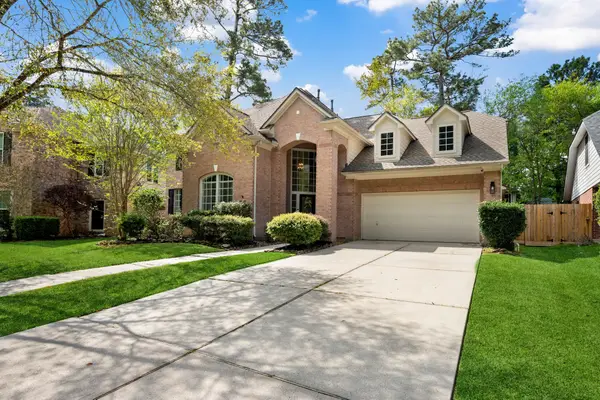 $480,000Active5 beds 4 baths3,474 sq. ft.
3207 S Woodstream Way, Houston, TX 77345
MLS# 13743304Listed by: JANE BYRD PROPERTIES INTERNATIONAL LLC - Open Sun, 2 to 4pmNew
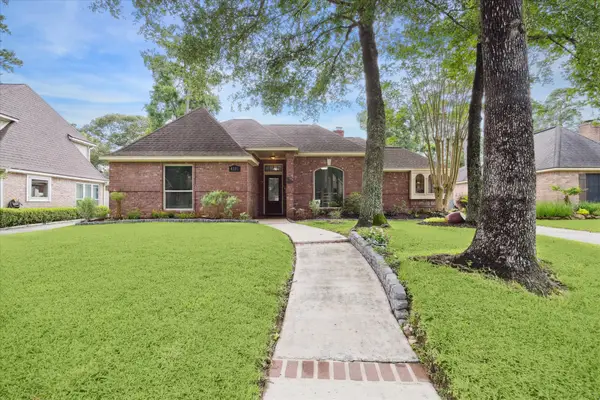 $299,900Active4 beds 3 baths2,329 sq. ft.
4331 Haven Glen Drive, Kingwood, TX 77339
MLS# 86716007Listed by: PEARL PARTNER GROUP - New
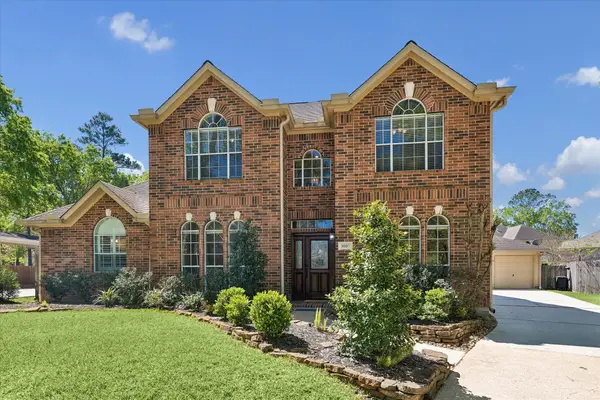 $390,000Active4 beds 3 baths3,040 sq. ft.
3007 Sycamore Tree Court, Houston, TX 77345
MLS# 63762735Listed by: CROSS CAPITAL REALTY - New
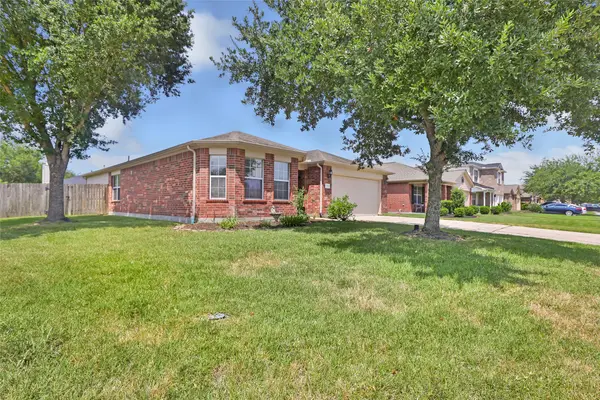 $324,999Active3 beds 2 baths2,023 sq. ft.
2756 Woodspring Acres Drive, Houston, TX 77345
MLS# 25973317Listed by: JLA REALTY - New
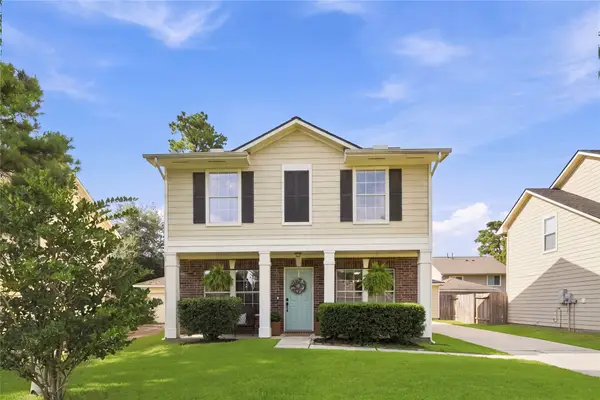 $255,000Active3 beds 3 baths1,976 sq. ft.
427 Laurel Timbers Drive, Houston, TX 77339
MLS# 37360487Listed by: FATHOM REALTY - Open Fri, 5 to 7pmNew
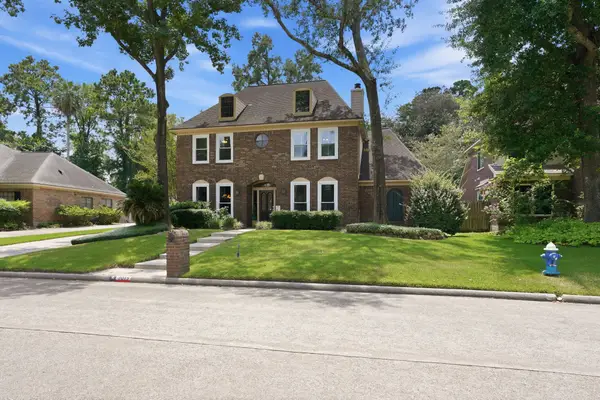 $439,000Active4 beds 4 baths3,200 sq. ft.
3019 Emerald Grove Drive, Houston, TX 77345
MLS# 90210642Listed by: TEXAS REAL PROPERTIES - New
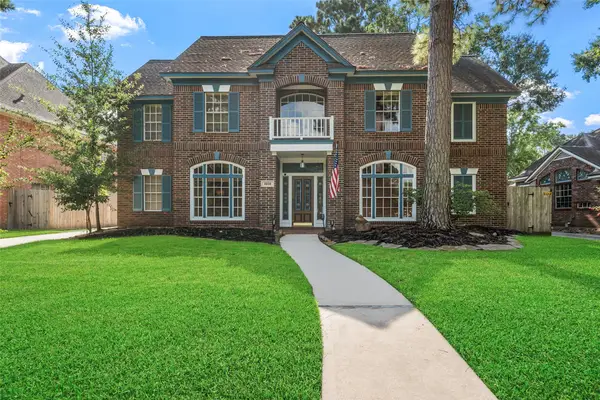 $399,000Active4 beds 4 baths3,129 sq. ft.
3606 Shady Village Drive, Houston, TX 77345
MLS# 18406263Listed by: MARTHA TURNER SOTHEBY'S INTERNATIONAL REALTY - KINGWOOD - New
 $340,000Active4 beds 4 baths2,500 sq. ft.
1843 Spruce Knob Drive, Houston, TX 77339
MLS# 82947597Listed by: TEJAS REALTY GROUP


Protect your home and budget from life's surprises with an Assurant Home Warranty, backed by a partner that supports you through every step of homeownership. Explore Plans.
©2026 Century 21 Real Estate LLC. All rights reserved. CENTURY 21®, the CENTURY 21 Logo and C21® are service marks owned by Century 21 Real Estate LLC. Century 21 Real Estate LLC fully supports the principles of the Fair Housing Act and the Equal Opportunity Act. Each office is independently owned and operated. Listing information is deemed reliable but not guaranteed accurate.