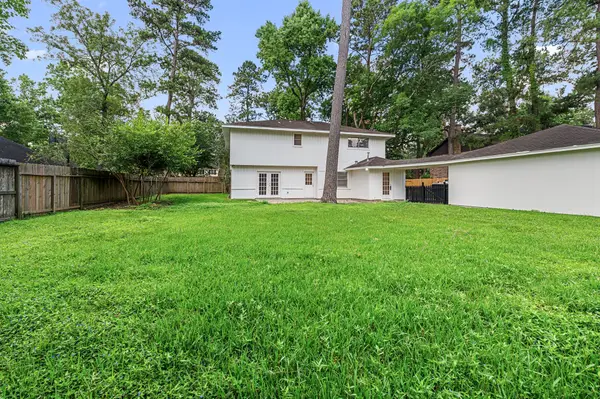
21583 Kings Bend Drive, Kingwood, TX 77339

Local realty services provided by:CENTURY 21 Lucky Money Real Estate
21583 Kings Bend Drive,Kingwood, TX 77339
$272,000
  • 3 Beds
  • 2 Baths
  • 1,834 sq. ft.
  • Single family
  • Active
Listed by: janis adams
Office: re/max universal281-358-8888
MLS#:42177363
Source:HARMLS

Price summary

  • Price:$272,000
  • Price per sq. ft.:$148.31
  • Monthly HOA dues:$50

About this home

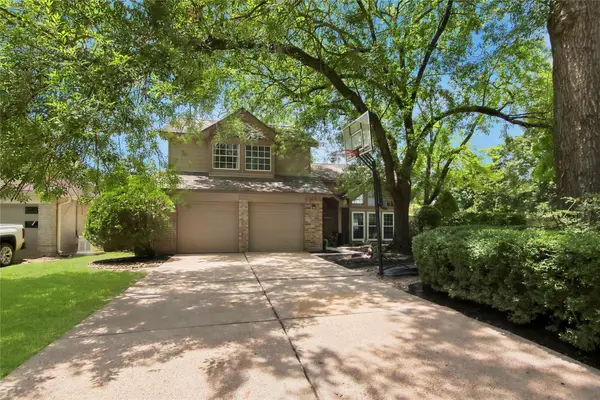
Beautifully maintained 1-story home in the highly desirable Kings Mill Village! Featuring a new roof (2024), this 3-bedroom, 2-bath home offers a versatile open floor plan with formal living/dining room, plus a private home office—perfect for today's lifestyle. The island kitchen boasts stainless steel appliances, abundant counter space, and a sunny breakfast area that opens to the spacious family room with a cozy wood-burning fireplace. The private primary suite features a vaulted ceiling, walk-in closet, relaxing garden tub, and separate shower. Conveniently located near shopping, dining, and parks, and with easy access to US-59 for a quick commute.

Contact an agent

contact an agent

Yes, I would like more information. Please use and/or share my information with an independent agent affiliated with the CENTURY 21®  brand to contact me about my real estate needs. By clicking Send message, I request to be contacted by phone or text message and consent to being contacted by automated means. I understand that my consent to receive calls or texts is not a condition of purchasing any property, goods, or services. Alternatively, I understand that I can access real estate services by email or I can contact the agent myself.

If an independent agent affiliated with the CENTURY 21®  brand is not available in the area where I need assistance, I agree to be contacted by a real estate agent affiliated with another brand owned or licensed by Anywhere Real Estate (BHGRE® , Coldwell Banker® , Corcoran® , ERA® , Sotheby's International Realty® ).
 I acknowledge that I have read and agree to theTerms of useandPrivacy notice

Home facts

  • Year built:2005
  • Listing ID #:42177363
  • Updated:July 09, 2026 at 10:14 PM

Rooms and interior

  • Bedrooms:3
  • Total bathrooms:2
  • Full bathrooms:2
  • Rooms Total:7
  • Flooring:Plank, Tile, Vinyl
  • Kitchen Description:Gas Cooktop, Gas Oven, Kitchen Island, Quartz Counters
  • Living area:1,834 sq. ft.

Heating and cooling

  • Cooling:Central Air, Electric
  • Heating:Central, Gas
  • Central air:Yes

Structure and exterior

  • Roof:Composition
  • Year built:2005
  • Building area:1,834 sq. ft.
  • Lot area:0.12 Acres
  • Lot Features:Near Golf Course, Subdivision
  • Architectural Style:Traditional
  • Construction Materials:Brick, Cement Siding
  • Foundation Description:Slab
  • Levels:1 Story

Schools

  • High school:WEST FORK HIGH SCHOOL
  • Middle school:WOODRIDGE FOREST MIDDLE SCHOOL
  • Elementary school:KINGS MANOR ELEMENTARY SCHOOL

Utilities

  • Sewer:Public Sewer

Finances and disclosures

  • Price:$272,000
  • Price per sq. ft.:$148.31
  • Tax amount:$6,944 (2025)

Features and amenities

  • Appliances:Gas Cooktop, Gas Oven
  • Amenities:Ceiling Fans, Programmable Thermostat

Parking

  • Parking description:Driveway, Garage
  • Garage:Yes
  • Garage spaces:2
Copyright 2026, Houston Realtors Information Service, Inc. All information provided is deemed reliable but is not guaranteed and should be independently verified. IDX information is provided exclusively for consumers' personal, non-commercial use, it may not be used for any purpose other than to identify prospective properties consumers may be interested in purchasing, and the data is deemed reliable but is not guaranteed accurate by the MLS.