
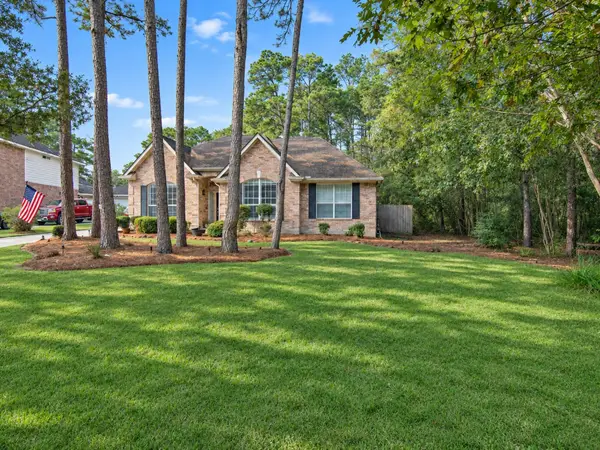
2327 Timberbrook Trail, Kingwood, TX 77345
Local realty services provided by:CENTURY 21 Lucky Money Real Estate
2327 Timberbrook Trail,Kingwood, TX 77345
$799,000
- 4 Beds
- 4 Baths
- 4,145 sq. ft.
- Single family
- Active
Listed by: angela lattimore
Office: red door realty & associates281-852-3667
MLS#:33812001
Source:HARMLS
Price summary
- Price:$799,000
- Price per sq. ft.:$192.76
- Monthly HOA dues:$56
About this home
Wow! You will LOVE the resort style backyard featuring: pool/spa/waterfall, pool house with a new porch/roof/mini-split AC/heater, covered porch with an outdoor kitchen with high-end appliances, pergola with a gas fireplace & shower, flagstone & stamped concrete decking/sidewalks, storage building, mosquito mist system, lighting along the entire fence, Zoysia grass, catch basin drainage & extensive landscaping. The home has also been updated. The island kitchen has high end appliances, new mini fridge, undercounter lighting & walk in pantry. The private primary ste has hardwood floors, 3 custom closets, oversized shower & air jet tub. The living rm has a new stone fireplace. The kid's playroom with custom storage could be converted to a study. Upstairs are 3 bdrms, 2 baths, game rm & media rm with tiered seating/fridge/snack bar. Enjoy the new powder rm, ceiling fans, light fixtures, AC 2026 & roof 2020. The 3 car garage with cabinets & 3 car porte cochere allow for extra storage.
Contact an agent
Home facts
- Year built:2000
- Subdivision & Development:Riverchase
- Listing ID #:33812001
- Updated:November 19, 2026 at 10:09 PM
Rooms and interior
- Bedrooms:4
- Total bathrooms:4
- Full bathrooms:3
- Half bathrooms:1
- Rooms Total:12
- Flooring:Carpet, Laminate, Tile, Wood
- Bathrooms Description:Hollywood Bath, Separate Shower, Soaking Tub
- Kitchen Description:Breakfast Bar, Dishwasher, Disposal, Dry Bar, Gas Range, Kitchen Family Room Combo, Kitchen Island, Microwave, Pantry, Quartz Counters, Refrigerator, Walk In Pantry
- Living area:4,145 sq. ft.
Heating and cooling
- Cooling:Central Air, Electric
- Heating:Central, Electric, Gas
- Central air:Yes
Structure and exterior
- Roof:Composition
- Year built:2000
- Building area:4,145 sq. ft.
- Lot area:0.45 Acres
- Lot Features:Cul De Sac, Near Golf Course, Side Yard, Subdivision
- Architectural Style:Traditional
- Construction Materials:Brick, Cement Siding, Stone, Wood Siding
- Exterior Features:Fence, Hot Tub Spa, Mosquito System, Outdoor Kitchen, Patio, Porch, Storage
- Foundation Description:Slab
- Levels:2 Stories
Schools
- High school:KINGWOOD HIGH SCHOOL
- Middle school:RIVERWOOD MIDDLE SCHOOL
- Elementary school:SHADOW FOREST ELEMENTARY SCHOOL
Utilities
- Sewer:Public Sewer
Finances and disclosures
- Price:$799,000
- Price per sq. ft.:$192.76
- Tax amount:$13,391 (2026)
Features and amenities
- Appliances:Dishwasher, Disposal, Dryer, Gas Range, Microwave, Refrigerator, Washer
- Laundry features:Dryer, Washer
- Amenities:Crown Molding, Entrance Foyer, High Ceilings, Security System - Owned, Smoke Detectors, Window Coverings
- Pool features:Gunite
Parking
- Parking description:Attached Carport, Driveway, Garage, Garage Door Opener, Porte Cochere
- Garage:Yes
- Garage spaces:3
- Carport spaces:3
New listings near 2327 Timberbrook Trail
- New
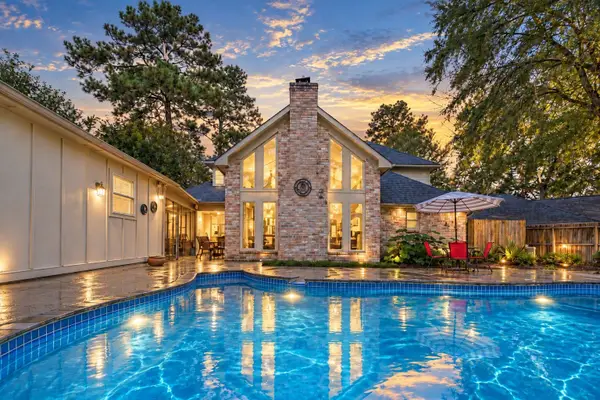 $325,000Active4 beds 3 baths2,340 sq. ft.
3010 Evergreen Glade Court, Houston, TX 77339
MLS# 42257274Listed by: KELLER WILLIAMS REALTY METROPOLITAN - New
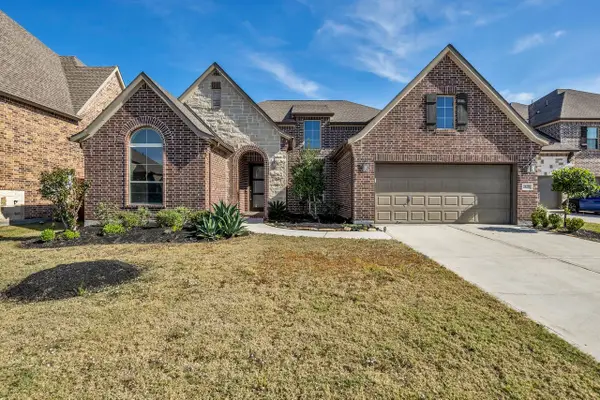 $429,900Active4 beds 5 baths2,846 sq. ft.
25231 Autumn Water Street, Porter, TX 77365
MLS# 51899268Listed by: COLDWELL BANKER REALTY - LAKE CONROE/WILLIS - New
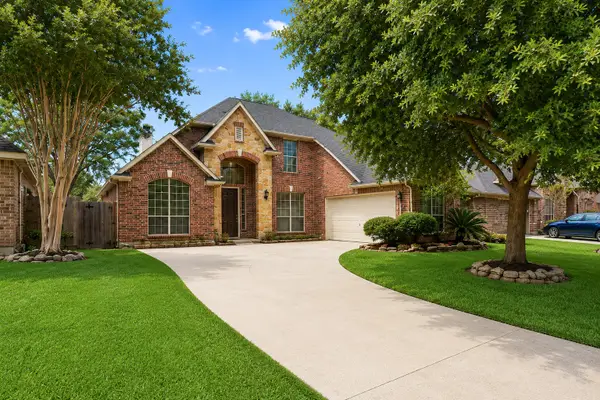 $375,000Active4 beds 3 baths3,031 sq. ft.
3314 Crimson Maple Court, Houston, TX 77345
MLS# 55605627Listed by: REALM REAL ESTATE PROFESSIONALS - KATY - New
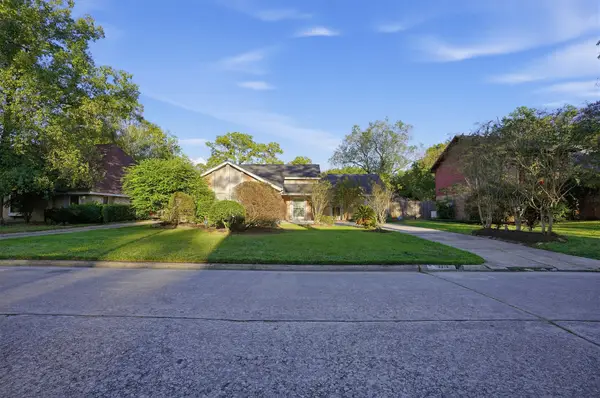 $299,999Active4 beds 2 baths2,332 sq. ft.
3210 Falling Brook Drive, Houston, TX 77345
MLS# 37945829Listed by: NB ELITE REALTY - Open Sun, 2 to 4pmNew
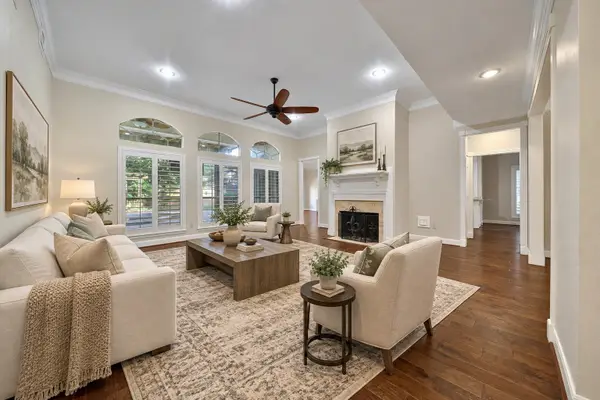 $599,900Active5 beds 4 baths3,844 sq. ft.
5814 Woodland Creek Drive, Kingwood, TX 77345
MLS# 6596556Listed by: RE/MAX UNIVERSAL - New
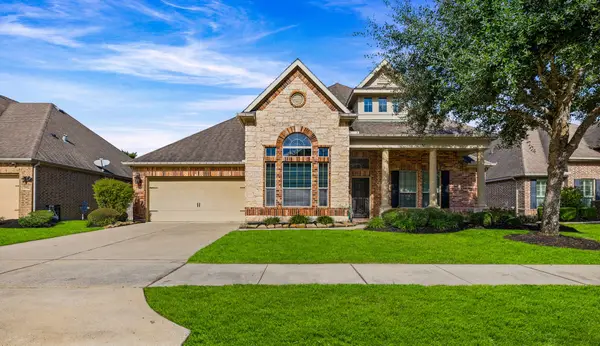 $479,000Active3 beds 3 baths2,733 sq. ft.
2510 River Oak Court, Kingwood, TX 77345
MLS# 49122448Listed by: PREMIER PROPERTY GROUP - New
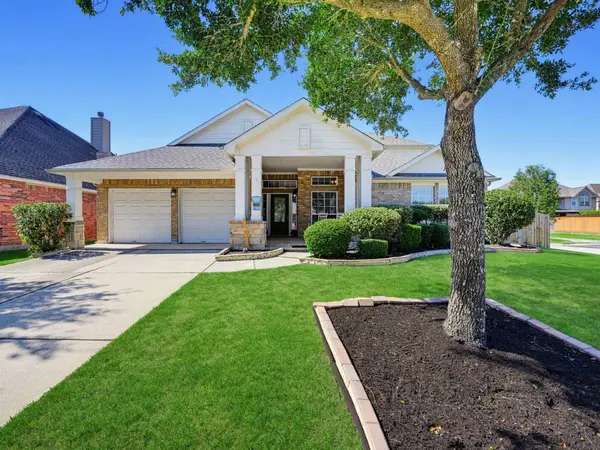 $375,000Active4 beds 3 baths2,951 sq. ft.
2521 Twisting Pine Court, Houston, TX 77345
MLS# 46705712Listed by: ORCHARD BROKERAGE 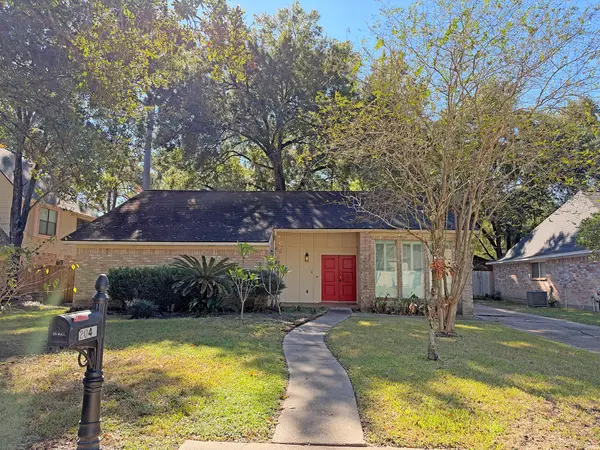 $195,900Pending4 beds 2 baths2,186 sq. ft.
2046 Lakeville Drive, Kingwood, TX 77339
MLS# 71195966Listed by: RED DOOR REALTY & ASSOCIATES- New
 $375,000Active4 beds 3 baths2,522 sq. ft.
5023 Hickory Green Court, Houston, TX 77345
MLS# 16825170Listed by: JLA REALTY


Protect your home and budget from life's surprises with an Assurant Home Warranty, backed by a partner that supports you through every step of homeownership. Explore Plans.
©2026 Century 21 Real Estate LLC. All rights reserved. CENTURY 21®, the CENTURY 21 Logo and C21® are service marks owned by Century 21 Real Estate LLC. Century 21 Real Estate LLC fully supports the principles of the Fair Housing Act and the Equal Opportunity Act. Each office is independently owned and operated. Listing information is deemed reliable but not guaranteed accurate.