
2407 Trail River Drive, Kingwood, TX 77345
Local realty services provided by:CENTURY 21 Tevas
2407 Trail River Drive,Houston, TX 77345
$479,900
- 4 Beds
- 4 Baths
- 3,236 sq. ft.
- Single family
- Active
Upcoming open houses
- Sun, Aug 2302:00 pm - 04:00 pm
Listed by: chris prince
Office: jla realty713-489-8130
MLS#:57774033
Source:HARMLS
Price summary
- Price:$479,900
- Price per sq. ft.:$148.3
- Monthly HOA dues:$50
About this home
Beautifully updated in highly sought-after Fosters Mill Village, this 4-bedroom, 3.5-bath home blends classic Kingwood charm with bespoke modern touches and is zoned to some of Kingwood’s highest-rated schools. Set on an oversized private lot with mature trees, the home features a downstairs primary suite, three spacious bedrooms upstairs with two full baths, and a large game room. Updates include new flooring, designer lighting, fresh paint, motorized shades and updated hardware. The showpiece kitchen offers quartz counters, waterfall edge, new appliances, wet bar and bright breakfast area. The family room features a wall of windows and brick fireplace. Enjoy a renovated primary bath, covered patio, refreshed landscaping and new wrought-iron fencing. Close to greenbelts, parks, Deerwood Country Club, Lake Houston, dining and shopping. Never flooded and truly move-in ready!
Contact an agent
Home facts
- Year built:1981
- Subdivision & Development:Fosters Mill Village Sec 01
- Listing ID #:57774033
- Updated:August 20, 2026 at 01:12 PM
Rooms and interior
- Bedrooms:4
- Total bathrooms:4
- Full bathrooms:3
- Half bathrooms:1
- Rooms Total:8
- Flooring:Carpet, Plank, Vinyl
- Kitchen Description:Breakfast Bar, Dishwasher, Double Oven, Electric Cooktop, Microwave, Wet Bar
- Living area:3,236 sq. ft.
Heating and cooling
- Cooling:Central Air, Electric
- Heating:Central, Gas
- Central air:Yes
Structure and exterior
- Roof:Composition
- Year built:1981
- Building area:3,236 sq. ft.
- Lot area:0.28 Acres
- Lot Features:Subdivision
- Architectural Style:Traditional
- Construction Materials:Brick, Wood Siding
- Exterior Features:Fence, Patio
- Foundation Description:Slab
- Levels:2 Stories
Schools
- High school:KINGWOOD HIGH SCHOOL
- Middle school:RIVERWOOD MIDDLE SCHOOL
- Elementary school:DEERWOOD ELEMENTARY SCHOOL
Utilities
- Sewer:Public Sewer
Finances and disclosures
- Price:$479,900
- Price per sq. ft.:$148.3
- Tax amount:$9,930 (2025)
Features and amenities
- Appliances:Dishwasher, Double Oven, Electric Cooktop, Microwave
- Amenities:Ceiling Fans
Parking
- Parking description:Garage
- Garage:Yes
- Garage spaces:2
New listings near 2407 Trail River Drive
- New
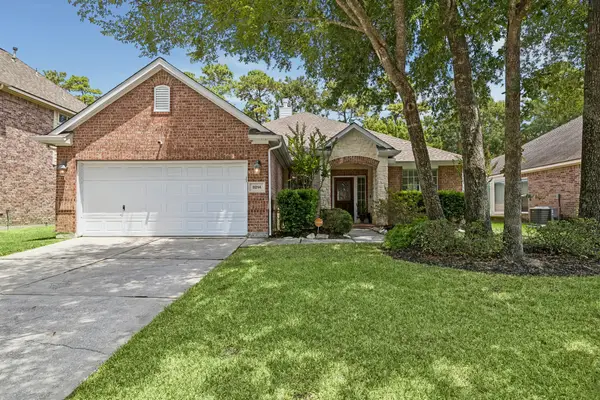 $345,000Active3 beds 2 baths2,400 sq. ft.
3214 Fair Falls Drive, Kingwood, TX 77345
MLS# 28263797Listed by: EXP REALTY LLC - Open Sat, 10am to 12pmNew
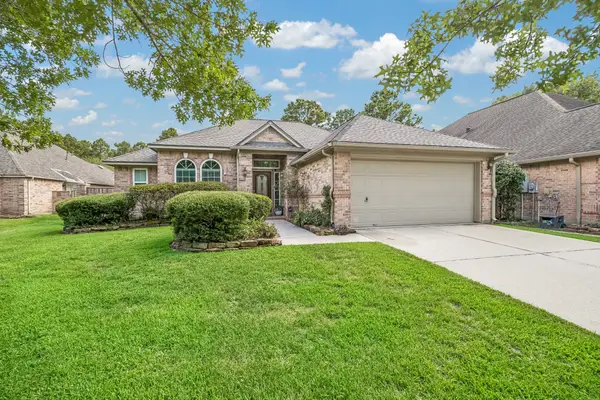 $345,000Active2 beds 2 baths1,777 sq. ft.
4606 Millingham Court, Kingwood, TX 77345
MLS# 94644907Listed by: EXP REALTY LLC - New
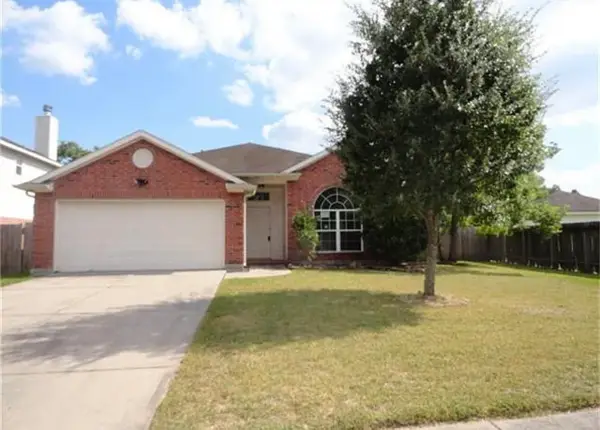 $260,000Active3 beds 2 baths1,863 sq. ft.
27133 Kings Manor Drive S, Kingwood, TX 77339
MLS# 50088215Listed by: RA BROKERS - New
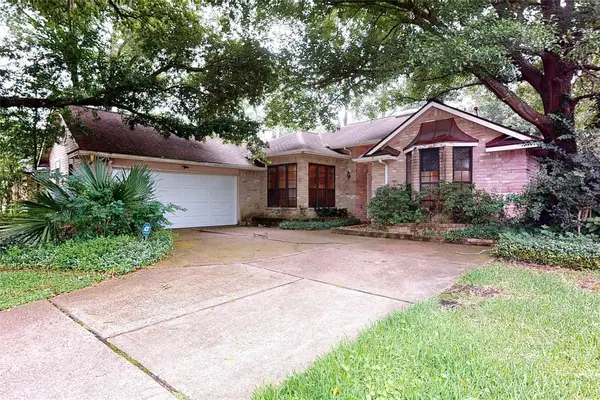 $220,000Active3 beds 2 baths2,191 sq. ft.
2611 Brookdale Drive, Houston, TX 77339
MLS# 66095480Listed by: RED DOOR REALTY & ASSOCIATES - New
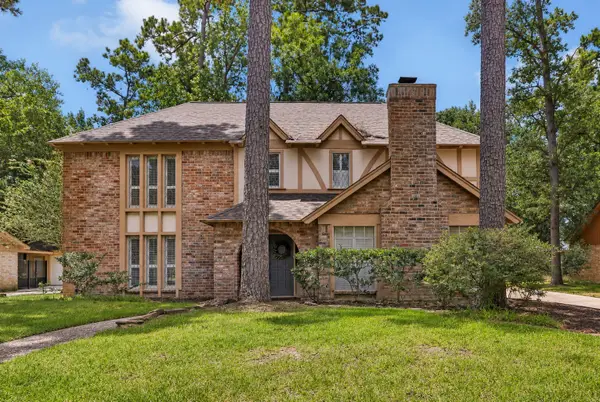 $349,900Active4 beds 3 baths2,621 sq. ft.
2210 Laurel Hill Drive, Kingwood, TX 77339
MLS# 40918402Listed by: RE/MAX UNIVERSAL - New
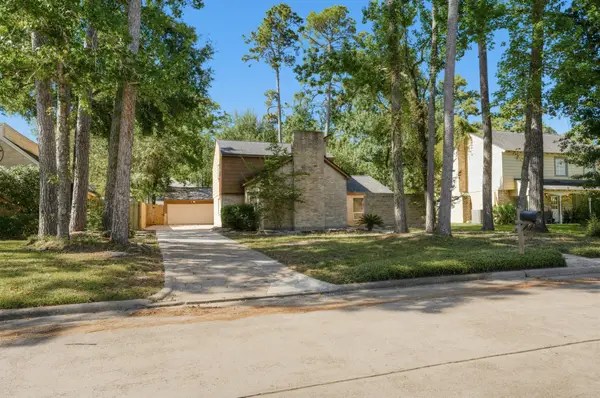 $269,900Active4 beds 3 baths2,278 sq. ft.
2038 Parkdale Drive, Houston, TX 77339
MLS# 25213162Listed by: OFFERPAD BROKERAGE, LLC - New
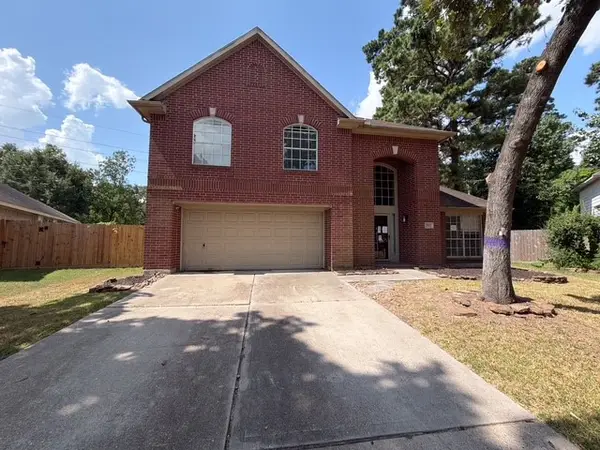 $292,000Active4 beds 3 baths2,556 sq. ft.
1702 Whispering Forest Drive, Houston, TX 77339
MLS# 45613782Listed by: MAINSTREAM REALTY - Open Sat, 10am to 2pmNew
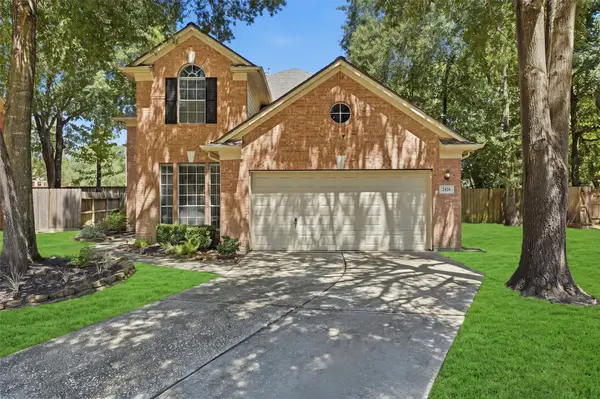 $314,900Active3 beds 3 baths2,180 sq. ft.
2426 Mills Creek Drive, Houston, TX 77339
MLS# 60311513Listed by: WEICHERT, REALTORS - THE MURRAY GROUP - New
 $3,900,000Active8 beds 11 baths17,300 sq. ft.
2802 Valley Way Drive, Houston, TX 77339
MLS# 40278410Listed by: ALLYN GREER, BROKER


Protect your home and budget from life's surprises with an Assurant Home Warranty, backed by a partner that supports you through every step of homeownership. Explore Plans.
©2026 Century 21 Real Estate LLC. All rights reserved. CENTURY 21®, the CENTURY 21 Logo and C21® are service marks owned by Century 21 Real Estate LLC. Century 21 Real Estate LLC fully supports the principles of the Fair Housing Act and the Equal Opportunity Act. Each office is independently owned and operated. Listing information is deemed reliable but not guaranteed accurate.