
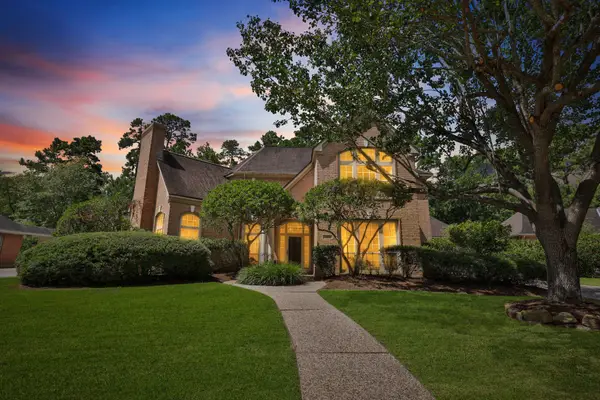
2515 Pine Bend Drive, Kingwood, TX 77339
Local realty services provided by:CENTURY 21 Republic
2515 Pine Bend Drive,Kingwood, TX 77339
$599,000
- 4 Beds
- 4 Baths
- 3,398 sq. ft.
- Single family
- Active
Listed by: michael o'neal, kori chesson
Office: keller williams realty northeast281-358-4545
MLS#:64081834
Source:HARMLS
Price summary
- Price:$599,000
- Price per sq. ft.:$176.28
- Monthly HOA dues:$49.08
About this home
Nestled in a tranquil neighborhood, this charming home seamlessly blends comfort and elegance. The spacious foyer, bathed in natural light, welcomes you with an inviting ambiance.The gourmet kitchen features modern appliances, sleek countertops, ample cabinetry, and a center island, perfect for culinary enthusiasts. A cozy breakfast nook adjacent to the kitchen is ideal for enjoying morning coffee in the sunlight.The living room, with a fireplace framed by custom built-ins, opens through French doors to a private backyard oasis. This outdoor space includes a pool built in 2018, a patio area, and lush landscaping.The spacious primary bedroom boasts a walk-in closet and a luxurious en-suite bathroom with dual vanities, a soaking tub, and a separate shower.Additional highlights include a three-car garage, perfect for your golf cart, and walking distance to the Kingwood Country Club. Enjoy the neighborhood's greenbelt trails, connecting you to nearby parks, schools, shopping, and dining.
Contact an agent
Home facts
- Year built:1981
- Subdivision & Development:KINGWOOD LAKES VLG
- Listing ID #:64081834
- Updated:October 01, 2026 at 09:16 PM
Rooms and interior
- Bedrooms:4
- Total bathrooms:4
- Full bathrooms:3
- Half bathrooms:1
- Rooms Total:6
- Flooring:Carpet, Tile, Wood
- Bathrooms Description:Separate Shower
- Kitchen Description:Dishwasher, Disposal, Granite Counters, Microwave
- Living area:3,398 sq. ft.
Heating and cooling
- Cooling:Central Air, Electric
- Heating:Central, Electric
- Central air:Yes
Structure and exterior
- Roof:Composition
- Year built:1981
- Building area:3,398 sq. ft.
- Lot Features:Subdivision
- Architectural Style:Traditional
- Construction Materials:Brick, Wood Siding
- Foundation Description:Slab
- Levels:2 Stories
Schools
- High school:KINGWOOD PARK HIGH SCHOOL
- Middle school:KINGWOOD MIDDLE SCHOOL
- Elementary school:FOSTER ELEMENTARY SCHOOL (HUMBLE)
Utilities
- Sewer:Public Sewer
Finances and disclosures
- Price:$599,000
- Price per sq. ft.:$176.28
Features and amenities
- Appliances:Dishwasher, Disposal, Microwave
- Pool features:In Ground
Parking
- Parking description:Garage
- Garage:Yes
- Garage spaces:3
New listings near 2515 Pine Bend Drive
- New
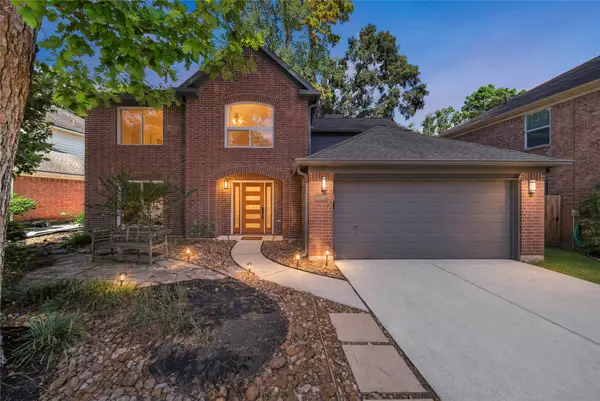 $299,900Active4 beds 3 baths2,157 sq. ft.
5307 Cedar Lodge Court, Kingwood, TX 77345
MLS# 46579165Listed by: RE/MAX UNIVERSAL - New
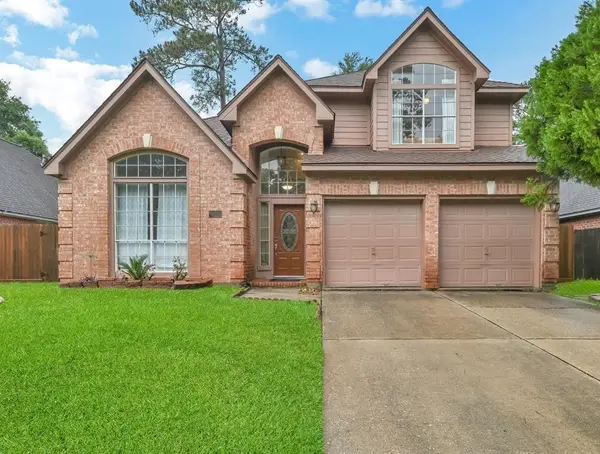 $310,000Active4 beds 3 baths2,517 sq. ft.
5319 Arbor Bridge Court, Kingwood, TX 77345
MLS# 53534048Listed by: SKW REALTY - New
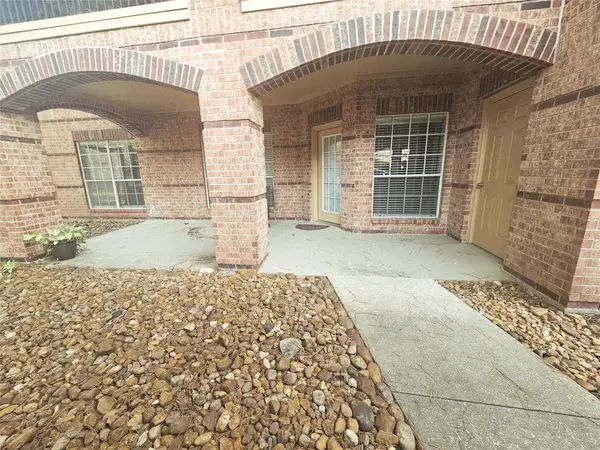 $199,000Active2 beds 2 baths1,173 sq. ft.
2803 Kings Crossing Drive #118, Houston, TX 77345
MLS# 95381132Listed by: ACTUAL LUXURY APARTMENTS - New
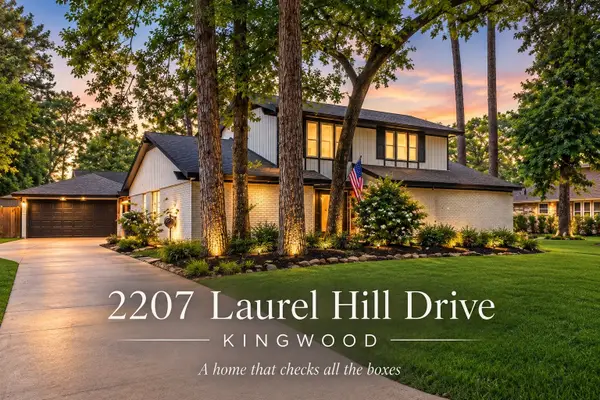 $399,000Active4 beds 4 baths2,662 sq. ft.
2207 Laurel Hill Drive, Kingwood, TX 77339
MLS# 46543630Listed by: EXP REALTY LLC - New
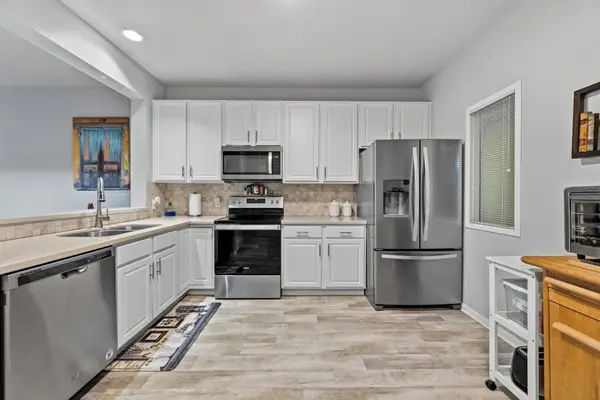 $209,000Active2 beds 2 baths1,180 sq. ft.
2815 Kings Crossing Drive #302, Kingwood, TX 77345
MLS# 98298558Listed by: RE/MAX UNIVERSAL - New
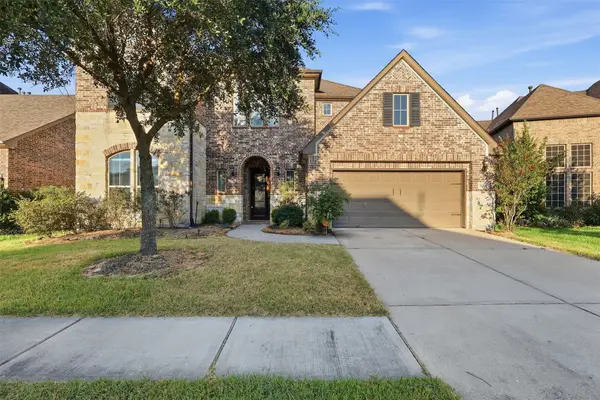 $429,900Active4 beds 4 baths2,866 sq. ft.
25207 Birchwood Springs Avenue, Porter, TX 77365
MLS# 21639241Listed by: GEN STONE REALTY - Open Sat, 11am to 1pmNew
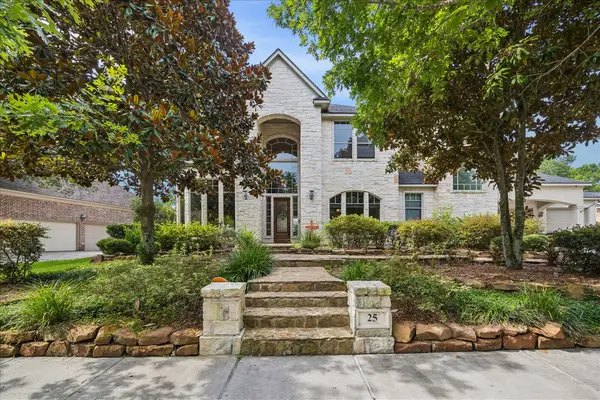 $1,035,000Active4 beds 4 baths4,550 sq. ft.
25 Club Oak Court, Kingwood, TX 77339
MLS# 74438049Listed by: EXP REALTY LLC - Open Sun, 2 to 4pmNew
 $340,000Active4 beds 2 baths2,275 sq. ft.
2015 E Trail Water Court, Houston, TX 77339
MLS# 17195918Listed by: RED DOOR REALTY & ASSOCIATES - New
 $470,000Active4 beds 4 baths3,523 sq. ft.
1619 Lofty Maple Trail, Houston, TX 77345
MLS# 61787890Listed by: CROSS CAPITAL REALTY


Protect your home and budget from life's surprises with an Assurant Home Warranty, backed by a partner that supports you through every step of homeownership. Explore Plans.
©2026 Century 21 Real Estate LLC. All rights reserved. CENTURY 21®, the CENTURY 21 Logo and C21® are service marks owned by Century 21 Real Estate LLC. Century 21 Real Estate LLC fully supports the principles of the Fair Housing Act and the Equal Opportunity Act. Each office is independently owned and operated. Listing information is deemed reliable but not guaranteed accurate.