
26133 Gallant Knight Lane, Kingwood, TX 77339
Local realty services provided by:CENTURY 21 Tevas
26133 Gallant Knight Lane,Kingwood, TX 77339
$359,000
- 4 Beds
- 3 Baths
- 3,140 sq. ft.
- Single family
- Active
Listed by: jamie ellerd
Office: better homes and gardens real estate gary greene - champions281-444-5140
MLS#:18349010
Source:HARMLS
Price summary
- Price:$359,000
- Price per sq. ft.:$114.33
- Monthly HOA dues:$50
About this home
Lovely home in great neighborhood that offers many amenities & NO REAR NEIGHBORS!! Excellent location for Houston commuting. Light-filled home welcomes you w/ open and welcoming foyer, formal dining or private office space in addition to the four well sized bedrooms & spacious living areas designed for everyday comfort and entertaining. In this home you will find the sought after OPEN CONCEPT LIVING. This spacious kitchen offers stainless appliances, lots of cabinets & ample countertops w/ kitchen island. Tile flooring flows throughout eat-in kitchen and laundry areas adding desired durability. Living & primary quarters look out back to private yard space w/ no neighbors in sight. Primary bath includes oversized walk in shower, private commode & nice sized closet. Upstairs are 3 generously sized bedrooms w/an XL GAME ROOM perfect for relaxing or additional entertaining. Here you will enjoy privacy, space, and outdoor living conveniently close to shopping & commuting. 2025HVAC 2024Roof
Contact an agent
Home facts
- Year built:2013
- Subdivision & Development:Kings Mill 06
- Listing ID #:18349010
- Updated:September 12, 2026 at 11:59 AM
Rooms and interior
- Bedrooms:4
- Total bathrooms:3
- Full bathrooms:2
- Half bathrooms:1
- Rooms Total:7
- Flooring:Carpet, Laminate, Tile
- Dining Description:Kitchen Dining Combo
- Bathrooms Description:Tub Shower
- Kitchen Description:Dishwasher, Disposal, Gas Cooktop, Kitchen Dining Combo, Kitchen Family Room Combo, Microwave, Pantry
- Living area:3,140 sq. ft.
Heating and cooling
- Cooling:Central Air, Electric
- Heating:Central, Gas
- Central air:Yes
Structure and exterior
- Roof:Composition
- Year built:2013
- Building area:3,140 sq. ft.
- Lot area:0.14 Acres
- Lot Features:Subdivision
- Architectural Style:Traditional
- Construction Materials:Brick, Stone
- Exterior Features:Fence, Tennis Courts
- Foundation Description:Slab
- Levels:2 Stories
Schools
- High school:WEST FORK HIGH SCHOOL
- Middle school:WOODRIDGE FOREST MIDDLE SCHOOL
- Elementary school:KINGS MANOR ELEMENTARY SCHOOL
Utilities
- Sewer:Public Sewer
Finances and disclosures
- Price:$359,000
- Price per sq. ft.:$114.33
- Tax amount:$10,372 (2025)
Features and amenities
- Appliances:Dishwasher, Disposal, Gas Cooktop, Microwave, Water Softener Owned
- Amenities:Ceiling Fans, Entrance Foyer, Smoke Detectors, Water Softner - Owned
Parking
- Parking description:Garage
- Garage:Yes
- Garage spaces:2
New listings near 26133 Gallant Knight Lane
- New
 $1,279,000Active5.01 Acres
00 Brooktrail, Kingwood, TX 77339
MLS# 30543821Listed by: ALLYN GREER, BROKER - New
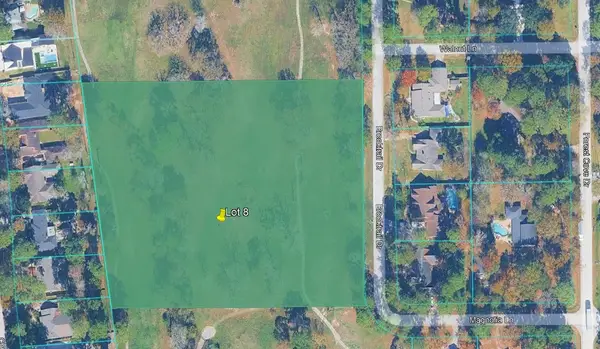 $1,279,000Active5.01 Acres
08 Brooktrail, Kingwood, TX 77339
MLS# 49770229Listed by: ALLYN GREER, BROKER - New
 $1,279,000Active5.01 Acres
0001 Forest Cove, Kingwood, TX 77339
MLS# 49891919Listed by: ALLYN GREER, BROKER - New
 $1,279,000Active5.01 Acres
TBD Brooktrial, Kingwood, TX 77339
MLS# 54051299Listed by: ALLYN GREER, BROKER - New
 $1,279,000Active5.01 Acres
TBD Forest Cove, Kingwood, TX 77339
MLS# 5551834Listed by: ALLYN GREER, BROKER - New
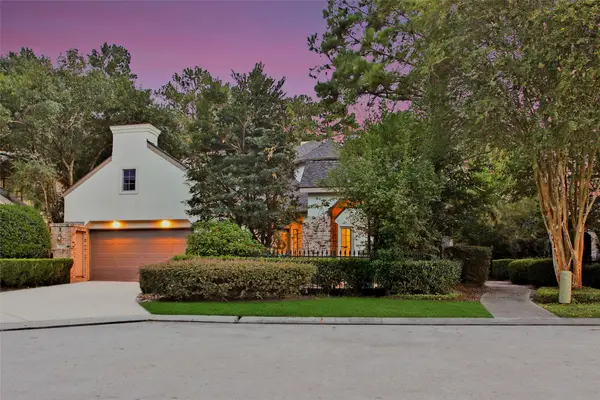 $599,990Active3 beds 3 baths2,815 sq. ft.
1302 Avon Way, Houston, TX 77339
MLS# 75963553Listed by: KELLER WILLIAMS REALTY THE WOODLANDS - New
 $1,279,000Active5.01 Acres
00 Forest Cove Drive, Kingwood, TX 77339
MLS# 98586066Listed by: ALLYN GREER, BROKER - New
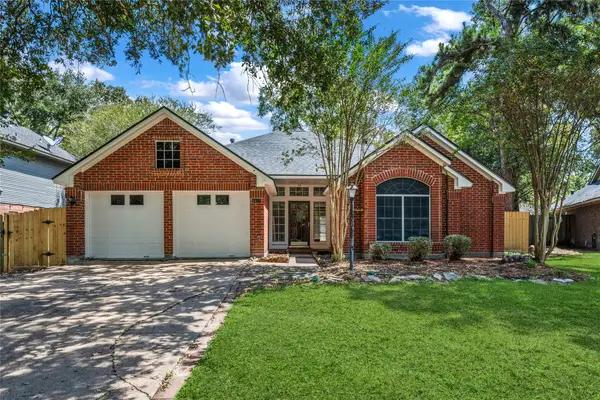 $235,000Active3 beds 2 baths1,842 sq. ft.
5426 Fern Park Drive, Kingwood, TX 77339
MLS# 58552844Listed by: KELLER WILLIAMS REALTY NORTHEAST - Open Sat, 1 to 3pmNew
 $245,000Active3 beds 2 baths1,542 sq. ft.
3319 Creek Shadows Drive, Kingwood, TX 77339
MLS# 19926353Listed by: DYNAMIZE REAL ESTATE - Open Sun, 1 to 3pmNew
 $675,000Active4 beds 4 baths2,997 sq. ft.
2943 Kings Forest Drive, Houston, TX 77339
MLS# 62795880Listed by: EXP REALTY LLC


Protect your home and budget from life's surprises with an Assurant Home Warranty, backed by a partner that supports you through every step of homeownership. Explore Plans.
©2026 Century 21 Real Estate LLC. All rights reserved. CENTURY 21®, the CENTURY 21 Logo and C21® are service marks owned by Century 21 Real Estate LLC. Century 21 Real Estate LLC fully supports the principles of the Fair Housing Act and the Equal Opportunity Act. Each office is independently owned and operated. Listing information is deemed reliable but not guaranteed accurate.