
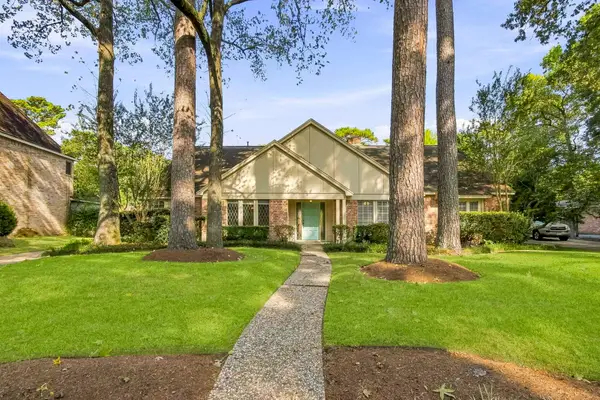
26924 Manor Falls Drive, Kingwood, TX 77339
Local realty services provided by:CENTURY 21 Lucky Money Real Estate
26924 Manor Falls Drive,Kingwood, TX 77339
$245,000
- 3 Beds
- 2 Baths
- 1,967 sq. ft.
- Single family
- Active
Listed by: judith hayes
Office: designed realty group281-324-1300
MLS#:31653894
Source:HARMLS
Price summary
- Price:$245,000
- Price per sq. ft.:$124.56
- Monthly HOA dues:$40.33
About this home
Priced under market value = INSTANT EQUITY. Well maintained home conveniently situated at the front of Kingwood with easy access to IH 69. Very diverse and open floor plan is suitable and works well with all families! Formal dining room with front yard view for special events and holidays; open kitchen features Corian counters, tile flooring, walk in pantry; breakfast area with a back yard view; utility room just off the kitchen and the washer, dryer and freezer are included. Spacious family room with gas log fireplace. Plantation shutters throughout home. Primary suite located in rear of home for privacy - bonus office/flex space directly in the primary bedroom with double French doors - lots of flexibility with this room. Primary bath has double sinks, double closets, jacuzzi tub and separate shower. Bedrooms #2 and #3 have full bath between them that also has double sinks and a tub/shower combo with glass sliding doors. ALL FURNITURE AND DECOR CAN BE NEGOTIATED WITH THE HOME.
Contact an agent
Home facts
- Year built:2004
- Subdivision & Development:Kings Manor 14
- Listing ID #:31653894
- Updated:August 31, 2026 at 12:23 PM
Rooms and interior
- Bedrooms:3
- Total bathrooms:2
- Full bathrooms:2
- Rooms Total:8
- Flooring:Carpet, Tile
- Bathrooms Description:Jetted Tub, Separate Shower
- Kitchen Description:Breakfast Bar, Dishwasher, Disposal, Free Standing Range, Gas Cooktop, Gas Oven, Kitchen Family Room Combo, Microwave, Oven, Refrigerator, Solid Surface Counters
- Living area:1,967 sq. ft.
Heating and cooling
- Cooling:Central Air, Electric
- Heating:Central, Gas
- Central air:Yes
Structure and exterior
- Roof:Composition
- Year built:2004
- Building area:1,967 sq. ft.
- Lot area:0.15 Acres
- Lot Features:Subdivision
- Architectural Style:Traditional
- Construction Materials:Brick
- Exterior Features:Fence
- Foundation Description:Slab
- Levels:1 Story
Schools
- High school:WEST FORK HIGH SCHOOL
- Middle school:WOODRIDGE FOREST MIDDLE SCHOOL
- Elementary school:KINGS MANOR ELEMENTARY SCHOOL
Utilities
- Sewer:Public Sewer
Finances and disclosures
- Price:$245,000
- Price per sq. ft.:$124.56
- Tax amount:$6,753 (2025)
Features and amenities
- Appliances:Dishwasher, Disposal, Dryer, Free Standing Range, Gas Cooktop, Gas Oven, Microwave, Oven, Refrigerator, Washer
- Laundry features:Dryer, Washer
- Amenities:Ceiling Fans
Parking
- Parking description:Driveway, Garage, Garage Door Opener
- Garage:Yes
- Garage spaces:2
New listings near 26924 Manor Falls Drive
- New
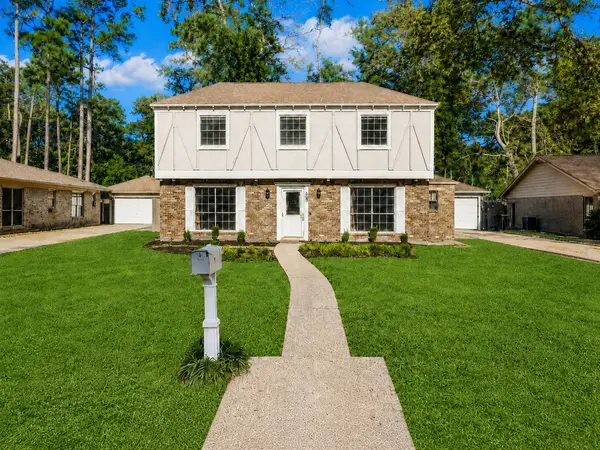 $305,000Active4 beds 3 baths2,026 sq. ft.
2815 Woodland Grove Drive, Houston, TX 77339
MLS# 18013164Listed by: REAL BROKER, LLC - New
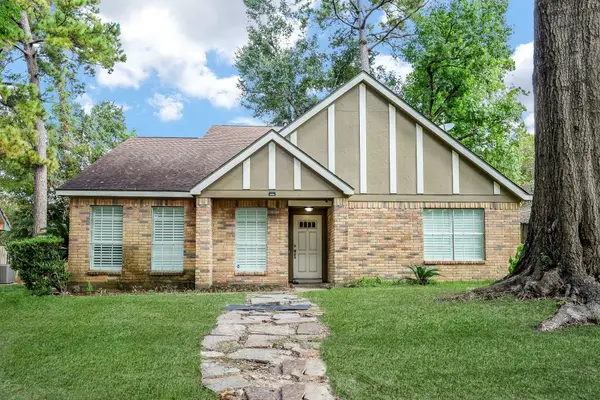 $357,000Active4 beds 3 baths2,380 sq. ft.
3543 Haven Pines Drive, Houston, TX 77345
MLS# 94666017Listed by: THE REALTY CLUB, LLC - New
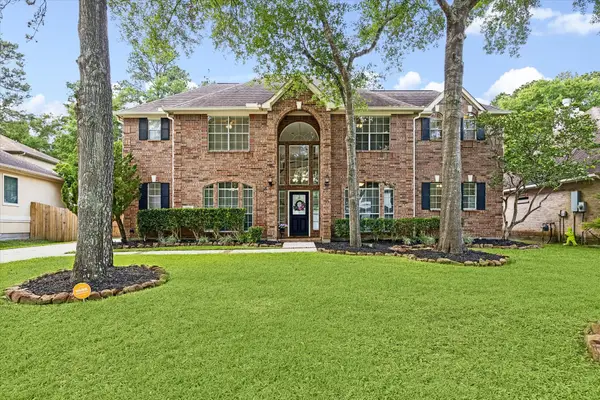 $519,900Active5 beds 4 baths3,590 sq. ft.
2214 Deer Cove Trail, Kingwood, TX 77339
MLS# 47031061Listed by: RE/MAX UNIVERSAL - New
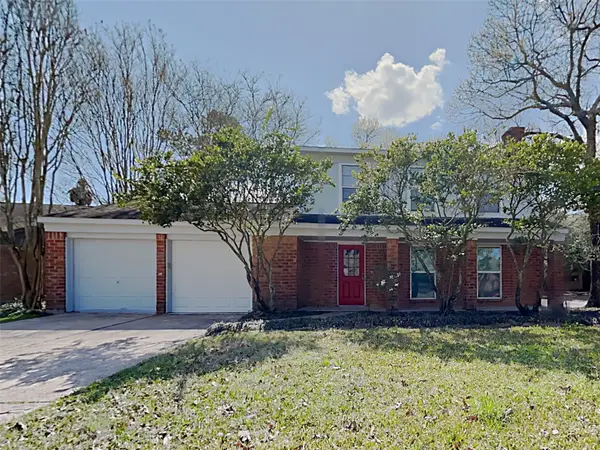 $230,000Active3 beds 3 baths1,540 sq. ft.
2902 Clear Ridge Drive, Houston, TX 77339
MLS# 14763180Listed by: SOVEREIGN REAL ESTATE GRP - New
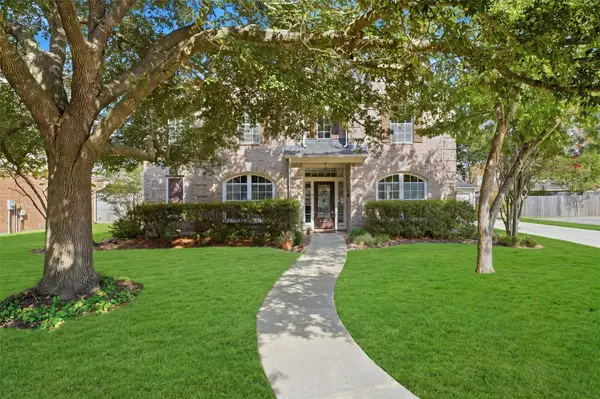 $450,000Active4 beds 4 baths3,216 sq. ft.
2443 Riverway Oak Drive, Kingwood, TX 77345
MLS# 59285719Listed by: KELLER WILLIAMS REALTY NORTHEAST - New
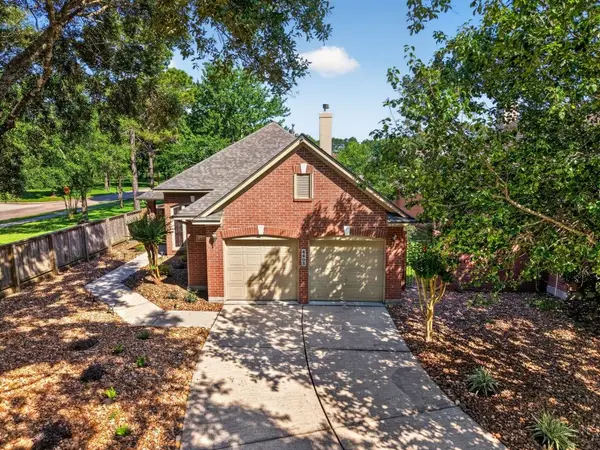 $389,000Active2 beds 2 baths2,307 sq. ft.
4403 Bellington Court, Houston, TX 77345
MLS# 49756140Listed by: LISTINGRESULTS.COM - New
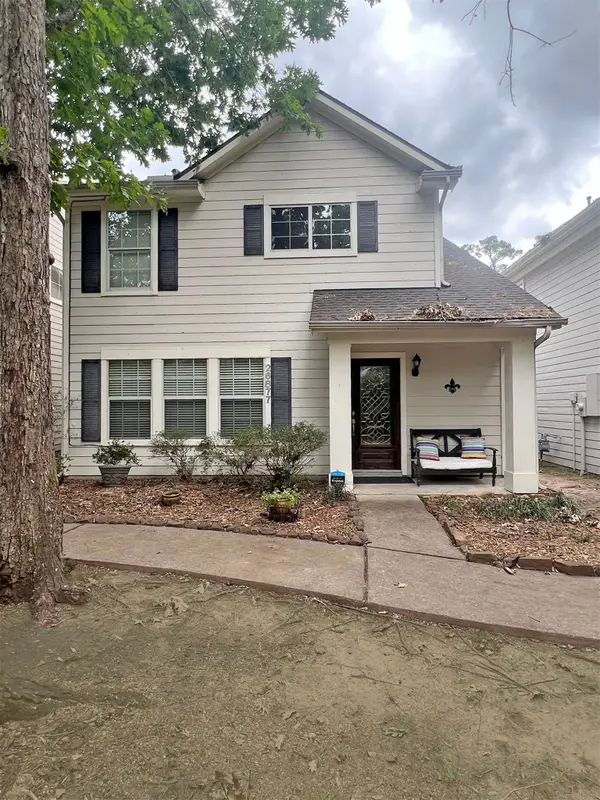 $224,500Active3 beds 3 baths1,508 sq. ft.
26877 Haileys Manor, Kingwood, TX 77339
MLS# 9609625Listed by: RED DOOR REALTY & ASSOCIATES - New
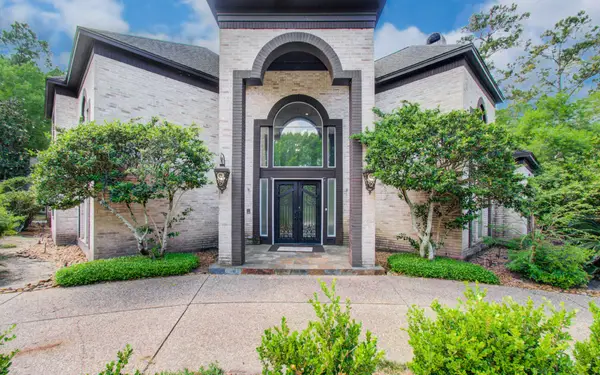 $865,500Active5 beds 6 baths4,906 sq. ft.
1703 Brookside Pine Lane, Houston, TX 77345
MLS# 15588108Listed by: APLOMB REAL ESTATE - New
 $348,000Active4 beds 3 baths2,752 sq. ft.
3519 Oak Lake Drive, Kingwood, TX 77339
MLS# 18502032Listed by: KELLER WILLIAMS REALTY NORTHEAST


Protect your home and budget from life's surprises with an Assurant Home Warranty, backed by a partner that supports you through every step of homeownership. Explore Plans.
©2026 Century 21 Real Estate LLC. All rights reserved. CENTURY 21®, the CENTURY 21 Logo and C21® are service marks owned by Century 21 Real Estate LLC. Century 21 Real Estate LLC fully supports the principles of the Fair Housing Act and the Equal Opportunity Act. Each office is independently owned and operated. Listing information is deemed reliable but not guaranteed accurate.