
26928 Merlot River Drive, Kingwood, TX 77339
Local realty services provided by:CENTURY 21 Lucky Money Real Estate
26928 Merlot River Drive,Kingwood, TX 77339
$369,646
- 3 Beds
- 3 Baths
- 2,726 sq. ft.
- Single family
- Active
Listed by: angus shiach
Office: stone & fields855-450-0442
MLS#:20442445
Source:HARMLS
Price summary
- Price:$369,646
- Price per sq. ft.:$135.6
- Monthly HOA dues:$40.33
About this home
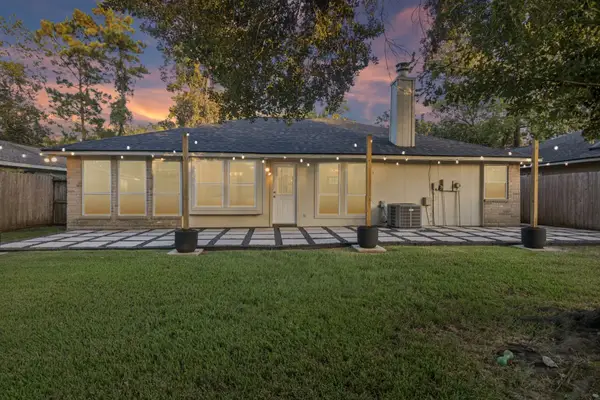
This beautifully maintained 1.5-story home offers a bright, open layout with high ceilings, natural light and spacious living areas for everyday comfort and entertaining. The kitchen features ample cabinetry and counter space with an easy flow into the living and dining areas. The primary suite provides a comfortable retreat with vaulted ceilings and a spacious adjoining bath. Additional rooms offer flexibility for family, guests or a home office. Upstairs, a spacious game room with a full bath can serve as a fourth bedroom, guest suite or additional living space. Outside, enjoy a screened-in covered patio that opens to a peaceful backyard with an entertaining area, green space and mature trees. A private backyard gate provides direct access to the neighborhood walking trail and nearby pond, making it easy to enjoy the outdoors. Attractive brick-and-stone curb appeal, a functional floor plan and fantastic indoor-outdoor living make this home a must-see. Generator (2026). Roof (2025).
Contact an agent
Home facts
- Year built:2005
- Subdivision & Development:Kings Manor Patio Homes
- Listing ID #:20442445
- Updated:August 17, 2026 at 12:24 PM
Rooms and interior
- Bedrooms:3
- Total bathrooms:3
- Full bathrooms:3
- Rooms Total:12
- Flooring:Carpet, Tile, Wood
- Bathrooms Description:Jetted Tub, Separate Shower, Tub Shower
- Kitchen Description:Dishwasher, Disposal, Electric Range, Gas Oven, Kitchen Family Room Combo, Kitchen Island, Microwave, Pantry
- Living area:2,726 sq. ft.
Heating and cooling
- Cooling:Central Air, Electric
- Heating:Central, Electric
- Central air:Yes
Structure and exterior
- Roof:Composition
- Year built:2005
- Building area:2,726 sq. ft.
- Lot area:0.15 Acres
- Lot Features:Greenbelt, Views
- Architectural Style:PatioHome, Traditional
- Construction Materials:Brick, Wood Siding
- Exterior Features:Fence, Patio, Porch, Private Yard, Sprinkler Irrigation
- Foundation Description:Slab
Schools
- High school:WEST FORK HIGH SCHOOL
- Middle school:WOODRIDGE FOREST MIDDLE SCHOOL
- Elementary school:KINGS MANOR ELEMENTARY SCHOOL
Utilities
- Sewer:Public Sewer
Finances and disclosures
- Price:$369,646
- Price per sq. ft.:$135.6
- Tax amount:$8,941 (2025)
Features and amenities
- Appliances:Dishwasher, Disposal, Electric Range, Gas Oven, Microwave, Water Softener Owned
- Amenities:Prewired, Water Softner - Owned
Parking
- Parking description:Garage
- Garage:Yes
- Garage spaces:2
New listings near 26928 Merlot River Drive
- New
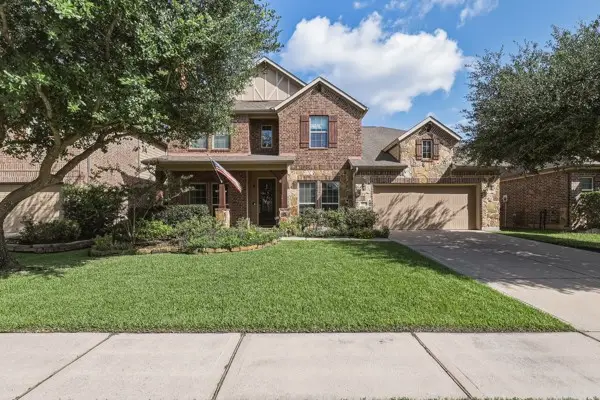 $509,900Active4 beds 3 baths3,314 sq. ft.
22719 Soaring Woods Lane, Porter, TX 77365
MLS# 52717231Listed by: CHRISTI HARVEY & CO. - New
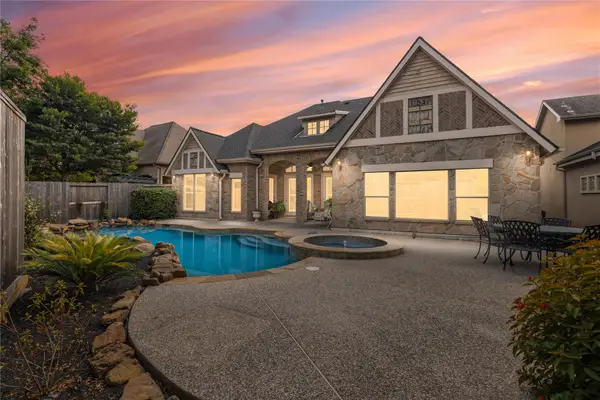 $699,900Active3 beds 3 baths3,118 sq. ft.
11 Greens Edge Drive, Houston, TX 77339
MLS# 23129127Listed by: HOME RUN REALTY - New
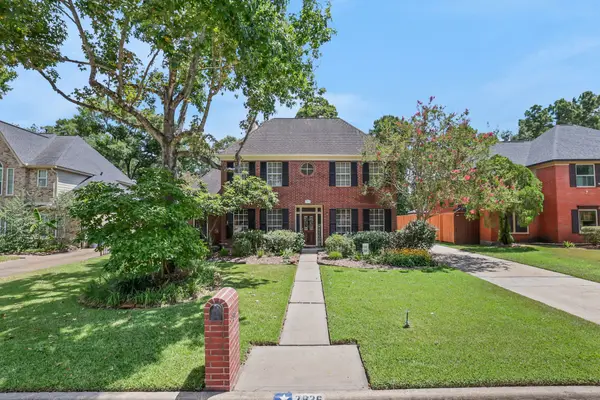 $422,500Active4 beds 4 baths3,204 sq. ft.
3926 Brook Shadow Drive, Houston, TX 77345
MLS# 9945172Listed by: EXP REALTY LLC - New
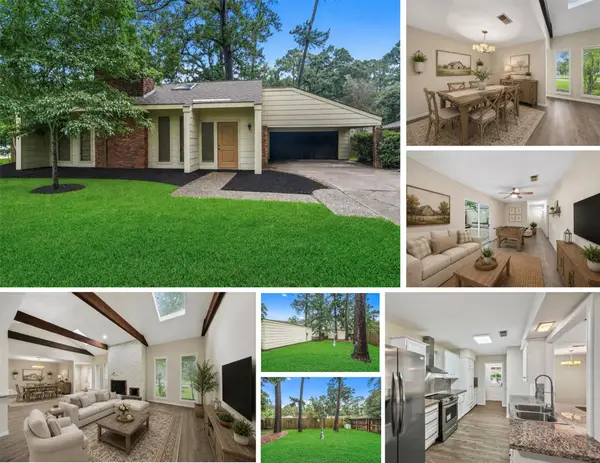 $279,900Active4 beds 2 baths2,295 sq. ft.
1926 Maple Lakes Drive, Houston, TX 77339
MLS# 34975754Listed by: THE REYNA GROUP - Open Sat, 2 to 4pmNew
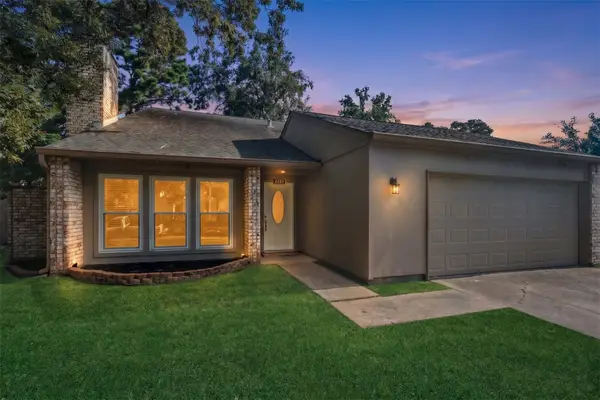 $279,999Active3 beds 3 baths2,088 sq. ft.
3223 Holly Green Drive, Kingwood, TX 77339
MLS# 72327443Listed by: MARTHA TURNER SOTHEBY'S INTERNATIONAL REALTY - KINGWOOD - New
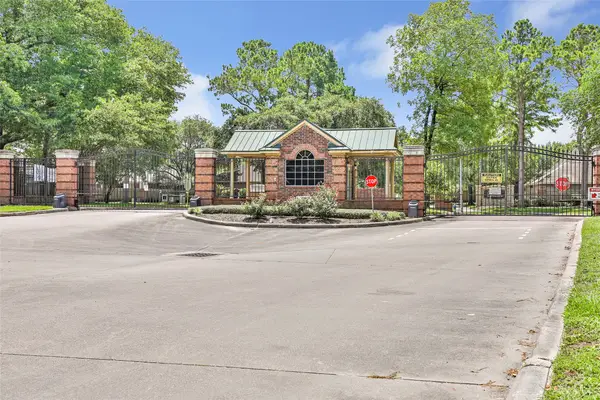 $229,999Active2 beds 2 baths1,473 sq. ft.
2815 Kings Crossing Drive #219, Houston, TX 77345
MLS# 82620575Listed by: JLA REALTY - New
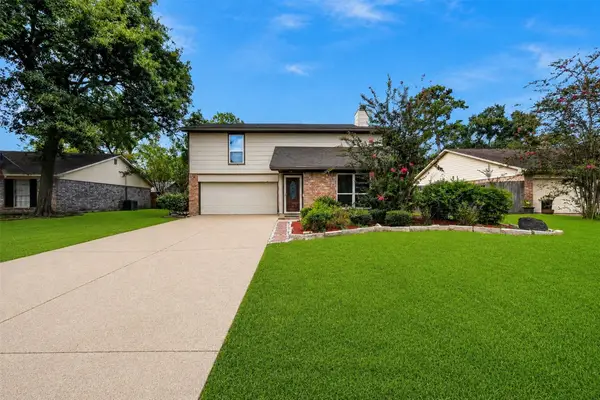 $249,000Active3 beds 3 baths1,662 sq. ft.
3111 Laurel Fork Drive, Kingwood, TX 77339
MLS# 38872436Listed by: RE/MAX REAL ESTATE ASSOC. - New
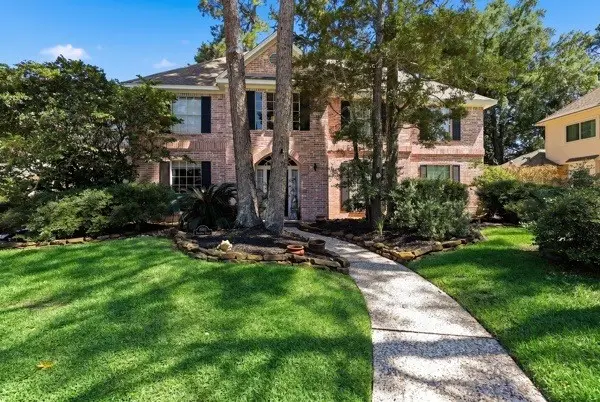 $499,000Active4 beds 4 baths3,748 sq. ft.
5834 Mountain View Drive, Kingwood, TX 77345
MLS# 46061120Listed by: MARATHON PROPERTIES - New
 $259,900Active3 beds 2 baths1,625 sq. ft.
2903 Parkwood Manor Drive, Houston, TX 77339
MLS# 88576622Listed by: FYI REALTY - HUMBLE


Protect your home and budget from life's surprises with an Assurant Home Warranty, backed by a partner that supports you through every step of homeownership. Explore Plans.
©2026 Century 21 Real Estate LLC. All rights reserved. CENTURY 21®, the CENTURY 21 Logo and C21® are service marks owned by Century 21 Real Estate LLC. Century 21 Real Estate LLC fully supports the principles of the Fair Housing Act and the Equal Opportunity Act. Each office is independently owned and operated. Listing information is deemed reliable but not guaranteed accurate.