
2806 Eagle Creek Drive, Kingwood, TX 77345
Local realty services provided by:CENTURY 21 Tevas
Listed by: mia kathy sylvester
Office: compass re texas, llc. - the woodlands832-899-4788
MLS#:48140213
Source:HARMLS
Price summary
- Price:$529,900
- Price per sq. ft.:$155.08
- Monthly HOA dues:$41.25
About this home
Beautifully updated custom home by Marilyn O’Connor, ideally situated on a quiet cul-de-sac in Sand Creek Village. This 4-bedroom, 3.5-bath home offers a functional layout w/ a private study, formal dining, & spacious living areas. Kitchen opens seamlessly to main living space, ideal for everyday living & entertaining. Upstairs features a large game room & two full bathrooms, while the downstairs private primary suite offers comfort and privacy. Rich architectural details include hardwood flooring, custom built-ins, & inviting front and back porches. Updates include a new roof (2022), full gutter replacement w/ LeafGuard system (2026), interior & exterior paint, updated fixtures & appliances, & exterior electrical system replacement (2025). Situated on a generous lot w/ mature landscaping, property also features front & back sprinkler systems & detached storage unit. Zoned to highly rated Kingwood schools w/ convenient to greenbelt trails, shopping, dining, & everyday conveniences.
Contact an agent
Home facts
- Year built:1983
- Listing ID #:48140213
- Updated:July 14, 2026 at 04:21 AM
Rooms and interior
- Bedrooms:4
- Total bathrooms:4
- Full bathrooms:3
- Half bathrooms:1
- Rooms Total:15
- Flooring:Tile, Wood
- Bathrooms Description:Separate Shower, Soaking Tub, Tub Shower
- Kitchen Description:Breakfast Bar, Convection Oven, Dishwasher, Disposal, Double Oven, Electric Cooktop, Kitchen Family Room Combo, Kitchen Island, Microwave, Pantry
- Living area:3,417 sq. ft.
Heating and cooling
- Cooling:Central Air, Electric
- Heating:Central, Gas
- Central air:Yes
Structure and exterior
- Roof:Composition
- Year built:1983
- Building area:3,417 sq. ft.
- Lot area:0.24 Acres
- Lot Features:Cul De Sac
- Architectural Style:Traditional
- Construction Materials:Brick, Cement Siding, Wood Siding
- Exterior Features:Fence, Patio, Sprinkler Irrigation
- Foundation Description:Slab
- Levels:2 Stories
Schools
- High school:KINGWOOD HIGH SCHOOL
- Middle school:RIVERWOOD MIDDLE SCHOOL
- Elementary school:DEERWOOD ELEMENTARY SCHOOL
Utilities
- Sewer:Public Sewer
Finances and disclosures
- Price:$529,900
- Price per sq. ft.:$155.08
- Tax amount:$11,473 (2025)
Features and amenities
- Appliances:Convection Oven, Dishwasher, Disposal, Double Oven, Electric Cooktop, Microwave
- Amenities:Ceiling Fans, High Ceilings, Security System - Owned, Window Coverings
Parking
- Parking description:Garage
- Garage:Yes
- Garage spaces:2
New listings near 2806 Eagle Creek Drive
- New
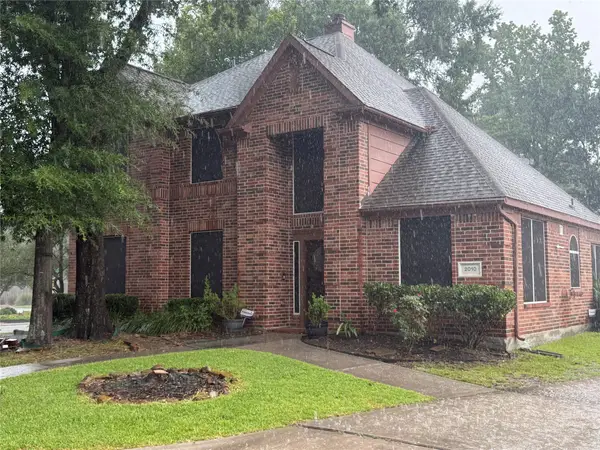 $370,000Active4 beds 3 baths2,507 sq. ft.
2010 Trail Water Court, Houston, TX 77339
MLS# 70399006Listed by: NB ELITE REALTY - Open Fri, 3:30 to 5:30pmNew
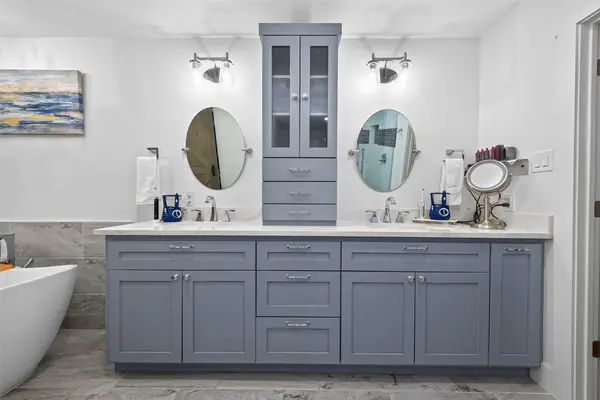 $419,000Active4 beds 4 baths2,662 sq. ft.
2207 Laurel Hill Drive, Kingwood, TX 77339
MLS# 97842290Listed by: EXP REALTY LLC - New
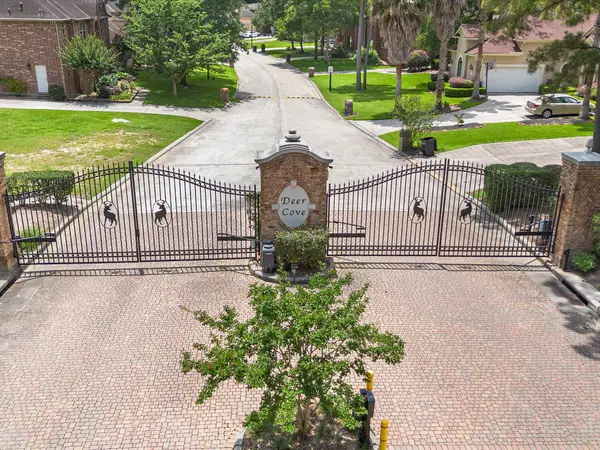 $115,000Active0.36 Acres
2286 Deer Cove Trail, Houston, TX 77339
MLS# 7475407Listed by: KELLER WILLIAMS REALTY NORTHEAST - New
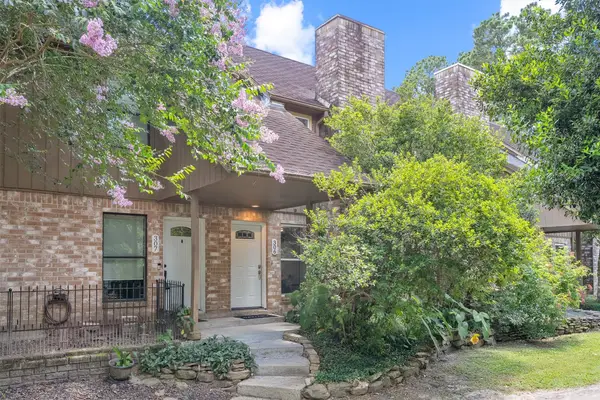 $169,000Active2 beds 3 baths1,320 sq. ft.
1011 Hamblen Road #306, Houston, TX 77339
MLS# 26608819Listed by: EXP REALTY LLC - New
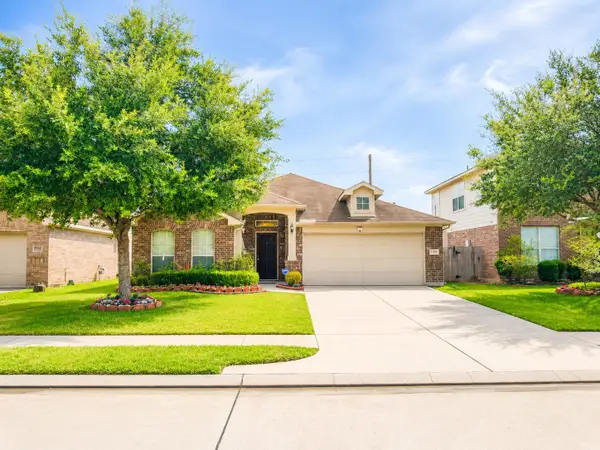 $292,900Active3 beds 2 baths1,949 sq. ft.
21506 Rose Mill Drive, Kingwood, TX 77339
MLS# 36413719Listed by: HOMESMART - New
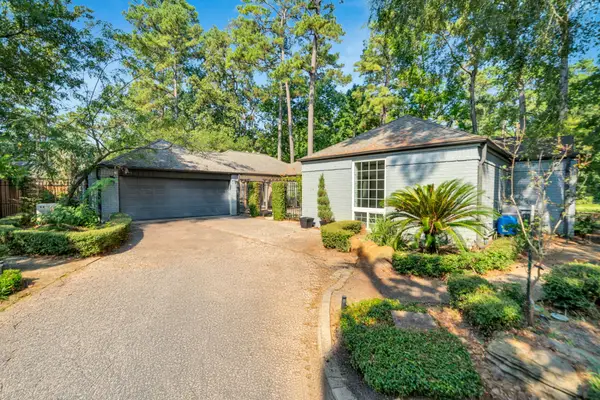 $394,999Active3 beds 3 baths2,837 sq. ft.
3102 Breezy Pines Court, Kingwood, TX 77339
MLS# 23009433Listed by: HOMESMART - New
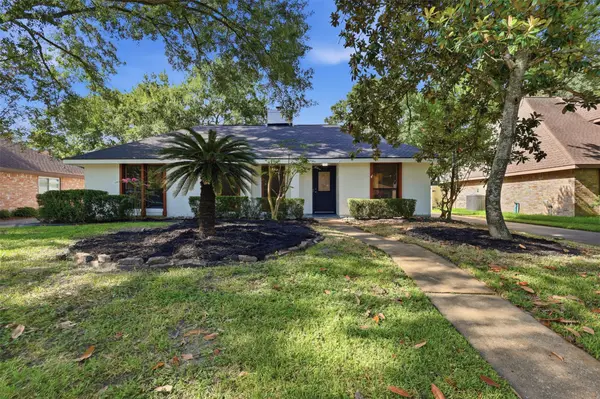 $355,000Active4 beds 2 baths2,319 sq. ft.
3714 Haven Pines Drive, Houston, TX 77345
MLS# 53490527Listed by: KELLER WILLIAMS REALTY PROFESSIONALS - Open Thu, 11am to 1pmNew
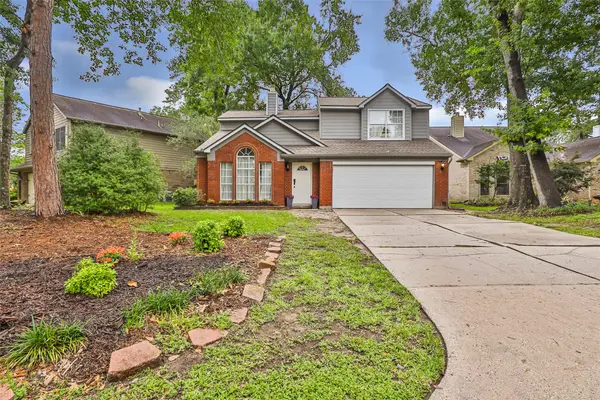 $264,990Active3 beds 3 baths1,622 sq. ft.
4922 Dobbin Springs Lane, Kingwood, TX 77345
MLS# 52456715Listed by: LPT REALTY, LLC - New
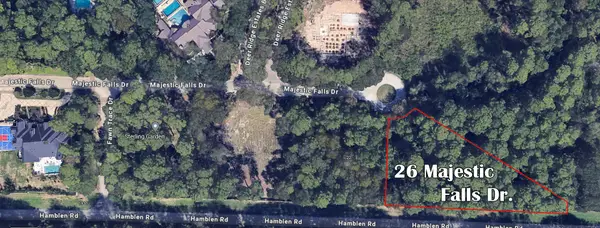 $112,000Active1.09 Acres
26 Majestic Falls Drive, Houston, TX 77339
MLS# 87797589Listed by: SUNTRUST REALTY - New
 $415,000Active4 beds 3 baths2,975 sq. ft.
4003 Haven Pines Drive, Kingwood, TX 77345
MLS# 41614786Listed by: EXP REALTY LLC


Protect your home and budget from life's surprises with an Assurant Home Warranty, backed by a partner that supports you through every step of homeownership. Explore Plans.
©2026 Century 21 Real Estate LLC. All rights reserved. CENTURY 21®, the CENTURY 21 Logo and C21® are service marks owned by Century 21 Real Estate LLC. Century 21 Real Estate LLC fully supports the principles of the Fair Housing Act and the Equal Opportunity Act. Each office is independently owned and operated. Listing information is deemed reliable but not guaranteed accurate.