
3403 Willow Ridge Drive, Kingwood, TX 77339
Local realty services provided by:CENTURY 21 Lucky Money Real Estate
3403 Willow Ridge Drive,Kingwood, TX 77339
$525,000
- 4 Beds
- 4 Baths
- 3,180 sq. ft.
- Single family
- Active
Upcoming open houses
- Sat, Aug 2912:00 pm - 02:00 pm
Listed by: amanda petree
Office: jla realty713-489-8130
MLS#:61997479
Source:HARMLS
Price summary
- Price:$525,000
- Price per sq. ft.:$165.09
- Monthly HOA dues:$31.25
About this home
Beautifully remodeled Bear Branch home where thoughtful updates meet an exceptional location! This turnkey 4-bedroom, 3.5-bath home offers fresh paint, all-new windows, a new roof, and stylish quartz countertops with a waterfall island in the kitchen. The flexible floor plan features a private office, formal dining room, formal living room, and upstairs game room, providing plenty of space for everyday living and entertaining. Picture summer afternoons by the pool, evenings entertaining friends, and easy access to the greenbelt just across the street. The backyard retreat features brand-new pool plaster, a new fence, and lush landscaping, creating an inviting space to relax and enjoy. Situated on a desirable corner lot with a 3-car wide garage, this home combines modern updates, generous living spaces, and a prime Kingwood location. Schedule your private tour and see why this one is ready to welcome you home!
Contact an agent
Home facts
- Year built:1980
- Subdivision & Development:Bear Branch Village
- Listing ID #:61997479
- Updated:August 27, 2026 at 11:55 AM
Rooms and interior
- Bedrooms:4
- Total bathrooms:4
- Full bathrooms:3
- Half bathrooms:1
- Rooms Total:11
- Flooring:Plank, Tile, Vinyl
- Dining Description:Kitchen Dining Combo
- Bathrooms Description:Tub Shower
- Kitchen Description:Breakfast Bar, Dishwasher, Disposal, Kitchen Dining Combo, Kitchen Family Room Combo, Kitchen Island, Pantry, Quartz Counters, Walk In Pantry
- Living area:3,180 sq. ft.
Heating and cooling
- Cooling:Central Air, Electric
- Heating:Central, Gas
- Central air:Yes
Structure and exterior
- Roof:Composition
- Year built:1980
- Building area:3,180 sq. ft.
- Lot area:0.21 Acres
- Lot Features:Corner Lot, Near Golf Course
- Architectural Style:Traditional
- Construction Materials:Brick, Cement Siding
- Exterior Features:Fence, Patio, Porch, Private Yard, Sprinkler Irrigation
- Foundation Description:Slab
- Levels:2 Stories
Schools
- High school:KINGWOOD HIGH SCHOOL
- Middle school:CREEKWOOD MIDDLE SCHOOL
- Elementary school:BEAR BRANCH ELEMENTARY SCHOOL (HUMBLE)
Utilities
- Sewer:Public Sewer
Finances and disclosures
- Price:$525,000
- Price per sq. ft.:$165.09
- Tax amount:$10,729 (2025)
Features and amenities
- Appliances:Dishwasher, Disposal
- Amenities:Entrance Foyer, Smoke Detectors, Window Coverings
- Pool features:Gunite, Heated, In Ground
Parking
- Parking description:Garage
- Garage:Yes
- Garage spaces:3
New listings near 3403 Willow Ridge Drive
- New
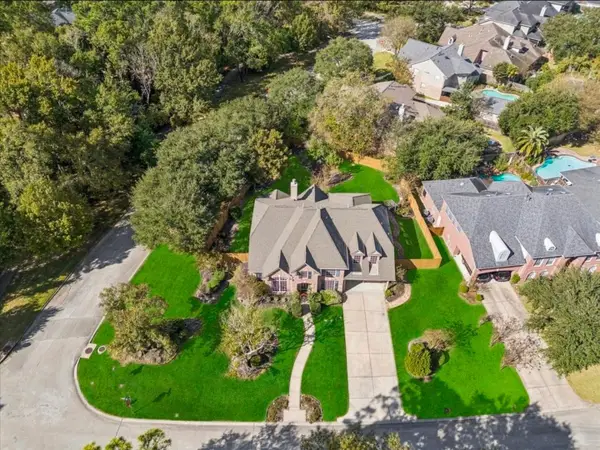 $530,000Active4 beds 4 baths3,443 sq. ft.
5903 Riverchase Trail, Houston, TX 77345
MLS# 85331510Listed by: ALLIANCE REALTY PROPERTIES - New
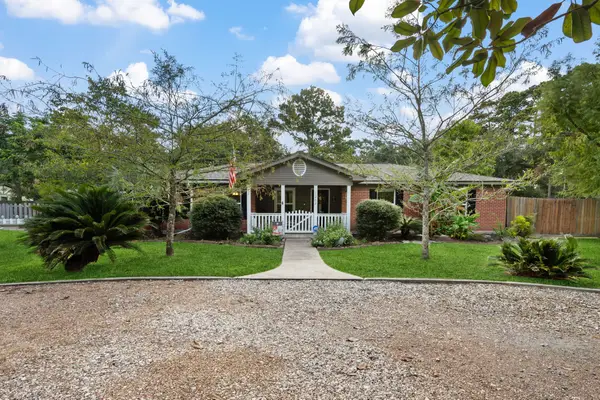 $495,000Active4 beds 3 baths2,016 sq. ft.
1202 Forest Cove Drive, Kingwood, TX 77339
MLS# 67269474Listed by: KELLER WILLIAMS REALTY NORTHEAST - New
 $349,900Active2 beds 2 baths2,386 sq. ft.
4226 Misty Timbers Way, Houston, TX 77345
MLS# 83099199Listed by: RE/MAX UNIVERSAL - New
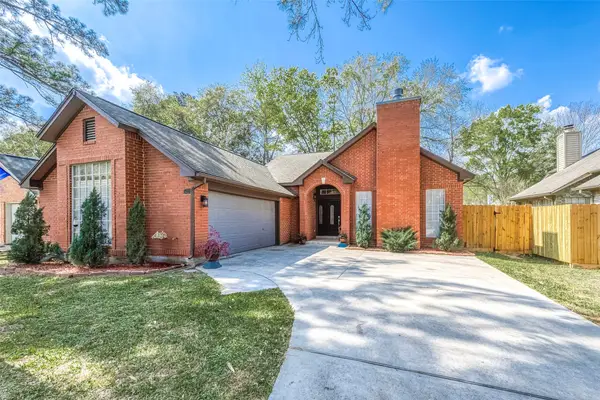 $275,000Active4 beds 2 baths2,041 sq. ft.
5439 Fern Park Drive, Kingwood, TX 77339
MLS# 28952115Listed by: RE/MAX PARTNERS  $750,000Pending4 beds 3 baths3,162 sq. ft.
1210 Welland Way, Kingwood, TX 77339
MLS# 37630568Listed by: KELLER WILLIAMS REALTY NORTHEAST- New
 $369,000Active5 beds 4 baths2,986 sq. ft.
403 Laurel Timbers Drive, Houston, TX 77339
MLS# 72219183Listed by: GOLD QUEST REALTY - GALLERIA - New
 $279,000Active3 beds 4 baths2,208 sq. ft.
2102 Oak Shores Drive, Houston, TX 77339
MLS# 94842048Listed by: RE/MAX UNIVERSAL - New
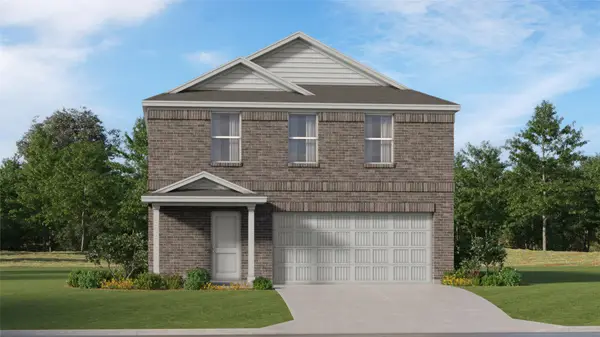 $276,990Active4 beds 2 baths1,979 sq. ft.
5619 Headwater Creek Trail, Humble, TX 77338
MLS# 93802668Listed by: KELLER WILLIAMS CITY VIEW - New
 $339,999Active4 beds 3 baths2,496 sq. ft.
3806 Forest Village Drive, Houston, TX 77339
MLS# 79191754Listed by: STYLED REAL ESTATE 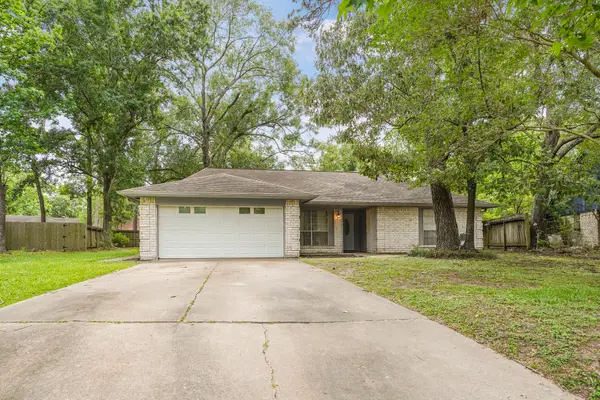 $220,000Pending3 beds 2 baths1,726 sq. ft.
1998 Lake Creek Drive, Houston, TX 77339
MLS# 29306467Listed by: RE/MAX UNIVERSAL


Protect your home and budget from life's surprises with an Assurant Home Warranty, backed by a partner that supports you through every step of homeownership. Explore Plans.
©2026 Century 21 Real Estate LLC. All rights reserved. CENTURY 21®, the CENTURY 21 Logo and C21® are service marks owned by Century 21 Real Estate LLC. Century 21 Real Estate LLC fully supports the principles of the Fair Housing Act and the Equal Opportunity Act. Each office is independently owned and operated. Listing information is deemed reliable but not guaranteed accurate.