
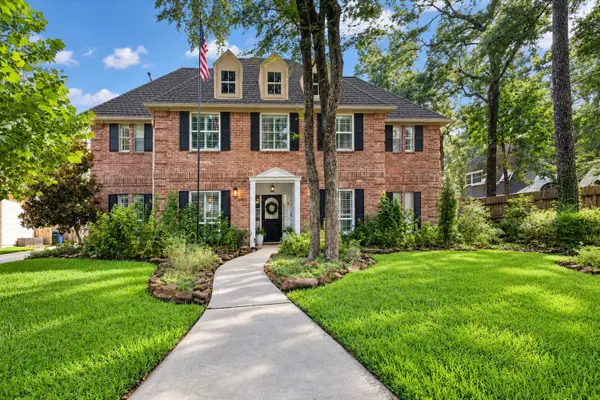
3411 Cedar Mill Court, Kingwood, TX 77345
Local realty services provided by:CENTURY 21 Lucky Money Real Estate
3411 Cedar Mill Court,Houston, TX 77345
$480,000
- 4 Beds
- 4 Baths
- 3,461 sq. ft.
- Single family
- Active
Listed by: lauren worley
Office: lion drive realty713-858-8058
MLS#:13689125
Source:HARMLS
Price summary
- Price:$480,000
- Price per sq. ft.:$138.69
- Monthly HOA dues:$26.67
About this home
Two-story home situated on a cul-de-sac featuring 4 bedrooms, 3.5 bathrooms, and approximately 3,391 square feet of living space. The home offers a spacious kitchen, a versatile upstairs area ideal for a game room or additional living space, and a beautiful backyard featuring a swimming pool. Recent updates include a new HVAC system and a pool heater replaced in 2022.
Contact an agent
Home facts
- Year built:1994
- Subdivision & Development:Greentree Village Sec 08 Amd
- Listing ID #:13689125
- Updated:October 16, 2026 at 06:20 PM
Rooms and interior
- Bedrooms:4
- Total bathrooms:4
- Full bathrooms:3
- Half bathrooms:1
- Rooms Total:4
- Dining Description:Kitchen Dining Combo
- Bathrooms Description:Jetted Tub, Separate Shower, Soaking Tub, Tub Shower
- Kitchen Description:Dishwasher, Double Oven, Electric Cooktop, Electric Oven, Kitchen Dining Combo, Kitchen Family Room Combo, Kitchen Island, Microwave, Pantry, Walk In Pantry
- Living area:3,461 sq. ft.
Heating and cooling
- Cooling:Central Air, Electric
- Heating:Central, Electric
- Central air:Yes
Structure and exterior
- Roof:Composition
- Year built:1994
- Building area:3,461 sq. ft.
- Lot area:0.19 Acres
- Lot Features:Cul De Sac, Greenbelt, Near Golf Course, Subdivision
- Architectural Style:Traditional
- Construction Materials:Brick
- Exterior Features:Fence, Patio, Private Yard
- Foundation Description:Slab
- Levels:2 Stories
Schools
- High school:KINGWOOD HIGH SCHOOL
- Middle school:RIVERWOOD MIDDLE SCHOOL
- Elementary school:SHADOW FOREST ELEMENTARY SCHOOL
Utilities
- Sewer:Public Sewer
Finances and disclosures
- Price:$480,000
- Price per sq. ft.:$138.69
- Tax amount:$11,136 (2026)
Features and amenities
- Appliances:Dishwasher, Double Oven, Electric Cooktop, Electric Oven, Microwave
- Amenities:Crown Molding, Entrance Foyer, High Ceilings
- Pool features:Gunite, In Ground
Parking
- Parking description:Garage
- Garage:Yes
- Garage spaces:2
New listings near 3411 Cedar Mill Court
- New
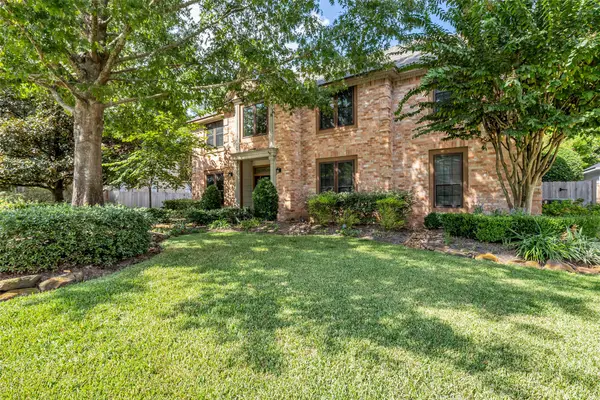 $524,900Active4 beds 4 baths3,492 sq. ft.
5907 Rocky Brook Drive, Houston, TX 77345
MLS# 90020614Listed by: COLDWELL BANKER REALTY - THE WOODLANDS - New
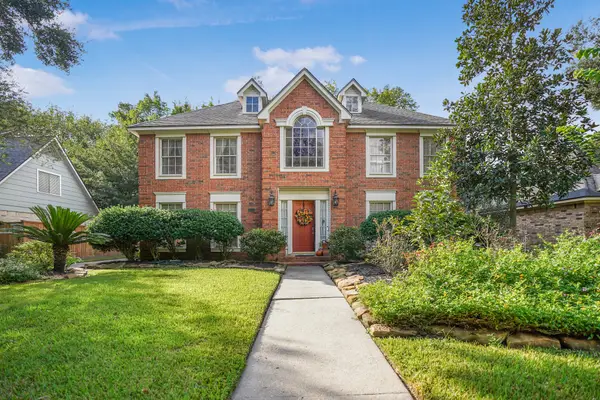 $377,900Active4 beds 3 baths2,612 sq. ft.
3614 Evergreen Glade Drive, Kingwood, TX 77339
MLS# 41994705Listed by: JLA REALTY - New
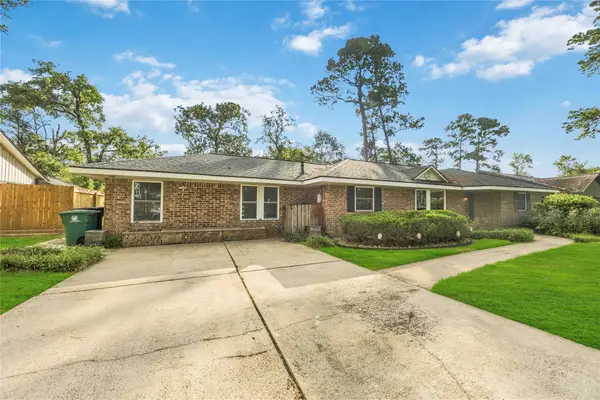 $267,500Active3 beds 2 baths2,302 sq. ft.
1302 Chestnut Ridge Road, Houston, TX 77339
MLS# 30007613Listed by: SOUTHERN OAKS REALTY LLC - New
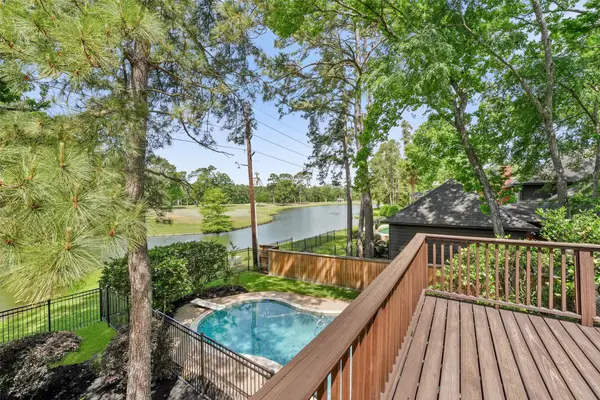 $599,000Active5 beds 4 baths3,850 sq. ft.
2023 Forest Garden Drive, Kingwood, TX 77345
MLS# 71608366Listed by: KELLER WILLIAMS REALTY NORTHEAST - Open Sun, 2 to 4pmNew
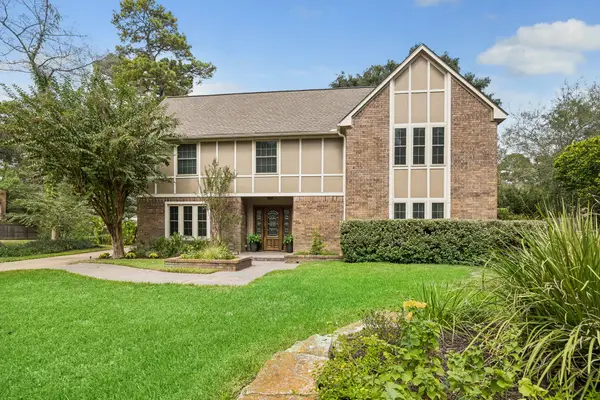 $335,000Active4 beds 3 baths2,461 sq. ft.
2703 Oak Glade Drive, Kingwood, TX 77339
MLS# 33182720Listed by: EXP REALTY LLC - New
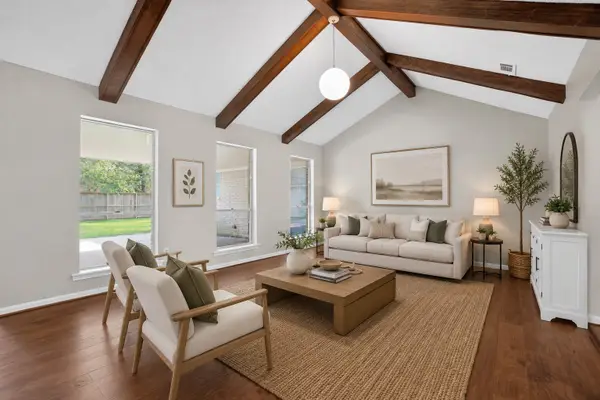 $299,900Active4 beds 2 baths2,457 sq. ft.
1927 Hidden Creek Drive, Kingwood, TX 77339
MLS# 8039501Listed by: RE/MAX THE WOODLANDS & SPRING - New
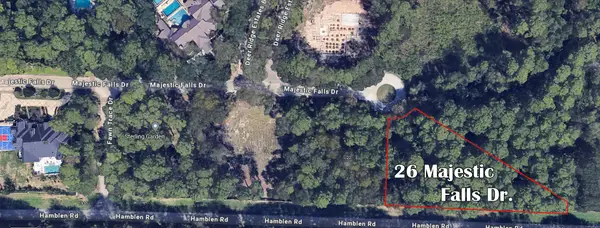 $99,888Active1.09 Acres
26 Majestic Falls Drive, Houston, TX 77339
MLS# 84452035Listed by: SUNTRUST REALTY - Open Sun, 2 to 4pmNew
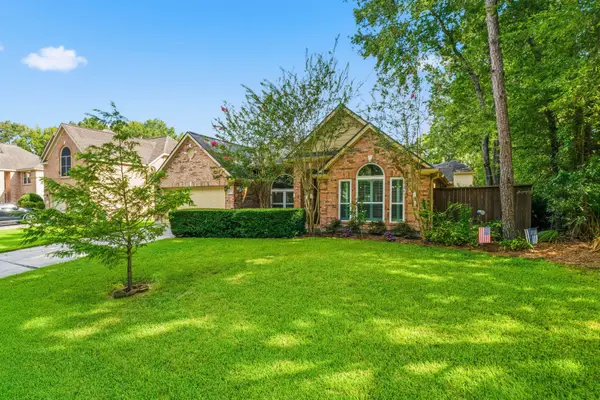 $369,900Active3 beds 2 baths2,649 sq. ft.
4631 Windy Gorge Drive, Kingwood, TX 77345
MLS# 17151185Listed by: EXP REALTY LLC - Open Sun, 11am to 1pmNew
 $524,900Active4 beds 4 baths3,060 sq. ft.
2411 Kings Lodge Drive, Kingwood, TX 77345
MLS# 58461472Listed by: EXP REALTY LLC


Protect your home and budget from life's surprises with an Assurant Home Warranty, backed by a partner that supports you through every step of homeownership. Explore Plans.
©2026 Century 21 Real Estate LLC. All rights reserved. CENTURY 21®, the CENTURY 21 Logo and C21® are service marks owned by Century 21 Real Estate LLC. Century 21 Real Estate LLC fully supports the principles of the Fair Housing Act and the Equal Opportunity Act. Each office is independently owned and operated. Listing information is deemed reliable but not guaranteed accurate.