
3510 Whispering Brook Drive, Kingwood, TX 77345
Local realty services provided by:CENTURY 21 Judge Fite Company
3510 Whispering Brook Drive,Houston, TX 77345
$450,000
- 4 Beds
- 3 Baths
- 3,432 sq. ft.
- Single family
- Active
Listed by: rosalinda swartz
Office: redfin corporation832-648-1671
MLS#:55088809
Source:HARMLS
Price summary
- Price:$450,000
- Price per sq. ft.:$131.12
- Monthly HOA dues:$32.92
About this home
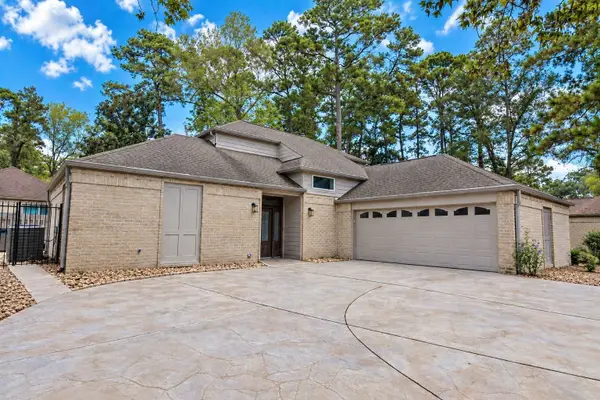
MOVE-IN READY & BEAUTIFULLY MAINTAINED in Kingwood's Greentree Village! This 2-story Perry home offers 4 bedrooms, 2.5 baths, 3,432 SF on an 8,368 SF lot. A grand 2-story foyer w/ sweeping iron staircase opens to game/office & dining rooms w/ hardwood floors. Abundant natural light enhance the inviting layout. The spacious family room boasts a fireplace & built-ins, flowing into an island kitchen w/ custom cabinetry, mosaic backsplash, SS Jenn-Air appliances, gas cooktop & breakfast nook. All 4 bedrooms are upstairs, including an oversized primary retreat w/ dual vanities, jetted tub, separate shower & 2 walk-in closets. Upstairs laundry adds convenience! Enjoy a fenced backyard w/ covered stone patio, sprinkler system, GATED DRIVEWAY & detached 2-car garage. Greentree Village offers a community pool, parks & Kingwood greenbelt trails. Near Lake Houston, Kingwood Town Center, shopping, dining & US-59/I-69; zoned to Humble ISD!
Contact an agent
Home facts
- Year built:1993
- Subdivision & Development:Greentree Village
- Listing ID #:55088809
- Updated:October 22, 2026 at 04:01 PM
Rooms and interior
- Bedrooms:4
- Total bathrooms:3
- Full bathrooms:2
- Half bathrooms:1
- Rooms Total:13
- Flooring:Carpet, Engineered Hardwood, Tile
- Bathrooms Description:Separate Shower, Soaking Tub, Tub Shower
- Kitchen Description:Dishwasher, Disposal, Electric Oven, Gas Cooktop, Kitchen Family Room Combo, Kitchen Island, Microwave, Oven, Pantry, Trash Compactor, Walk In Pantry
- Living area:3,432 sq. ft.
Heating and cooling
- Cooling:Central Air, Electric
- Heating:Central, Gas
- Central air:Yes
Structure and exterior
- Roof:Composition
- Year built:1993
- Building area:3,432 sq. ft.
- Lot area:0.19 Acres
- Lot Features:Greenbelt, Side Yard, Subdivision
- Architectural Style:Traditional
- Construction Materials:Brick, Cement Siding, Wood Siding
- Exterior Features:Fence, Fully Fenced, Patio, Porch, Private Yard
- Foundation Description:Slab
- Levels:2 Stories
Schools
- High school:KINGWOOD HIGH SCHOOL
- Middle school:RIVERWOOD MIDDLE SCHOOL
- Elementary school:SHADOW FOREST ELEMENTARY SCHOOL
Utilities
- Sewer:Public Sewer
Finances and disclosures
- Price:$450,000
- Price per sq. ft.:$131.12
- Tax amount:$9,435 (2026)
Features and amenities
- Appliances:Dishwasher, Disposal, Electric Oven, Gas Cooktop, Microwave, Oven, Trash Compactor
- Amenities:Ceiling Fans, Crown Molding, Entrance Foyer, High Ceilings, Security Gate, Smoke Detectors, Window Coverings
Parking
- Parking description:Additional Parking, Electric Vehicle Charging Stations, Garage, Garage Door Opener
- Garage:Yes
- Garage spaces:2
New listings near 3510 Whispering Brook Drive
- Open Sat, 11am to 1pmNew
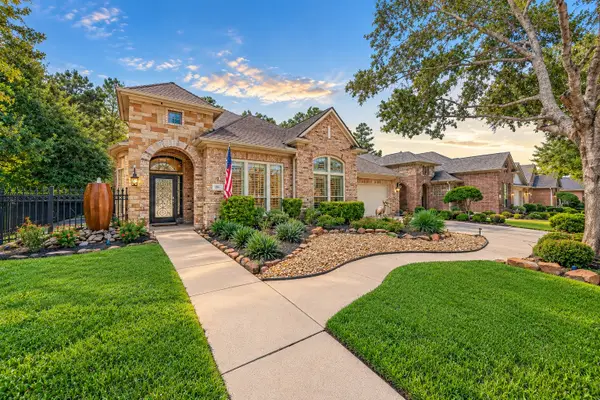 $550,000Active3 beds 3 baths2,703 sq. ft.
1811 Arbor Forest Trail, Houston, TX 77345
MLS# 10408986Listed by: LPT REALTY, LLC - Open Sat, 12 to 1pmNew
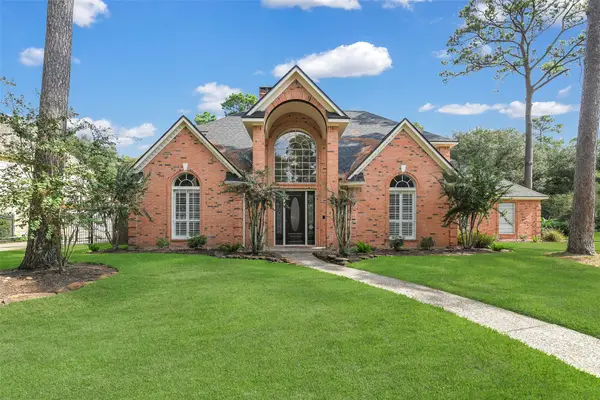 $645,000Active5 beds 4 baths3,747 sq. ft.
1802 Wild Plum Court, Houston, TX 77345
MLS# 19589365Listed by: BETTER HOMES AND GARDENS REAL ESTATE GARY GREENE - LAKE HOUSTON - New
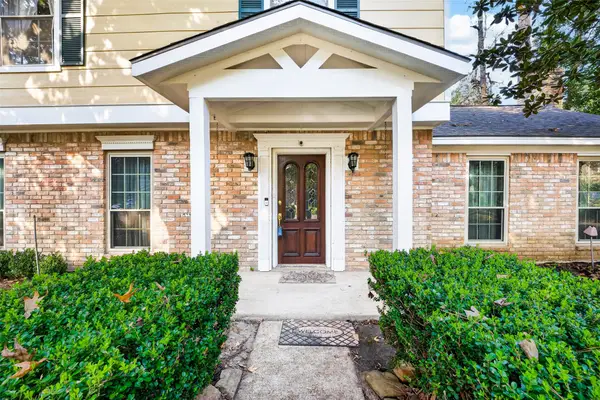 $325,000Active4 beds 3 baths2,598 sq. ft.
2403 Parkdale Drive, Kingwood, TX 77339
MLS# 21867214Listed by: EXP REALTY LLC - Open Sat, 11am to 1pmNew
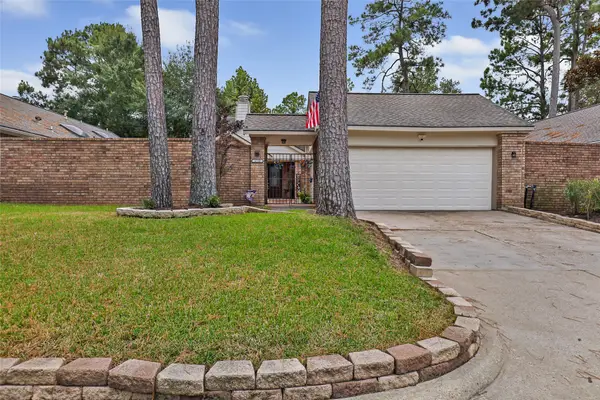 $349,500Active3 beds 2 baths1,760 sq. ft.
4210 Valley Glade Drive, Kingwood, TX 77345
MLS# 12646584Listed by: JLA REALTY - New
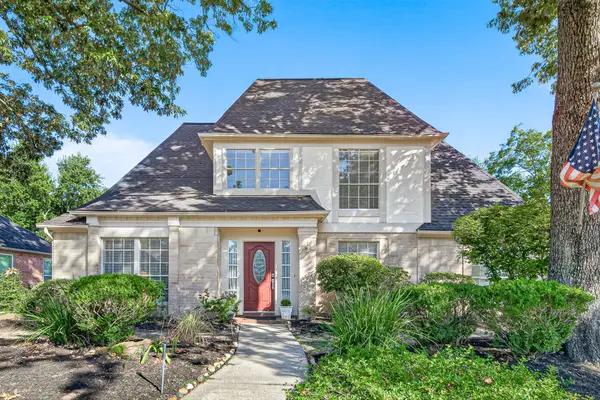 $384,900Active4 beds 4 baths2,780 sq. ft.
3126 Silver Glade Drive, Kingwood, TX 77345
MLS# 15967246Listed by: MY CASTLE REALTY - New
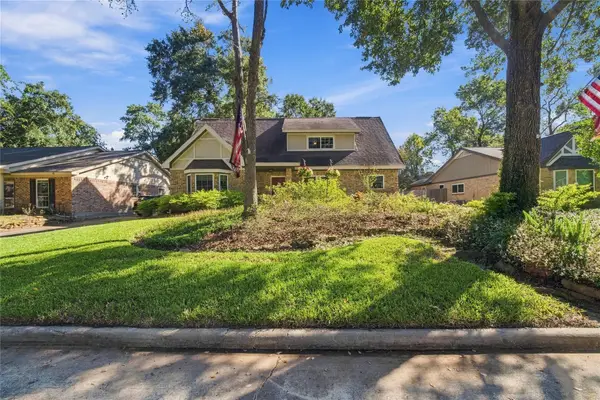 $370,000Active4 beds 3 baths2,438 sq. ft.
3222 Knoll Manor Drive, Houston, TX 77345
MLS# 37296025Listed by: BERKSHIRE HATHAWAY HOMESERVICES PREMIER PROPERTIES 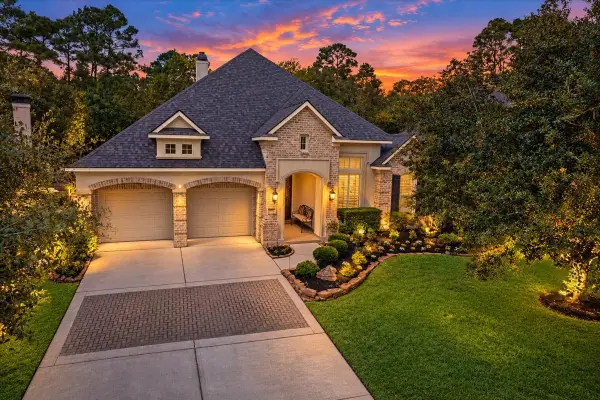 $579,900Pending3 beds 3 baths2,752 sq. ft.
5530 Regal Landing Drive, Kingwood, TX 77345
MLS# 37435176Listed by: KELLER WILLIAMS REALTY NORTHEAST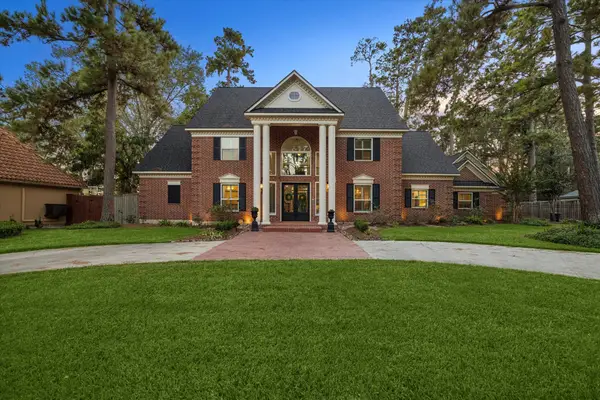 $989,000Pending5 beds 5 baths5,430 sq. ft.
1715 Scenic Shore Drive, Houston, TX 77345
MLS# 14086876Listed by: EXP REALTY LLC- New
 $340,000Active3 beds 3 baths2,294 sq. ft.
3207 Laurel Point Court, Houston, TX 77339
MLS# 77486447Listed by: PREMIER PROPERTIES REALTY GROUP TX LLC


Protect your home and budget from life's surprises with an Assurant Home Warranty, backed by a partner that supports you through every step of homeownership. Explore Plans.
©2026 Century 21 Real Estate LLC. All rights reserved. CENTURY 21®, the CENTURY 21 Logo and C21® are service marks owned by Century 21 Real Estate LLC. Century 21 Real Estate LLC fully supports the principles of the Fair Housing Act and the Equal Opportunity Act. Each office is independently owned and operated. Listing information is deemed reliable but not guaranteed accurate.