
3815 Spruce Glen Drive, Kingwood, TX 77339
Local realty services provided by:CENTURY 21 Republic
3815 Spruce Glen Drive,Kingwood, TX 77339
$329,000
- 3 Beds
- 2 Baths
- 1,923 sq. ft.
- Single family
- Active
Listed by: tiffany dean, stephony garrett
Office: exp realty llc.888-519-7431
MLS#:73707733
Source:HARMLS
Price summary
- Price:$329,000
- Price per sq. ft.:$171.09
- Monthly HOA dues:$39.58
About this home
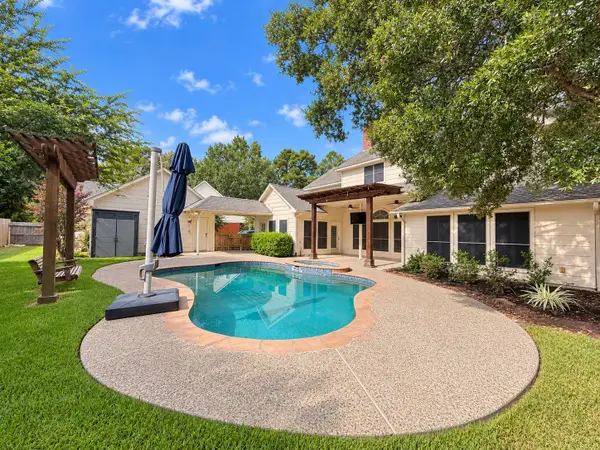
Discover the charm of this single story Kingwood home nestled on an oversized cul-de-sac lot! Offering 3 bedrooms and 2 full bathrooms, this home combines comfortable living with versatile spaces. Newly installed flooring adds a fresh touch, while recessed lighting enhances the living room. The kitchen features granite countertops, a tile backsplash, and under cabinet lighting, with an adjoining breakfast area for everyday dining. An enclosed flex room offers additional space for a home office, sitting area, or creative retreat. The primary bathroom features a spacious tiled shower, frameless glass enclosure, and double sinks. Additional highlights include double pane windows, Hardie siding, and leaf guard gutters. Step outside and imagine the possibilities on your sprawling 0.37 acre lot from lively backyard gatherings to a beautiful garden or your own outdoor retreat! With the roof and HVAC replaced in 2022, this gem offers even more to love. Schedule your showing today!
Contact an agent
Home facts
- Year built:1984
- Subdivision & Development:Hunters Ridge Village Sec 03
- Listing ID #:73707733
- Updated:October 15, 2026 at 01:16 AM
Rooms and interior
- Bedrooms:3
- Total bathrooms:2
- Full bathrooms:2
- Rooms Total:9
- Living area:1,923 sq. ft.
Heating and cooling
- Cooling:Central Air, Electric
- Heating:Central, Gas
- Central air:Yes
Structure and exterior
- Roof:Composition
- Year built:1984
- Building area:1,923 sq. ft.
- Lot area:0.37 Acres
- Lot Features:Subdivision
- Architectural Style:Traditional
- Construction Materials:Cement Siding
- Foundation Description:Slab
- Levels:1 Story
Schools
- High school:KINGWOOD HIGH SCHOOL
- Middle school:CREEKWOOD MIDDLE SCHOOL
- Elementary school:BEAR BRANCH ELEMENTARY SCHOOL (HUMBLE)
Finances and disclosures
- Price:$329,000
- Price per sq. ft.:$171.09
- Tax amount:$6,770 (2026)
Parking
- Parking description:Garage
- Garage:Yes
- Garage spaces:2
New listings near 3815 Spruce Glen Drive
- Open Sat, 12 to 2pmNew
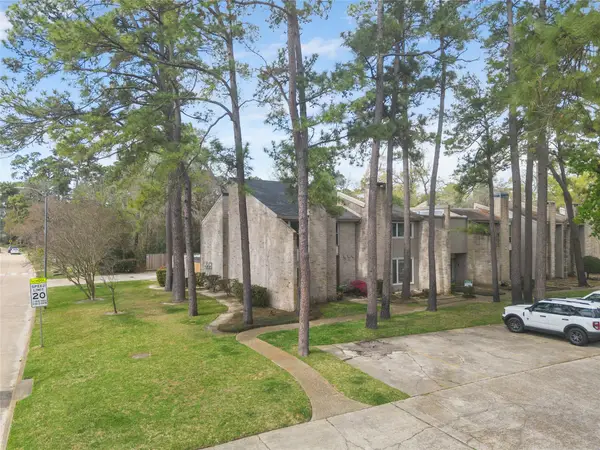 $220,000Active3 beds 3 baths1,974 sq. ft.
2103 Lake Village Drive, Houston, TX 77339
MLS# 25789316Listed by: CALL IT CLOSED INT'L REALTY - New
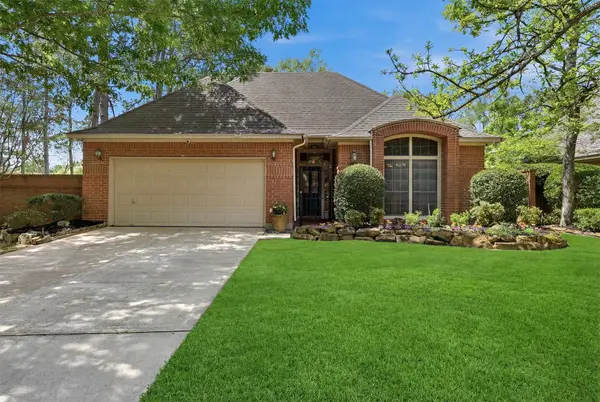 $349,900Active3 beds 2 baths2,457 sq. ft.
3203 Hickory Brook Lane, Houston, TX 77345
MLS# 53141791Listed by: BETTER HOMES AND GARDENS REAL ESTATE GARY GREENE - LAKE HOUSTON - New
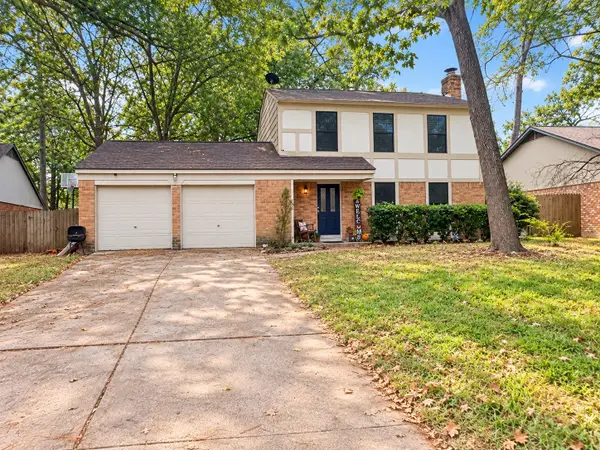 $240,000Active3 beds 3 baths
2922 Birch Creek Drive, Kingwood, TX 77339
MLS# 11089493Listed by: REAL BROKER, LLC - New
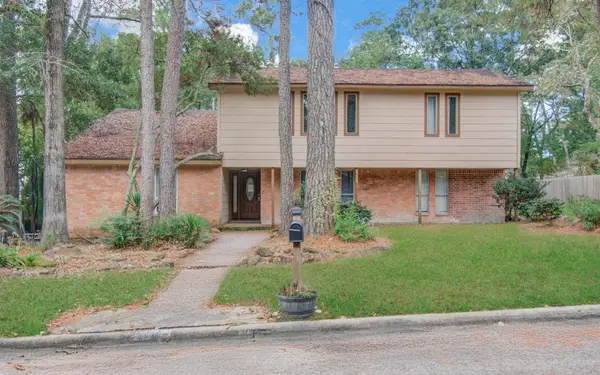 $325,000Active5 beds 6 baths4,024 sq. ft.
2114 Woodland Valley Drive, Houston, TX 77339
MLS# 6994640Listed by: APLOMB REAL ESTATE - New
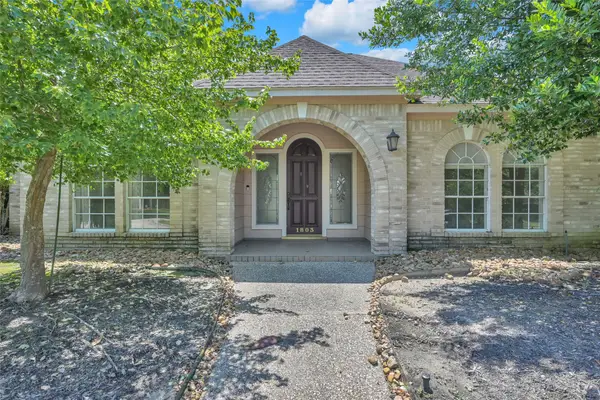 $419,000Active3 beds 3 baths3,140 sq. ft.
1803 Quiet Country Court, Houston, TX 77345
MLS# 30119411Listed by: CB&A, REALTORS - New
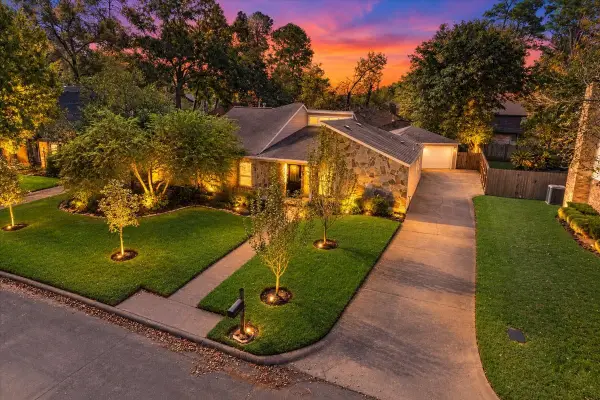 $374,900Active4 beds 4 baths3,121 sq. ft.
2214 Lakeville Drive, Kingwood, TX 77339
MLS# 64544845Listed by: KELLER WILLIAMS REALTY NORTHEAST - New
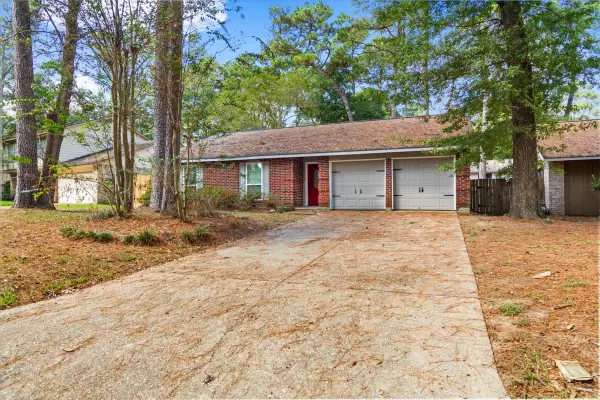 $250,000Active3 beds 2 baths1,454 sq. ft.
3735 Glade Forest Drive, Houston, TX 77339
MLS# 91310996Listed by: PREMIER PROPERTIES REALTY GROUP TX LLC - New
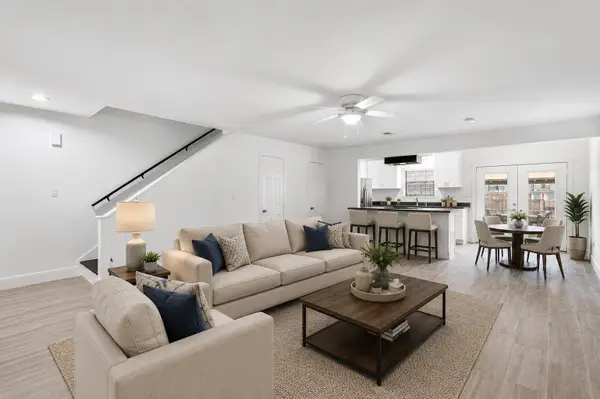 $161,500Active2 beds 3 baths1,320 sq. ft.
1011 Hamblen Road #205, Kingwood, TX 77339
MLS# 32913356Listed by: JLA REALTY - Open Sun, 2 to 4pmNew
 $599,900Active5 beds 4 baths3,844 sq. ft.
5814 Woodland Creek Drive, Kingwood, TX 77345
MLS# 53184969Listed by: RE/MAX UNIVERSAL


Protect your home and budget from life's surprises with an Assurant Home Warranty, backed by a partner that supports you through every step of homeownership. Explore Plans.
©2026 Century 21 Real Estate LLC. All rights reserved. CENTURY 21®, the CENTURY 21 Logo and C21® are service marks owned by Century 21 Real Estate LLC. Century 21 Real Estate LLC fully supports the principles of the Fair Housing Act and the Equal Opportunity Act. Each office is independently owned and operated. Listing information is deemed reliable but not guaranteed accurate.