
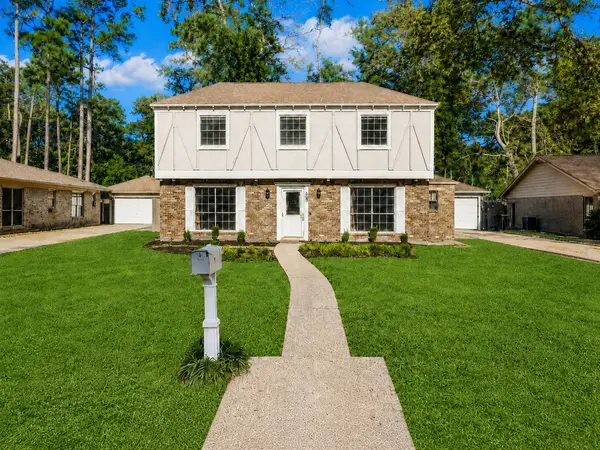
4211 Brook Shadow Drive, Kingwood, TX 77345
Local realty services provided by:CENTURY 21 Judge Fite Company
4211 Brook Shadow Drive,Kingwood, TX 77345
$465,000
- 4 Beds
- 4 Baths
- 3,249 sq. ft.
- Single family
- Active
Upcoming open houses
- Sat, Sep 0501:00 pm - 04:00 pm
Listed by: diane hibbs
Office: exp realty llc.888-519-7431
MLS#:94849717
Source:HARMLS
Price summary
- Price:$465,000
- Price per sq. ft.:$143.12
- Monthly HOA dues:$41.67
About this home
The back of this house is the part buyers will remember. A two-story wall of windows fills the family room with light and looks straight out to the pool and heated spa, added in 2019. The kitchen sits right where it should, open to the breakfast area and family room, with a large island, granite counters, and plenty of workspace. At the front of the home, the two additional living areas provide options rather than dictating how you must use them. Think dining room, office, music room, or a quieter place to sit. The primary suite includes a separate sitting area, while the upstairs game room is large enough to handle movie nights, play space, or both. Outside, the pool does not consume the entire yard. There is still a separate stretch of grass for pets or play, plus a long driveway leading to the detached garage. This is a home with impressive spaces, but also the everyday flexibility that makes those spaces useful.
Contact an agent
Home facts
- Year built:1991
- Subdivision & Development:Greentree Village
- Listing ID #:94849717
- Updated:September 02, 2026 at 10:12 PM
Rooms and interior
- Bedrooms:4
- Total bathrooms:4
- Full bathrooms:3
- Half bathrooms:1
- Rooms Total:8
- Bathrooms Description:Separate Shower
- Living area:3,249 sq. ft.
Heating and cooling
- Cooling:Central Air, Electric
- Heating:Central, Gas
- Central air:Yes
Structure and exterior
- Roof:Composition
- Year built:1991
- Building area:3,249 sq. ft.
- Lot area:0.22 Acres
- Lot Features:Subdivision
- Architectural Style:Traditional
- Construction Materials:Brick, Wood Siding
- Foundation Description:Slab
- Levels:2 Stories
Schools
- High school:KINGWOOD HIGH SCHOOL
- Middle school:CREEKWOOD MIDDLE SCHOOL
- Elementary school:GREENTREE ELEMENTARY SCHOOL
Utilities
- Sewer:Public Sewer
Finances and disclosures
- Price:$465,000
- Price per sq. ft.:$143.12
- Tax amount:$10,645 (2025)
Features and amenities
- Pool features:In Ground
Parking
- Parking description:Garage
- Garage:Yes
- Garage spaces:2
New listings near 4211 Brook Shadow Drive
- Open Sat, 1 to 3pmNew
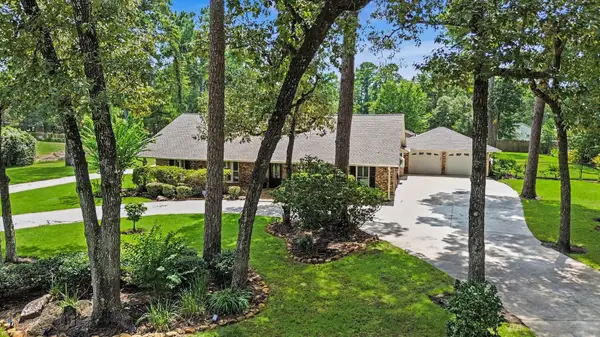 $959,000Active5 beds 5 baths4,626 sq. ft.
1310 Sycamore Lane, Houston, TX 77339
MLS# 53658140Listed by: RE/MAX UNIVERSAL - New
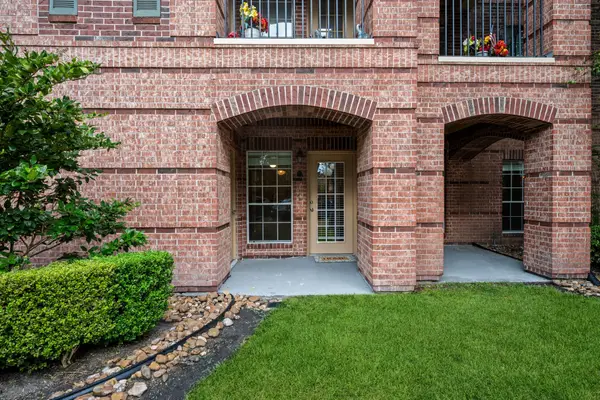 $199,000Active2 beds 2 baths1,180 sq. ft.
2815 Kings Crossing Drive #102, Kingwood, TX 77345
MLS# 2821063Listed by: RE/MAX UNIVERSAL - New
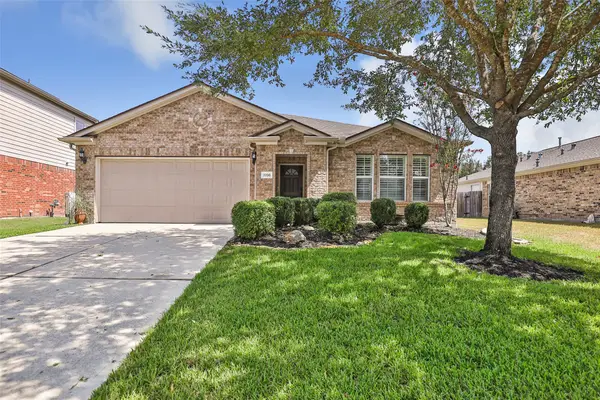 $290,000Active3 beds 2 baths1,875 sq. ft.
2708 Woodspring Acres Drive, Houston, TX 77345
MLS# 7489292Listed by: JLA REALTY - Open Sat, 1 to 3pmNew
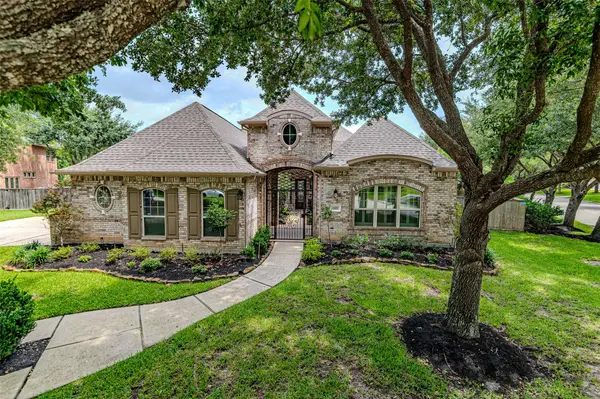 $749,900Active3 beds 3 baths3,515 sq. ft.
1302 Majestic Pines Court, Houston, TX 77345
MLS# 16818900Listed by: RE/MAX UNIVERSAL - New
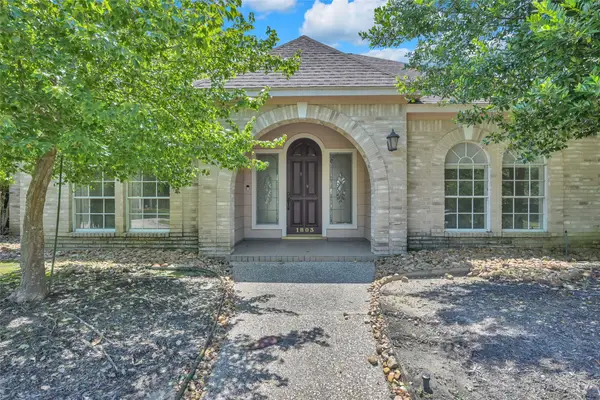 $489,000Active3 beds 3 baths3,140 sq. ft.
1803 Quiet Country Court, Houston, TX 77345
MLS# 84067657Listed by: CB&A, REALTORS - New
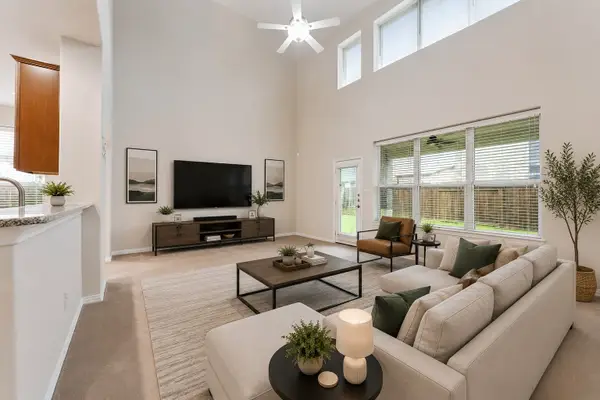 $329,900Active4 beds 3 baths2,602 sq. ft.
26116 Chivalry Court, Kingwood, TX 77339
MLS# 23453517Listed by: ALPHA ELITE REALTY - New
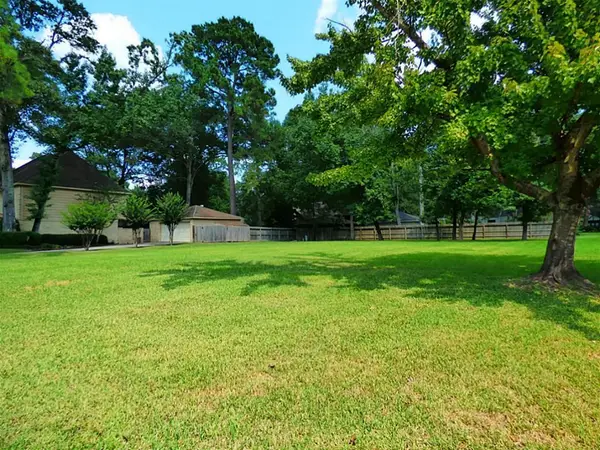 $119,000Active0.32 Acres
3502 Fawn Creek Drive, Houston, TX 77339
MLS# 75589383Listed by: US REALTY ASSOCIATES - New
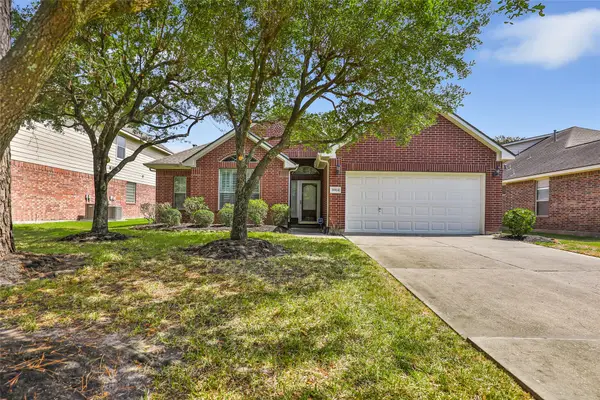 $245,000Active3 beds 2 baths1,967 sq. ft.
26924 Manor Falls Drive, Kingwood, TX 77339
MLS# 31653894Listed by: DESIGNED REALTY GROUP - New
 $305,000Active4 beds 3 baths2,026 sq. ft.
2815 Woodland Grove Drive, Houston, TX 77339
MLS# 18013164Listed by: REAL BROKER, LLC


Protect your home and budget from life's surprises with an Assurant Home Warranty, backed by a partner that supports you through every step of homeownership. Explore Plans.
©2026 Century 21 Real Estate LLC. All rights reserved. CENTURY 21®, the CENTURY 21 Logo and C21® are service marks owned by Century 21 Real Estate LLC. Century 21 Real Estate LLC fully supports the principles of the Fair Housing Act and the Equal Opportunity Act. Each office is independently owned and operated. Listing information is deemed reliable but not guaranteed accurate.