
4703 Breezy Point Drive, Kingwood, TX 77345
Local realty services provided by:CENTURY 21 Judge Fite Company
4703 Breezy Point Drive,Kingwood, TX 77345
- 5 Beds
- 4 Baths
- - sq. ft.
- Single family
- Sold
Listed by: kim fazzino, greg fazzino
Office: exp realty llc.888-519-7431
MLS#:39189832
Source:HARMLS
Sorry, we are unable to map this address
Price summary
- Price:
- Monthly HOA dues:$45.83
About this home
WOW! Fosters Mill Estate Custom 5 bed located on GORGEOUS Deerwood course. Amazing architectural details! Soaring foyer w/ brick entry opens to formal living w/ arched barrel walls open to spacious den. Curved wall of windows in formal living & private hallway leads to quiet home office. Large formal dining. Coffered ceiling den w/ sweeping views of pool & Deerwood course. Kitchen is chef's delight with 4 OVENS including Jennair gas range and double wall ovens. Custom cabinetry to the ceiling and designer lighting. Large breakfast room w/ custom built-ins walks out to covered patio. Enjoy private wine room w/ Sub-Zero fridge. Primary suite overlooks pool and primary bath features spa-like walk in shower & dual vanities. Upstairs has cathedral ceiling gameroom, 4 bedrooms and 2 full baths. Balcony redone with Duradek waterproof covering 2024. Roof 2024, Trane HVAC & ducts 2018, Kohler whole house generator 2025, Electric panel 2018, PEX downstairs, Hardie siding, Pool resurfaced 2026
Contact an agent
Home facts
- Year built:1986
- Subdivision & Development:Fosters Mill
- Listing ID #:39189832
- Updated:September 13, 2026 at 05:26 AM
Rooms and interior
- Bedrooms:5
- Total bathrooms:4
- Full bathrooms:3
- Half bathrooms:1
- Rooms Total:12
- Flooring:Carpet, Tile
- Kitchen Description:Dishwasher, Disposal, Double Oven, Electric Oven, Electric Range, Granite Counters, Kitchen Island, Microwave, Trash Compactor, Wet Bar
Heating and cooling
- Cooling:Central Air, Electric
- Heating:Central, Gas, Zoned
- Central air:Yes
Structure and exterior
- Roof:Composition
- Year built:1986
- Lot Features:Cul De Sac, On Golf Course
- Architectural Style:Traditional
- Construction Materials:Brick, Wood Siding
- Exterior Features:Fully Fenced, Hot Tub Spa, Patio, Sprinkler Irrigation
- Foundation Description:Slab
- Levels:2 Stories
Schools
- High school:KINGWOOD HIGH SCHOOL
- Middle school:RIVERWOOD MIDDLE SCHOOL
- Elementary school:DEERWOOD ELEMENTARY SCHOOL
Utilities
- Sewer:Public Sewer
Finances and disclosures
- Price:
- Tax amount:$16,166 (2025)
Features and amenities
- Appliances:Dishwasher, Disposal, Double Oven, Electric Oven, Electric Range, Microwave, Trash Compactor
- Amenities:Ceiling Fans, Central Vacuum, High Ceilings, Intercom, Smoke Detectors, Window Coverings
- Pool features:Gunite, In Ground
Parking
- Parking description:Attached Carport, Garage, Garage Door Opener, Porte Cochere
- Garage:Yes
- Garage spaces:2
- Carport spaces:2
New listings near 4703 Breezy Point Drive
- New
 $295,000Active5 beds 3 baths2,420 sq. ft.
2142 Parkdale Drive, Houston, TX 77339
MLS# 50992768Listed by: AGAPE REAL ESTATE GROUP - New
 $449,000Active4 beds 4 baths2,726 sq. ft.
2102 Grand Mesa Drive, Kingwood, TX 77345
MLS# 43532069Listed by: EXP REALTY LLC - New
 $384,500Active4 beds 4 baths3,147 sq. ft.
26032 Royal Emerald Lane, Kingwood, TX 77339
MLS# 12753133Listed by: JLA REALTY - New
 $1,279,000Active5.01 Acres
00 Brooktrail, Kingwood, TX 77339
MLS# 30543821Listed by: ALLYN GREER, BROKER - New
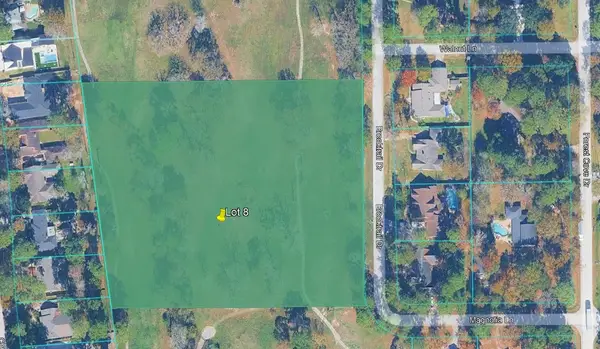 $1,279,000Active5.01 Acres
08 Brooktrail, Kingwood, TX 77339
MLS# 49770229Listed by: ALLYN GREER, BROKER - New
 $1,279,000Active5.01 Acres
0001 Forest Cove, Kingwood, TX 77339
MLS# 49891919Listed by: ALLYN GREER, BROKER - New
 $1,279,000Active5.01 Acres
TBD Brooktrial, Kingwood, TX 77339
MLS# 54051299Listed by: ALLYN GREER, BROKER - New
 $1,279,000Active5.01 Acres
TBD Forest Cove, Kingwood, TX 77339
MLS# 5551834Listed by: ALLYN GREER, BROKER - New
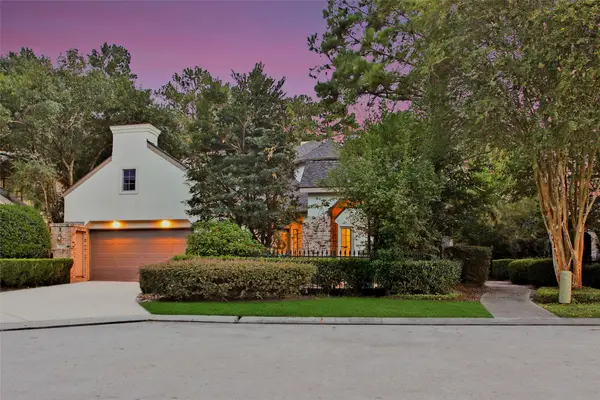 $599,990Active3 beds 3 baths2,815 sq. ft.
1302 Avon Way, Houston, TX 77339
MLS# 75963553Listed by: KELLER WILLIAMS REALTY THE WOODLANDS - New
 $1,279,000Active5.01 Acres
00 Forest Cove Drive, Kingwood, TX 77339
MLS# 98586066Listed by: ALLYN GREER, BROKER


Protect your home and budget from life's surprises with an Assurant Home Warranty, backed by a partner that supports you through every step of homeownership. Explore Plans.
©2026 Century 21 Real Estate LLC. All rights reserved. CENTURY 21®, the CENTURY 21 Logo and C21® are service marks owned by Century 21 Real Estate LLC. Century 21 Real Estate LLC fully supports the principles of the Fair Housing Act and the Equal Opportunity Act. Each office is independently owned and operated. Listing information is deemed reliable but not guaranteed accurate.