
5111 Laurelwood Drive, Kingwood, TX 77345
Local realty services provided by:CENTURY 21 Republic
5111 Laurelwood Drive,Kingwood, TX 77345
$575,000
- 4 Beds
- 3 Baths
- 3,152 sq. ft.
- Single family
- Active
Listed by: kim fazzino, greg fazzino
Office: exp realty llc.888-519-7431
MLS#:37305177
Source:HARMLS
Price summary
- Price:$575,000
- Price per sq. ft.:$182.42
- Monthly HOA dues:$30
About this home
Have you been waiting for the very best Kingwood has to offer? Well the time is right for you to tour this beautiful home in the heart of the Livable Forest. Located in desirable Sand Creek on a quiet cul-de-sac, this home is ready for you to fall in love. High ceilings & bright views at every turn. Dream kitchen overlooks your lush pool that is ready for you to enjoy the final days of the Texas heat. Large beautiful windows let in all the natural light for fantastic views throughout the home. Two living areas downstairs offer lots of entertaining options and loads of room for friends & family to gather. Primary suite is large and has an updated spa-like bath. Don't miss this opportunity to be the envy of the neighborhood.
Contact an agent
Home facts
- Year built:1986
- Subdivision & Development:Sand Creek Village
- Listing ID #:37305177
- Updated:October 27, 2026 at 11:10 AM
Rooms and interior
- Bedrooms:4
- Total bathrooms:3
- Full bathrooms:2
- Half bathrooms:1
- Rooms Total:9
- Flooring:Carpet, Engineered Hardwood, Tile
- Bathrooms Description:Separate Shower
- Kitchen Description:Dishwasher, Disposal, Double Oven, Electric Cooktop, Granite Counters, Kitchen Island, Microwave, Wet Bar
- Living area:3,152 sq. ft.
Heating and cooling
- Cooling:Central Air, Electric, Zoned
- Heating:Central, Gas, Zoned
- Central air:Yes
Structure and exterior
- Roof:Composition
- Year built:1986
- Building area:3,152 sq. ft.
- Lot area:0.25 Acres
- Lot Features:Cul De Sac
- Architectural Style:Traditional
- Construction Materials:Brick, Cement Siding
- Exterior Features:Fence, Fully Fenced, Hot Tub Spa, Patio
- Foundation Description:Slab
- Levels:2 Stories
Schools
- High school:KINGWOOD HIGH SCHOOL
- Middle school:RIVERWOOD MIDDLE SCHOOL
- Elementary school:DEERWOOD ELEMENTARY SCHOOL
Utilities
- Sewer:Public Sewer
Finances and disclosures
- Price:$575,000
- Price per sq. ft.:$182.42
- Tax amount:$10,275 (2026)
Features and amenities
- Appliances:Dishwasher, Disposal, Double Oven, Electric Cooktop, Instant Hot Water, Microwave
- Amenities:Ceiling Fans, Crown Molding, High Ceilings, Instant Hot Water, Intercom, Programmable Thermostat, Security System - Owned, Smoke Detectors, Window Coverings
- Pool features:Gunite, Heated, In Ground
Parking
- Parking description:Garage, Garage Door Opener
- Garage:Yes
- Garage spaces:3
New listings near 5111 Laurelwood Drive
- New
 $445,000Active4 beds 3 baths3,533 sq. ft.
2106 Thousand Pines Drive, Houston, TX 77339
MLS# 31728820Listed by: RED DOOR REALTY & ASSOCIATES - New
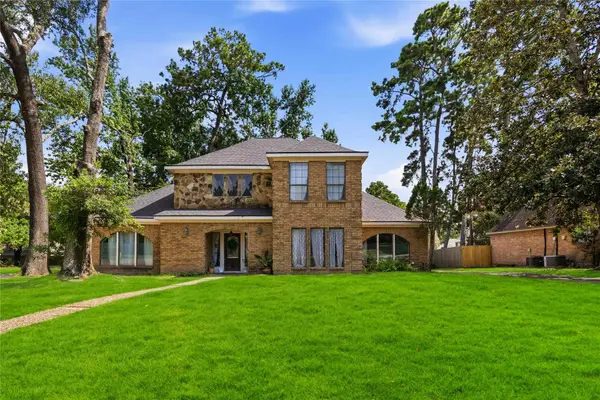 $365,000Active4 beds 4 baths3,249 sq. ft.
5422 Windy Lake Drive, Houston, TX 77345
MLS# 91973280Listed by: RE/MAX PRESTIGE  $247,900Pending3 beds 3 baths1,940 sq. ft.
4322 Appalachian Trail, Houston, TX 77345
MLS# 51270076Listed by: TEXAS SHORELINE PROPERTIES- New
 $290,000Active4 beds 3 baths1,763 sq. ft.
3515 Grove Oaks Drive, Houston, TX 77339
MLS# 72057311Listed by: SERHANT - New
 $369,000Active4 beds 3 baths2,851 sq. ft.
26037 Kings Mill Crest Drive, Kingwood, TX 77339
MLS# 48630615Listed by: JANE BYRD PROPERTIES INTERNATIONAL LLC - New
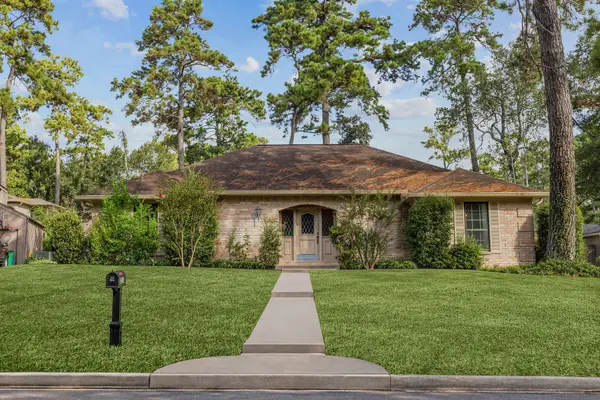 $299,000Active3 beds 3 baths2,209 sq. ft.
2211 Deer Springs Drive, Houston, TX 77339
MLS# 66189784Listed by: EXP REALTY LLC - New
 $1,090,000Active5 beds 5 baths5,119 sq. ft.
5503 Beaver Lodge Drive, Kingwood, TX 77345
MLS# 96705455Listed by: EXP REALTY LLC - New
 $239,900Active3 beds 2 baths1,193 sq. ft.
3930 Sweet Gum Trail, Kingwood, TX 77339
MLS# 36108557Listed by: TEXAN VISTA REALTY - New
 $825,000Active4 beds 4 baths3,831 sq. ft.
8 Kings Creek Drive, Houston, TX 77339
MLS# 88777432Listed by: HOUSTON PREFERRED PROPERTIES


Protect your home and budget from life's surprises with an Assurant Home Warranty, backed by a partner that supports you through every step of homeownership. Explore Plans.
©2026 Century 21 Real Estate LLC. All rights reserved. CENTURY 21®, the CENTURY 21 Logo and C21® are service marks owned by Century 21 Real Estate LLC. Century 21 Real Estate LLC fully supports the principles of the Fair Housing Act and the Equal Opportunity Act. Each office is independently owned and operated. Listing information is deemed reliable but not guaranteed accurate.