
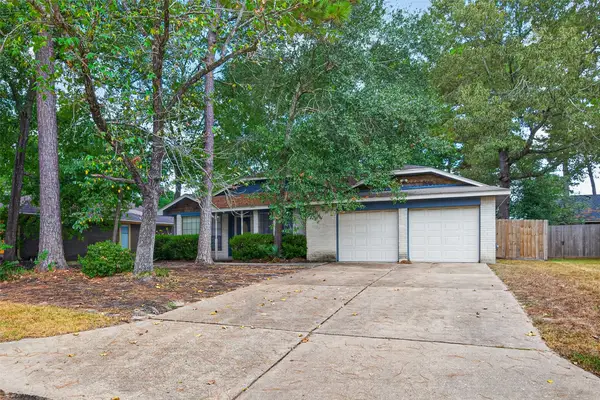
5406 Glenview Drive, Kingwood, TX 77345
Local realty services provided by:CENTURY 21 Lucky Money Real Estate
Listed by: deborah rose miller
Office: exp realty llc.888-519-7431
MLS#:71557465
Source:HARMLS
Price summary
- Price:$429,000
- Price per sq. ft.:$128.87
- Monthly HOA dues:$62.5
About this home
Some homes feel different the moment you arrive. Tucked beneath Kingwood's iconic canopy of mature trees on a quiet Fosters Mill cul-de-sac, this beautifully maintained one-owner home combines timeless craftsmanship with the updates today's buyers actually look for. The foundation was just repaired and is backed by a transferable lifetime warranty, true peace of mind that's rare to find paired with a home this size. Add a new roof, EV charging capability, and spacious living areas designed for entertaining, and this is a home built for making memories, not a punch list. Features: 4 bedrooms, 3½ baths, game room, new roof, recently repaired foundation with lifetime transferable warranty, EV charging, updated kitchen, and a covered patio on an exceptionally large .33-acre cul-de-sac lot.
Contact an agent
Home facts
- Year built:1981
- Subdivision & Development:Fosters Mill Village Sec 01
- Listing ID #:71557465
- Updated:August 25, 2026 at 12:38 PM
Rooms and interior
- Bedrooms:4
- Total bathrooms:4
- Full bathrooms:3
- Half bathrooms:1
- Rooms Total:11
- Flooring:Carpet, Laminate, Tile
- Dining Description:Kitchen Dining Combo
- Bathrooms Description:Bidet, Separate Shower, Soaking Tub
- Kitchen Description:Breakfast Bar, Dishwasher, Disposal, Double Oven, Electric Cooktop, Electric Oven, Free Standing Range, Granite Counters, Kitchen Dining Combo, Oven, Refrigerator, Trash Compactor, Wet Bar
- Living area:3,329 sq. ft.
Heating and cooling
- Cooling:Central Air, Electric
- Heating:Central, Gas
- Central air:Yes
Structure and exterior
- Roof:Composition
- Year built:1981
- Building area:3,329 sq. ft.
- Lot area:0.33 Acres
- Lot Features:Cul De Sac, Subdivision
- Architectural Style:Traditional
- Construction Materials:Brick, Cement Siding
- Exterior Features:Fence, Patio, Sprinkler Irrigation
- Foundation Description:Slab
- Levels:2 Stories
Schools
- High school:KINGWOOD HIGH SCHOOL
- Middle school:RIVERWOOD MIDDLE SCHOOL
- Elementary school:DEERWOOD ELEMENTARY SCHOOL
Utilities
- Sewer:Public Sewer
Finances and disclosures
- Price:$429,000
- Price per sq. ft.:$128.87
- Tax amount:$10,206 (2025)
Features and amenities
- Appliances:Dishwasher, Disposal, Double Oven, Electric Cooktop, Electric Oven, Free Standing Range, Oven, Refrigerator, Trash Compactor
- Amenities:Ceiling Fans, Crown Molding, Entrance Foyer, High Ceilings, Intercom, Programmable Thermostat, Security System - Leased, Smoke Detectors, Window Coverings
Parking
- Parking description:Electric Vehicle Charging Stations, Garage
- Garage:Yes
- Garage spaces:2
New listings near 5406 Glenview Drive
- New
 $339,999Active4 beds 3 baths2,496 sq. ft.
3806 Forest Village Drive, Houston, TX 77339
MLS# 79191754Listed by: STYLED REAL ESTATE - New
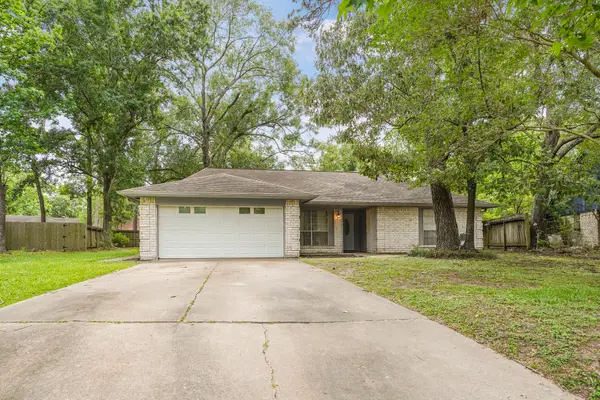 $220,000Active3 beds 2 baths1,726 sq. ft.
1998 Lake Creek Drive, Houston, TX 77339
MLS# 29306467Listed by: RE/MAX UNIVERSAL - New
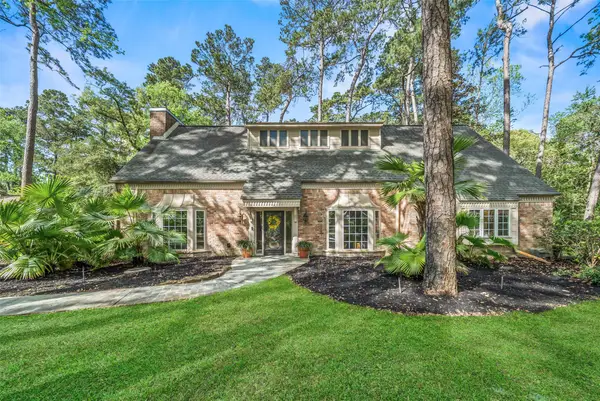 $555,000Active3 beds 3 baths3,102 sq. ft.
2918 Kings Forest Drive, Kingwood, TX 77339
MLS# 27496580Listed by: RE/MAX UNIVERSAL - New
 $4,500,000Active-- beds -- baths
25329 Colette Street, Porter, TX 77365
MLS# 65945789Listed by: THE SEARS GROUP - New
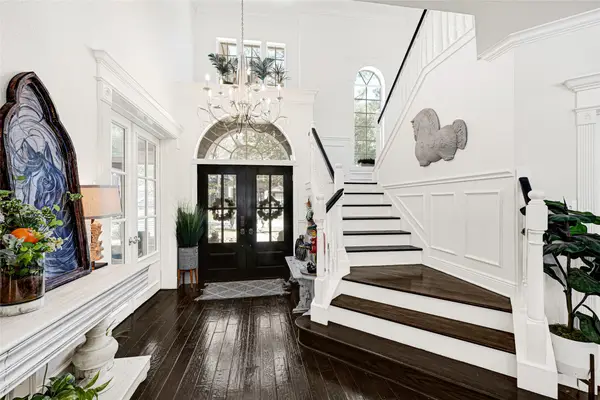 $455,000Active4 beds 4 baths3,295 sq. ft.
3019 Brook Shore Court, Houston, TX 77345
MLS# 59223785Listed by: R.E.D. RIGHT REALTY - New
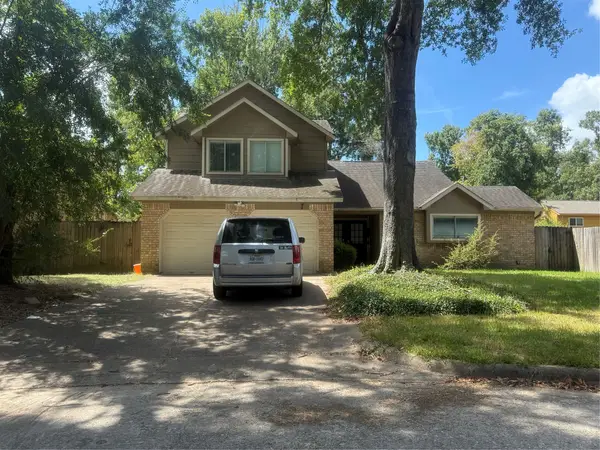 $280,000Active4 beds 3 baths2,027 sq. ft.
3230 Glade Springs Drive, Houston, TX 77339
MLS# 58233673Listed by: HILL & ASSOCIATES - New
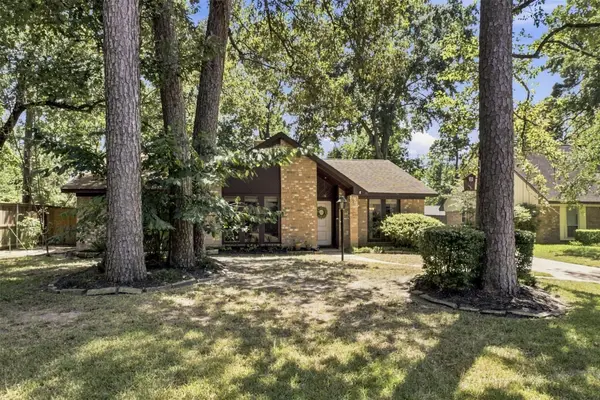 $295,000Active3 beds 2 baths2,128 sq. ft.
2218 Silver Falls Drive, Kingwood, TX 77339
MLS# 64871765Listed by: EXP REALTY, LLC - New
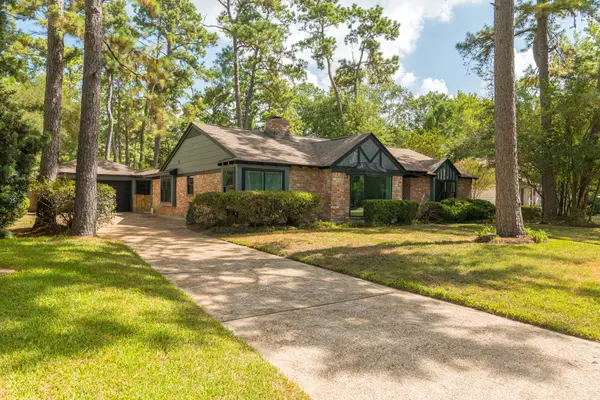 $360,000Active4 beds 3 baths2,152 sq. ft.
1915 Seven Oaks Drive, Kingwood, TX 77339
MLS# 42220222Listed by: SOUTHERN STAR REALTY - New
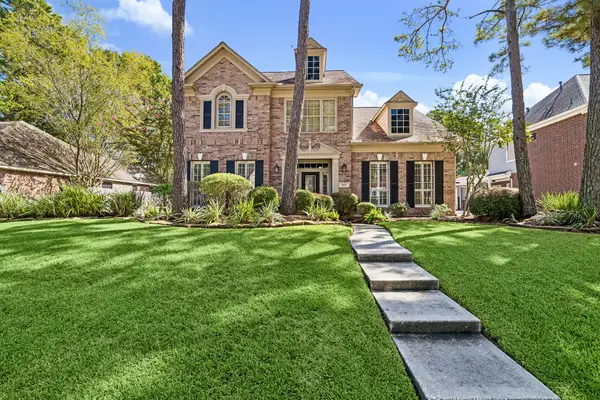 $569,000Active4 beds 4 baths3,369 sq. ft.
1822 Winter Grape Lane, Kingwood, TX 77345
MLS# 18181448Listed by: EXP REALTY LLC - New
 $180,000Active3 beds 2 baths1,456 sq. ft.
2931 Parkwood Manor Drive, Houston, TX 77339
MLS# 93974009Listed by: KELLER WILLIAMS SIGNATURE


Protect your home and budget from life's surprises with an Assurant Home Warranty, backed by a partner that supports you through every step of homeownership. Explore Plans.
©2026 Century 21 Real Estate LLC. All rights reserved. CENTURY 21®, the CENTURY 21 Logo and C21® are service marks owned by Century 21 Real Estate LLC. Century 21 Real Estate LLC fully supports the principles of the Fair Housing Act and the Equal Opportunity Act. Each office is independently owned and operated. Listing information is deemed reliable but not guaranteed accurate.