
5911 Piney Birch Court, Kingwood, TX 77345
Local realty services provided by:CENTURY 21 Judge Fite Company
5911 Piney Birch Court,Houston, TX 77345
- 3 Beds
- 3 Baths
- - sq. ft.
- Single family
- Sold
Listed by: robin bailey
Office: re/max universal281-358-8888
MLS#:72828027
Source:HARMLS
Sorry, we are unable to map this address
Price summary
- Price:
- Monthly HOA dues:$62.92
About this home
Discover this exceptional one-story living in the highly sought after Kings Point. This beautifully designed split bedroom floorplan, 3-bath home combines timeless style with everyday functionality. An inviting open floor plan showcases elevated ceilings, elegant crown molding, abundant natural light, and spacious living areas ideal for gathering with family and friends. The chef-inspired kitchen features granite countertops, a large center island, and overlooks the family room for effortless entertaining. Step outside to a lushly landscaped backyard offering both a generous covered patio and an additional outdoor seating area—perfect for hosting or unwinding in privacy. The primary suite offers the convenience of direct access to the laundry room. Located across the street from a relaxing park/nature area, drive easily to Kingwood Town Center, shopping, dining,East End Park,The Clubs of Kingwood, and zoned to acclaimed Humble ISD-Kingwood schools.Refrigerator washer and dryer to stay.
Contact an agent
Home facts
- Year built:2005
- Subdivision & Development:Kings Point
- Listing ID #:72828027
- Updated:September 13, 2026 at 05:26 AM
Rooms and interior
- Bedrooms:3
- Total bathrooms:3
- Full bathrooms:3
- Rooms Total:9
- Flooring:Carpet, Engineered Hardwood, Tile
- Dining Description:Kitchen Dining Combo, Living Dining Room
- Bathrooms Description:Jetted Tub, Separate Shower, Soaking Tub, Tub Shower
- Kitchen Description:Breakfast Bar, Dishwasher, Disposal, Electric Cooktop, Electric Oven, Granite Counters, Kitchen Dining Combo, Kitchen Family Room Combo, Kitchen Island, Microwave, Oven, Pantry, Refrigerator
Heating and cooling
- Cooling:Central Air, Electric
- Heating:Central, Gas
- Central air:Yes
Structure and exterior
- Roof:Composition
- Year built:2005
- Lot Features:Subdivision
- Architectural Style:Traditional
- Construction Materials:Brick, Cement Siding, Stone
- Exterior Features:Fence, Fully Fenced, Patio, Porch, Private Yard, Sprinkler Irrigation
- Foundation Description:Slab
- Levels:1 Story
Schools
- High school:KINGWOOD HIGH SCHOOL
- Middle school:RIVERWOOD MIDDLE SCHOOL
- Elementary school:WILLOW CREEK ELEMENTARY SCHOOL (HUMBLE)
Utilities
- Sewer:Public Sewer
Finances and disclosures
- Price:
- Tax amount:$10,795 (2025)
Features and amenities
- Appliances:Dishwasher, Disposal, Dryer, Electric Cooktop, Electric Oven, Microwave, Oven, Refrigerator, Washer
- Laundry features:Dryer, Washer
- Amenities:Ceiling Fans, Crown Molding, Entrance Foyer, High Ceilings, Programmable Thermostat, Smoke Detectors, Window Coverings
Parking
- Parking description:Garage, Garage Door Opener
- Garage:Yes
- Garage spaces:2
New listings near 5911 Piney Birch Court
- New
 $295,000Active5 beds 3 baths2,420 sq. ft.
2142 Parkdale Drive, Houston, TX 77339
MLS# 50992768Listed by: AGAPE REAL ESTATE GROUP - New
 $449,000Active4 beds 4 baths2,726 sq. ft.
2102 Grand Mesa Drive, Kingwood, TX 77345
MLS# 43532069Listed by: EXP REALTY LLC - New
 $384,500Active4 beds 4 baths3,147 sq. ft.
26032 Royal Emerald Lane, Kingwood, TX 77339
MLS# 12753133Listed by: JLA REALTY - New
 $1,279,000Active5.01 Acres
00 Brooktrail, Kingwood, TX 77339
MLS# 30543821Listed by: ALLYN GREER, BROKER - New
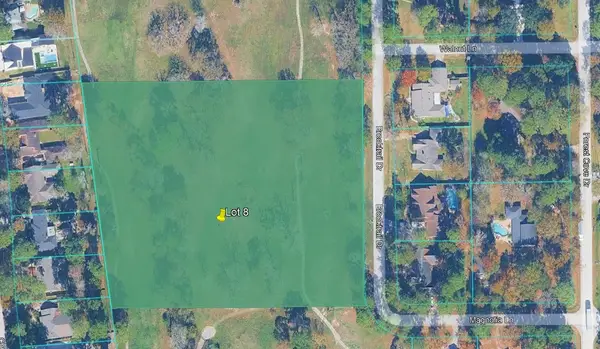 $1,279,000Active5.01 Acres
08 Brooktrail, Kingwood, TX 77339
MLS# 49770229Listed by: ALLYN GREER, BROKER - New
 $1,279,000Active5.01 Acres
0001 Forest Cove, Kingwood, TX 77339
MLS# 49891919Listed by: ALLYN GREER, BROKER - New
 $1,279,000Active5.01 Acres
TBD Brooktrial, Kingwood, TX 77339
MLS# 54051299Listed by: ALLYN GREER, BROKER - New
 $1,279,000Active5.01 Acres
TBD Forest Cove, Kingwood, TX 77339
MLS# 5551834Listed by: ALLYN GREER, BROKER - New
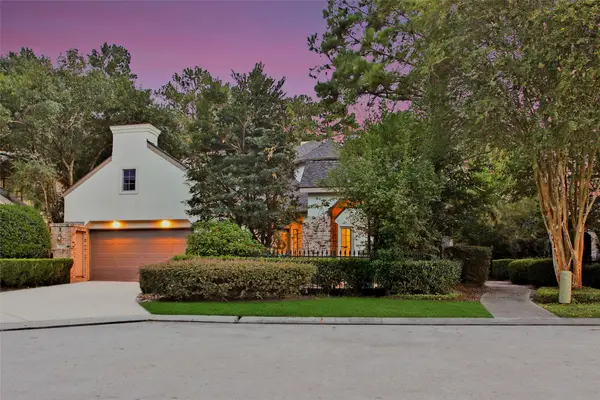 $599,990Active3 beds 3 baths2,815 sq. ft.
1302 Avon Way, Houston, TX 77339
MLS# 75963553Listed by: KELLER WILLIAMS REALTY THE WOODLANDS - New
 $1,279,000Active5.01 Acres
00 Forest Cove Drive, Kingwood, TX 77339
MLS# 98586066Listed by: ALLYN GREER, BROKER


Protect your home and budget from life's surprises with an Assurant Home Warranty, backed by a partner that supports you through every step of homeownership. Explore Plans.
©2026 Century 21 Real Estate LLC. All rights reserved. CENTURY 21®, the CENTURY 21 Logo and C21® are service marks owned by Century 21 Real Estate LLC. Century 21 Real Estate LLC fully supports the principles of the Fair Housing Act and the Equal Opportunity Act. Each office is independently owned and operated. Listing information is deemed reliable but not guaranteed accurate.