
3210 Kirby Dr, Kirby, TX 78219
Local realty services provided by:CENTURY 21 Scott Myers Realtors
Listed by: joslynn duncan
Office: orchard brokerage
MLS#:2003929
Source:LERA
Price summary
- Price:$230,000
- Price per sq. ft.:$180.68
About this home
Welcome to this charming home that's perfect for first-time buyers, those looking to downsize, or anyone searching for a comfortable place to call home. The open-concept layout seamlessly connects the living, dining, and kitchen areas, creating an inviting space for everyday living and entertaining. With no carpet throughout, the home offers easy maintenance and a clean, modern feel. A converted garage provides a versatile bonus room that can be customized to fit your lifestyle as a home office, playroom, media room, gym, or hobby space. Step outside to a spacious fenced backyard complete with a covered patio, offering plenty of room for outdoor gatherings, pets, or simply relaxing. Don't miss the opportunity to add your personal touch and make this home your own! Click the Virtual Tour link to view the 3D walkthrough. Discounted rate options and no lender fee future refinancing may be available for qualified buyers of this home.
Contact an agent
Home facts
- Year built:1967
- Subdivision & Development:KIRBY MANOR
- Listing ID #:2003929
- Added:47 day(s) ago
- Updated:September 14, 2026 at 01:49 PM
Rooms and interior
- Bedrooms:2
- Total bathrooms:2
- Full bathrooms:2
- Flooring:Vinyl
- Dining Description:Living Room/Dining Room Combo
- Bathrooms Description:Shower Only
- Kitchen Description:Stove/Range
- Bedroom Description:Master Bedroom Downstairs
- Living area:1,273 sq. ft.
Heating and cooling
- Cooling:One Central
- Heating:Central, Natural Gas
Structure and exterior
- Roof:Composition
- Year built:1967
- Building area:1,273 sq. ft.
- Lot area:0.23 Acres
- Architectural Style:One Story
- Construction Materials:4 Sides Masonry, Siding
- Foundation Description:Slab
- Levels:1 Story
Schools
- High school:Warren
- Middle school:Kirby
- Elementary school:Candlewood
Utilities
- Water:City
- Sewer:City
Finances and disclosures
- Price:$230,000
- Price per sq. ft.:$180.68
- Tax amount:$5,683 (2025)
Features and amenities
- Laundry features:Dryer Connection, Washer Connection
- Amenities:Ceiling Fans, Converted Garage
Parking
- Parking description:Converted Garage
 IDX information is provided exclusively for consumers’ personal, non-commercial use, that it may not be used for any purpose other than to identify prospective properties consumers may be interested in purchasing, and that the data is deemed reliable but is not guaranteed accurate by LERA MLS (Local Expertise Regional Access). The MLS may, at its discretion, require use of other disclaimers as necessary to protect participants and/or the MLS from liability.
 New listings near 3210 Kirby Dr
- New
 $190,000Active4 beds 2 baths1,421 sq. ft.
5410 Boatman Rd, Kirby, TX 78219
MLS# 2014667Listed by: 1ST CHOICE REALTY GROUP  $89,000Active3 beds 2 baths1,048 sq. ft.
4322 Lehman Dr, Kirby, TX 78219
MLS# 2012053Listed by: CLARK REALTY & ASSOCIATES,LLC $128,900Active4 beds 2 baths1,320 sq. ft.
4414 Lehman Dr, Kirby, TX 78219
MLS# 2011866Listed by: LPT REALTY, LLC $184,000Active4 beds 2 baths1,799 sq. ft.
5022 Frank Borman Dr, Kirby, TX 78219
MLS# 2009969Listed by: KELLER WILLIAMS CITY-VIEW $155,000Pending3 beds 2 baths1,275 sq. ft.
5131 Redding Ln, Kirby, TX 78219
MLS# 2006516Listed by: LEVI RODGERS REAL ESTATE GROUP $185,000Active3 beds 2 baths1,281 sq. ft.
5135 Tom Stafford, Kirby, TX 78219
MLS# 2005858Listed by: 1 PERCENT LISTS LONESTAR REALTY $190,000Active3 beds 1 baths1,096 sq. ft.
2514 French Sea Dr, Kirby, TX 78219
MLS# 2004050Listed by: COLDWELL BANKER D'ANN HARPER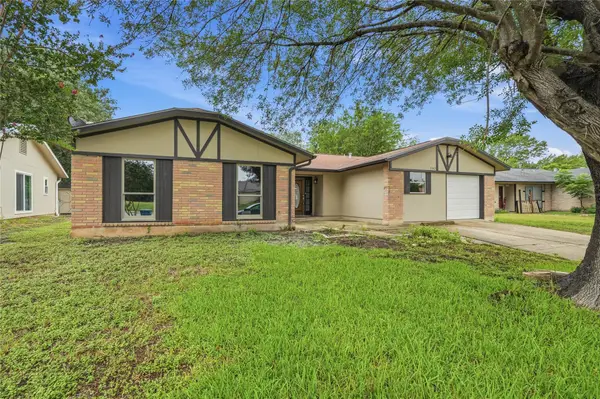 $199,000Active4 beds 2 baths1,902 sq. ft.
5342 Binz Engleman Rd, San Antonio, TX 78219
MLS# 2780377Listed by: SOLUTIONS REAL ESTATE TEXAS $199,000Pending4 beds 2 baths1,902 sq. ft.
5342 Binz Engleman Rd, Kirby, TX 78219
MLS# 2001140Listed by: SOLUTIONS REAL ESTATE TEXAS


Protect your home and budget from life's surprises with an Assurant Home Warranty, backed by a partner that supports you through every step of homeownership. Explore Plans.
©2026 Century 21 Real Estate LLC. All rights reserved. CENTURY 21®, the CENTURY 21 Logo and C21® are service marks owned by Century 21 Real Estate LLC. Century 21 Real Estate LLC fully supports the principles of the Fair Housing Act and the Equal Opportunity Act. Each office is independently owned and operated. Listing information is deemed reliable but not guaranteed accurate.