
300 PVT 7042, Kirbyville, TX 75956
Local realty services provided by:CENTURY 21 A Select Group
300 PVT 7042,Kirbyville, TX 75956
$199,900
- 3 Beds
- 2 Baths
- 1,560 sq. ft.
- Mobile / Manufactured
- Active
Listed by: james grubbs
Office: summers cook & company
MLS#:20267089
Source:TX_LAAR
Price summary
- Price:$199,900
- Price per sq. ft.:$128.14
About this home
Over 15 ACRES in the NEWTON ISD out in the country, plus a 2013 Southern Energy manufactured home!! Currently under remodel so new pics coming soon! This home features three bedrooms, two baths, two living areas, 1560 sqft, vinyl siding, shingle roof, thermopane windows, can and stem lights, ceiling fans, pantry, kitchen island, separate soaker tub & shower, dual vanity, and built-ins. The owner is a mortgage company and will easily finance someone new.
Contact an agent
Home facts
- Year built:2013
- Listing ID #:20267089
- Added:7 day(s) ago
- Updated:October 16, 2026 at 02:58 PM
Rooms and interior
- Bedrooms:3
- Total bathrooms:2
- Full bathrooms:2
- Rooms Total:6
- Dining Description:Kitchen/eating Combo
- Bathrooms Description:Shower And Tub
- Bedroom Description:Master Bedroom Split
- Basement Description:Pier And Beam
- Living area:1,560 sq. ft.
Heating and cooling
- Cooling:Central Electric
- Heating:Central Electric
Structure and exterior
- Roof:Composition
- Year built:2013
- Building area:1,560 sq. ft.
- Lot area:15.76 Acres
- Architectural Style:Manufactured Housing
- Construction Materials:Aluminum/Vinyl Siding
- Foundation Description:Pier And Beam
- Levels:1 Story
Utilities
- Sewer:Private Sewer
Finances and disclosures
- Price:$199,900
- Price per sq. ft.:$128.14
- Tax amount:$4,000
Features and amenities
- Laundry features:Inside Room
- Amenities:Electric Water Heater
New listings near 300 PVT 7042
- New
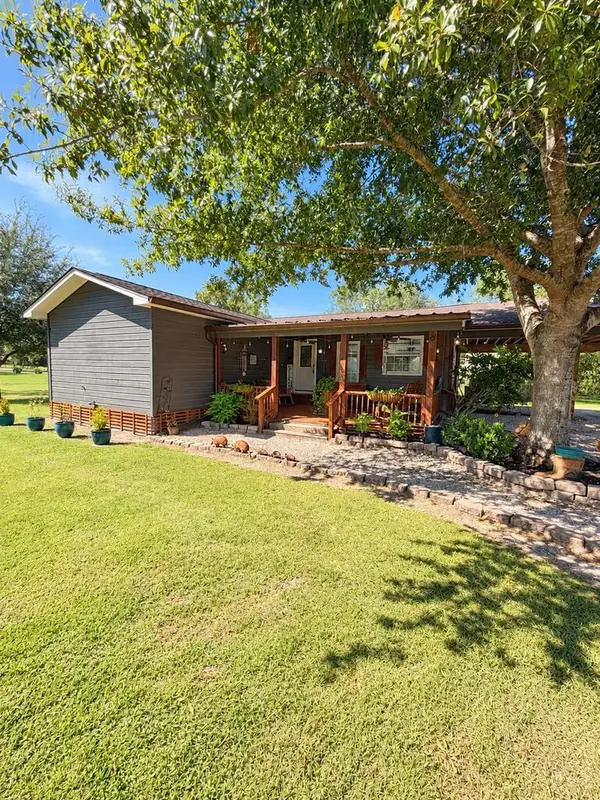 $184,500Active3 beds 2 baths2,008 sq. ft.
612 W Mlk, Kirbyville, TX 75956
MLS# 70015592Listed by: SOUTHEAST TEXAS REALTY - New
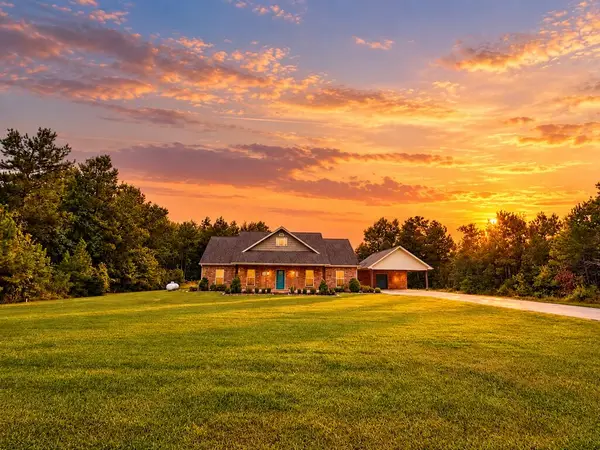 $334,900Active3 beds 2 baths1,870 sq. ft.
217 Raybo Drive, Kirbyville, TX 75956
MLS# 70015488Listed by: SOUTHEAST TEXAS REALTY - New
 $185,000Active3 beds 2 baths1,664 sq. ft.
403 Fm 2245, Kirbyville, TX 75956
MLS# 70015487Listed by: SOUTHEAST TEXAS REALTY - New
 $20,000Active0 Acres
501 Otis Cooper, Kirbyville, TX 75956
MLS# 92123620Listed by: SOUTHEAST TEXAS REALTY - New
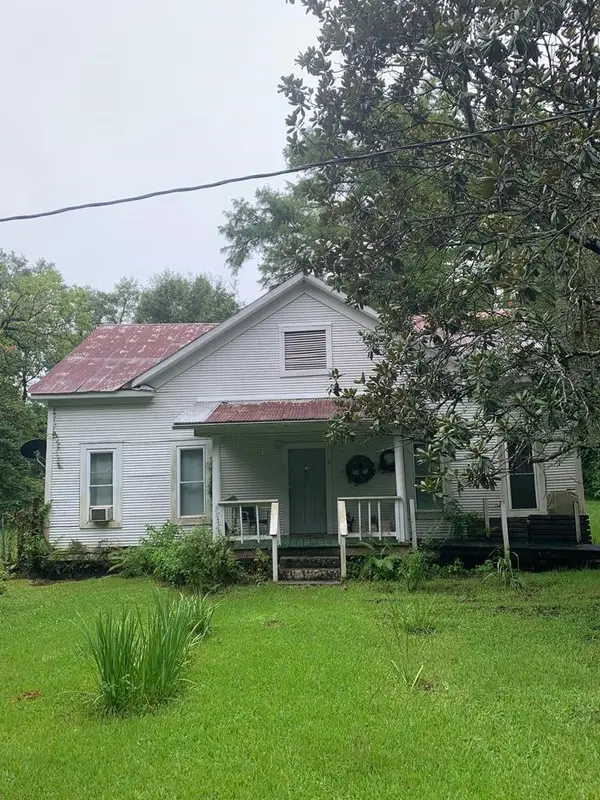 $100,000Active3 beds 1 baths
501 E Martin Luther King Street, Kirbyville, TX 75956
MLS# 54266069Listed by: SOUTHEAST TEXAS REALTY - New
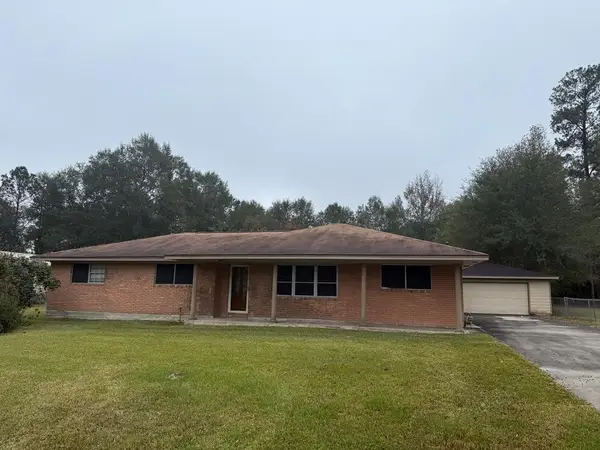 $99,700Active4 beds 2 baths
411 E Stadium Street, Kirbyville, TX 75956
MLS# 70888726Listed by: SOUTHEAST TEXAS REALTY - New
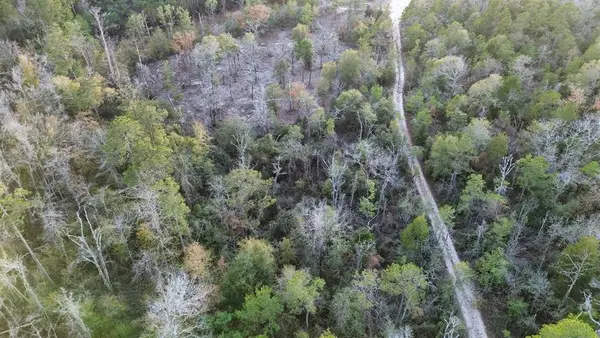 $95,000Active17 Acres
500 Pr 8170, Kirbyville, TX 75956
MLS# 82228857Listed by: SOUTHEAST TEXAS REALTY - New
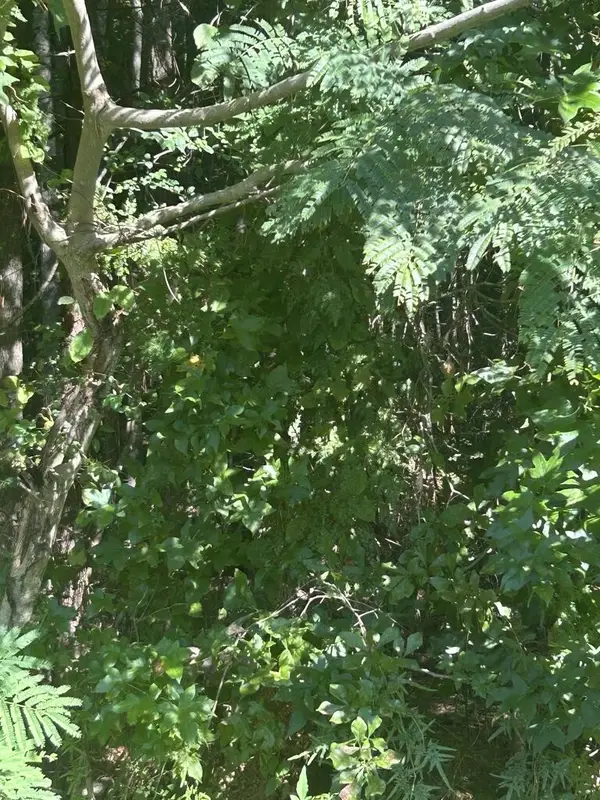 $29,599Active4 Acres
.66 Cr 451, Kirbyville, TX 75956
MLS# 93235504Listed by: SOUTHEAST TEXAS REALTY - New
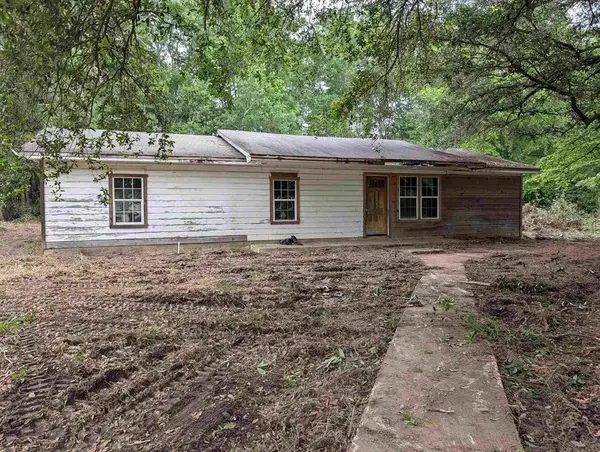 $60,000Active3 beds 1 baths
123 Helen St, Kirbyville, TX 75956
MLS# 94766667Listed by: SOUTHEAST TEXAS REALTY


Protect your home and budget from life's surprises with an Assurant Home Warranty, backed by a partner that supports you through every step of homeownership. Explore Plans.
©2026 Century 21 Real Estate LLC. All rights reserved. CENTURY 21®, the CENTURY 21 Logo and C21® are service marks owned by Century 21 Real Estate LLC. Century 21 Real Estate LLC fully supports the principles of the Fair Housing Act and the Equal Opportunity Act. Each office is independently owned and operated. Listing information is deemed reliable but not guaranteed accurate.