
1849 County Road 340, Knippa, TX 78870
Local realty services provided by:CENTURY 21 Judge Fite Company
1849 County Road 340,Knippa, TX 78870
$547,000
- 4 Beds
- 3 Baths
- 3,026 sq. ft.
- Single family
- Active
Listed by: wayne springer
Office: springer realty
MLS#:2015198
Source:LERA
Price summary
- Price:$547,000
- Price per sq. ft.:$180.77
About this home
BEAUTIFUL 3.71-ACRE RANCH-STYLE HOME - 3,026 SQ. FT. HOME, GUEST HOUSE & MULTIPLE OUTBUILDINGS Discover the possibilities on this beautiful 3.71-acre property in Knippa, Texas, featuring a spacious 3,026-square-foot, 4-bedroom, 3-bath ranch-style home, guest house, art studio, workshop, and additional storage building. With County Road frontage, abundant parking, multiple covered areas, and plenty of room to spread out, this property offers a unique combination of comfortable living space, functionality, and versatility. The 3,026-square-foot ranch-style home features a large kitchen with an island and gas cooking, a spacious living room, and a generously sized primary bedroom. A wood-burning fireplace provides a warm focal point for the living area. Tile flooring, covered porches, and a large covered parking area add to the home's comfort and convenience. The home is topped with a metal standing-seam roof installed in August 2021. Water is supplied by a 630-foot-deep Edwards water well. The property also includes a separate 1-bedroom, 1-bath guest house with a kitchenette, providing an excellent space for guests, extended family, rental potential, or a private office. Additional improvements include an art studio, a separate workshop, and an additional storage building, providing plenty of room for hobbies, projects, equipment, tools, and storage. There is lots of parking around the main house and outbuildings, making this property well suited for those who need space for vehicles, trailers, recreational equipment, or work-related equipment. Conveniently located approximately 20 minutes from Uvalde and 30 minutes from Hondo, this property offers the opportunity to enjoy the privacy and space of the country while remaining within easy driving distance of nearby communities. There is a lot to see and appreciate on this property. If you're looking for acreage with a spacious ranch-style home, guest accommodations, a deep Edwards water well, County Road frontage, and multiple versatile improvements, this property deserves a closer look....
Contact an agent
Home facts
- Year built:1976
- Subdivision & Development:NA
- Listing ID #:2015198
- Added:5 day(s) ago
- Updated:September 15, 2026 at 01:46 PM
Rooms and interior
- Bedrooms:4
- Total bathrooms:3
- Full bathrooms:3
- Flooring:Ceramic Tile, Laminate, Saltillo Tile
- Dining Description:Breakfast Bar, Separate Dining Room
- Bathrooms Description:Shower Only, Single Vanity
- Kitchen Description:Breakfast Bar, Eat-In Kitchen, Gas Cooking, Island Kitchen, Stove/Range
- Bedroom Description:All Bedrooms Downstairs, Ceiling Fan, Full Bath, Master Bedroom Downstairs, Walk-In Closets
- Living area:3,026 sq. ft.
Heating and cooling
- Cooling:3+ Window/Wall, Heat Pump
- Heating:Electric
Structure and exterior
- Roof:Metal
- Year built:1976
- Building area:3,026 sq. ft.
- Lot area:3.71 Acres
- Lot Features:2 - 5 Acres, Horses Allowed, Level
- Architectural Style:Ranch
- Construction Materials:Brick, Siding
- Exterior Features:Covered Patio, Dog Run Kennel, Mature Trees, Partial Fence, Patio Slab, Storage Building/Shed, Wire Fence, Workshop
- Foundation Description:Slab
- Levels:1 Story
Schools
- High school:Knippa Preparatory
- Middle school:Knippa Preparatory
- Elementary school:Bielfeldt Elementary
Utilities
- Water:Private Well
- Sewer:Septic
Finances and disclosures
- Price:$547,000
- Price per sq. ft.:$180.77
- Tax amount:$4,069 (2025)
Features and amenities
- Laundry features:Dryer Connection, Laundry Main Level, Washer Connection
- Amenities:Ceiling Fans, High Speed Internet, Private Garbage Service, Study/Library, Utility Room Inside
 IDX information is provided exclusively for consumers’ personal, non-commercial use, that it may not be used for any purpose other than to identify prospective properties consumers may be interested in purchasing, and that the data is deemed reliable but is not guaranteed accurate by LERA MLS (Local Expertise Regional Access). The MLS may, at its discretion, require use of other disclaimers as necessary to protect participants and/or the MLS from liability. SABOR Member Broker: Ashley Conlon
New listings near 1849 County Road 340
 $80,000Active5 Acres
Lot 5 County Road 305, Knippa, TX 78801
MLS# 96479912Listed by: BLUE INDIE REALTY INC $425,000Active4 beds 2 baths2,310 sq. ft.
1667 County Road 345, Knippa, TX 78870
MLS# 2007301Listed by: LANTANA REALTY $240,000Active-- beds -- baths
0 County Rd 305, Knippa, TX 78870
MLS# 2005536Listed by: ENCINA PROPERTIES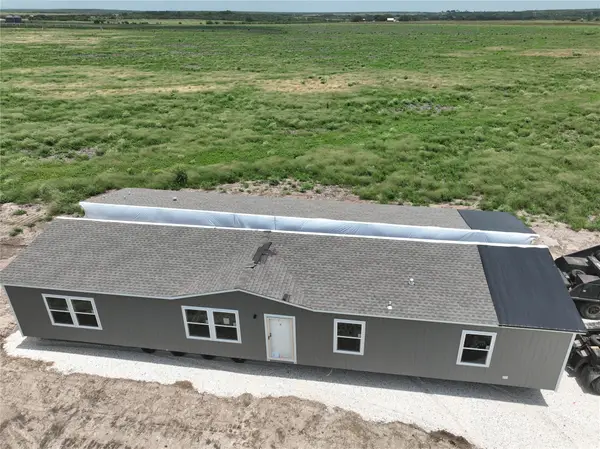 $199,000Active4 beds 2 baths1,791 sq. ft.
365 County Road 305, Knippa, TX 78801
MLS# 81114538Listed by: BLUE INDIE REALTY INC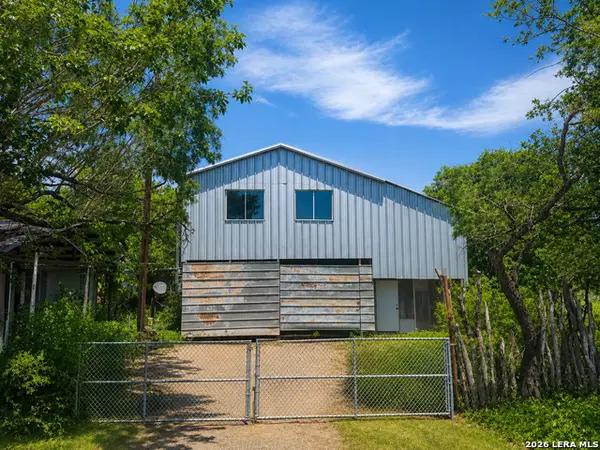 $90,000Active-- beds -- baths728 sq. ft.
33 Jason Ave, Knippa, TX 78870
MLS# 1970310Listed by: STARR REALTY AND RANCH $346,500Active3 beds 2 baths1,956 sq. ft.
309 E Houston Street, Knippa, TX 78870
MLS# 1960149Listed by: LANTANA REALTY $1,650,000Active4 beds 2 baths
500 PR 3300 Fm 1049n, Knippa, TX 78801
MLS# 1940642Listed by: LANTANA REALTY $85,000Active5 beds 2 baths2,627 sq. ft.
134 Kessler Ln, Knippa, TX 78870
MLS# 1936212Listed by: LANTANA REALTY $195,000Active4 beds 2 baths
13 Green Meadows, Knippa, TX 78801
MLS# 1924839Listed by: LANTANA REALTY


Protect your home and budget from life's surprises with an Assurant Home Warranty, backed by a partner that supports you through every step of homeownership. Explore Plans.
©2026 Century 21 Real Estate LLC. All rights reserved. CENTURY 21®, the CENTURY 21 Logo and C21® are service marks owned by Century 21 Real Estate LLC. Century 21 Real Estate LLC fully supports the principles of the Fair Housing Act and the Equal Opportunity Act. Each office is independently owned and operated. Listing information is deemed reliable but not guaranteed accurate.