
138 Dogwood Drive, Krugerville, TX 76227
Local realty services provided by:CENTURY 21 Middleton
Upcoming open houses
- Sun, Sep 2701:00 pm - 03:00 pm
Listed by: julie acker
Office: real broker, llc.
MLS#:21335608
Source:GDAR
Price summary
- Price:$699,900
- Price per sq. ft.:$172.47
- Monthly HOA dues:$25
About this home
Beautifully appointed 4-bedroom, 4.5-bath home offering 4,058 square feet of thoughtfully designed living space on a private half-acre lot. Soaring ceilings, abundant natural light, and rich wood flooring create a warm, inviting atmosphere.
The gourmet kitchen opens to the breakfast area and family room, creating the perfect space for everyday living and entertaining. The spacious primary suite features a spa-like bath, oversized walk-in closet, and newly installed carpet, as does the downstairs media room. Upstairs features a large game room with a full bath. Every bedroom includes its own walk-in closet.
Out back, enjoy the expanded concrete patio overlooking a peaceful backyard with mature trees and frequent wildlife. A newly built 18' × 18' shop and a 10-foot steel gate providing automotive access to the backyard offer exceptional flexibility for hobbies, storage, trailers, or equipment.
Designed for comfort and efficiency, this home features fully paid-off 12.4 kW solar panels, two 13.5 kW whole-home battery backup systems, two HVAC systems, two water heaters, automatic blinds in the rear living and dining areas, an oversized three-car garage, and an extended driveway.
Move-in ready, this exceptional home offers the perfect blend of luxury, functionality, and energy efficiency. Offering outstanding value, a comparable-sized home in the newest phase of the subdivision is currently selling for over $900,000, making this property an exceptional opportunity to enjoy premium features, a larger homesite, and significant savings....
Contact an agent
Home facts
- Year built:2017
- Subdivision & Development:The Woodlands Ph 3
- Listing ID #:21335608
- Added:53 day(s) ago
- Updated:September 16, 2026 at 11:45 AM
Rooms and interior
- Bedrooms:4
- Total bathrooms:5
- Full bathrooms:4
- Half bathrooms:1
- Flooring:Carpet, Ceramic Tile, Wood
- Kitchen Description:Convection Oven, Dishwasher, Disposal, Gas Cooktop, Microwave, Refrigerator
- Living area:4,058 sq. ft.
Heating and cooling
- Cooling:Ceiling Fans, Central Air, Electric
- Heating:Central, Natural Gas
- Central air:Yes
Structure and exterior
- Roof:Composition
- Year built:2017
- Building area:4,058 sq. ft.
- Lot area:0.5 Acres
- Lot Features:Landscaped, Sprinkler System, Subdivision
- Architectural Style:Traditional
- Construction Materials:Brick, Fiber Cement, Stone
- Foundation Description:Slab
Schools
- High school:Aubrey
- Middle school:Aubrey
- Elementary school:Hl Brockett
Finances and disclosures
- Price:$699,900
- Price per sq. ft.:$172.47
- Tax amount:$13,281
Features and amenities
- Appliances:Convection Oven, Dishwasher, Disposal, Dryer, Electric Water Heater, Gas Cooktop, Microwave, Refrigerator, Washer
- Laundry features:Dryer, Washer
Parking
- Garage:Yes
- Garage spaces:3
 Information provided, in part, by North Texas Real Estate Information Systems, Inc. Last Updated September 16, 2026 Listings with the NTREIS logo are listed by brokerages other than CENTURY 21 Middleton.
New listings near 138 Dogwood Drive
- New
 $320,000Active3 beds 2 baths1,932 sq. ft.
1601 Waggoner Drive, Aubrey, TX 76227
MLS# 21381633Listed by: RE/MAX DFW ASSOCIATES - New
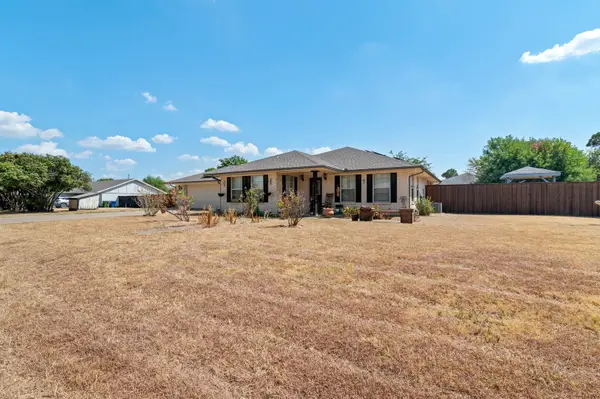 $299,000Active3 beds 2 baths1,512 sq. ft.
509 Brumley Road, Krugerville, TX 76227
MLS# 21383732Listed by: KELLER WILLIAMS REALTY  $824,900Active4 beds 4 baths3,191 sq. ft.
132 Willow Oak Drive, Krugerville, TX 76227
MLS# 21379260Listed by: LGI HOMES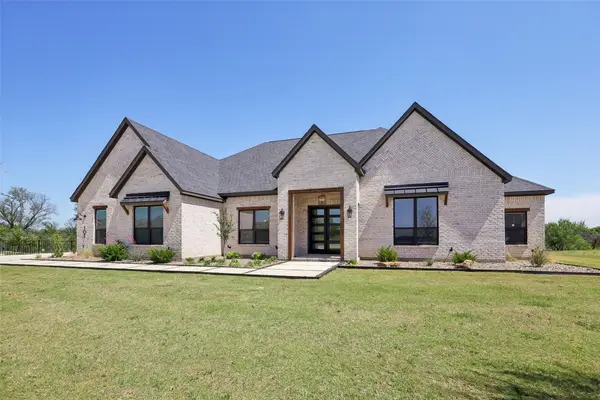 $854,900Active4 beds 4 baths3,191 sq. ft.
132 Peachleaf Drive, Krugerville, TX 76227
MLS# 21379262Listed by: LGI HOMES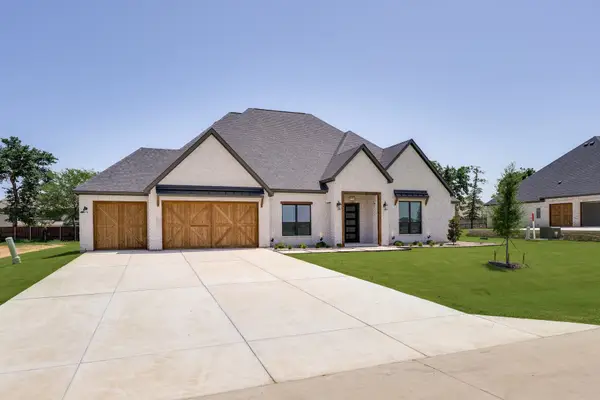 $874,900Active4 beds 4 baths3,388 sq. ft.
128 Texas Ash Drive, Krugerville, TX 76227
MLS# 21379265Listed by: LGI HOMES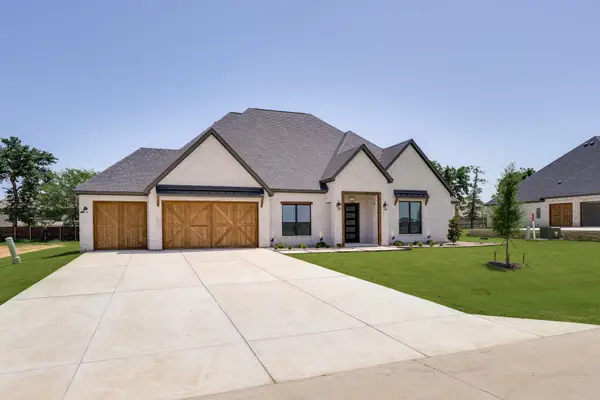 $874,900Active4 beds 4 baths3,388 sq. ft.
108 Wild Plum Drive, Krugerville, TX 76227
MLS# 21379268Listed by: LGI HOMES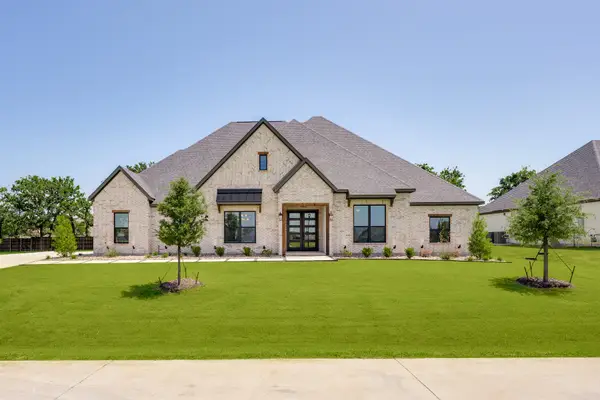 $899,900Active4 beds 4 baths3,804 sq. ft.
126 Texas Ash Drive, Krugerville, TX 76227
MLS# 21379270Listed by: LGI HOMES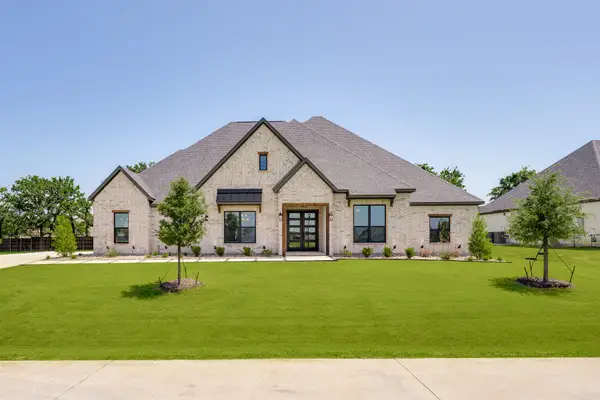 $884,900Active4 beds 4 baths3,804 sq. ft.
103 River Birch Drive, Krugerville, TX 76227
MLS# 21379271Listed by: LGI HOMES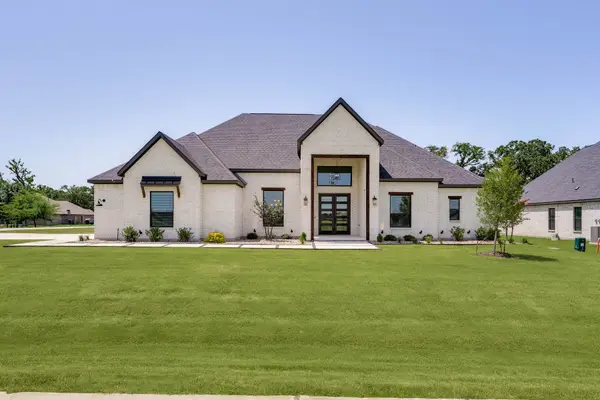 $934,900Active4 beds 5 baths4,049 sq. ft.
100 Wild Plum Drive, Krugerville, TX 76227
MLS# 21379273Listed by: LGI HOMES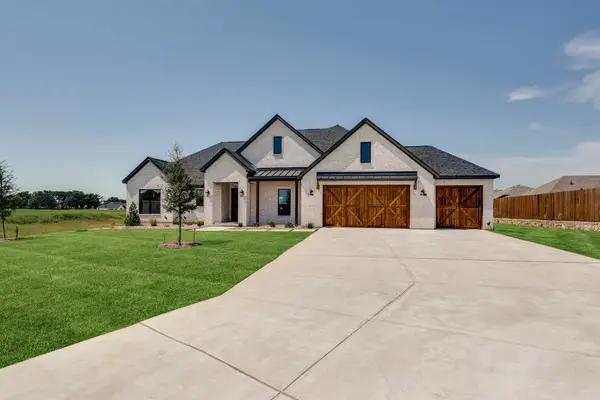 $674,900Active3 beds 2 baths2,414 sq. ft.
106 Wild Plum Drive, Krugerville, TX 76227
MLS# 21379274Listed by: LGI HOMES


Protect your home and budget from life's surprises with an Assurant Home Warranty, backed by a partner that supports you through every step of homeownership. Explore Plans.
©2026 Century 21 Real Estate LLC. All rights reserved. CENTURY 21®, the CENTURY 21 Logo and C21® are service marks owned by Century 21 Real Estate LLC. Century 21 Real Estate LLC fully supports the principles of the Fair Housing Act and the Equal Opportunity Act. Each office is independently owned and operated. Listing information is deemed reliable but not guaranteed accurate.