
108 Fawn River Run, Kyle, TX 78640
Local realty services provided by:CENTURY 21 Judge Fite Company
Listed by: lydia witt
Office: real broker, llc.
MLS#:9545330
Source:ACTRIS
Price summary
- Price:$545,000
- Price per sq. ft.:$223.09
- Monthly HOA dues:$50
About this home
Welcome home to this beautifully designed residence in the sought-after Six Creeks community. An open-concept floor plan connects the kitchen, dining, and living areas beneath a striking stone fireplace, while the chef's kitchen offers a generous island, rich cabinetry, and abundant counter space for cooking and entertaining. A dedicated home office provides a quiet space to work from home. The primary suite is a true retreat, featuring a spa-inspired ensuite with a soaking tub, separate walk-in shower, dual vanities, and a spacious walk-in closet. Three additional bedrooms and beautifully styled guest baths complete the interior. Step outside to a resort-style backyard built for entertaining: a covered patio with a mounted TV overlooks a sparkling pool with a stone water feature, and a cozy fire pit lounge rounds out the outdoor living space. The pool can be heated and the back patio doors slide all the way to a single door. Residents of Six Creeks enjoy access to a community pool, playground, pickleball and tennis courts, and scenic walking trails along the water. Zoned to Hays CISD schools. Don't miss this exceptional opportunity in one of Kyle's most desirable neighborhoods....
Contact an agent
Home facts
- Year built:2021
- Subdivision & Development:6 Creeks Ph 1 Sec 2
- Listing ID #:9545330
- Updated:October 08, 2026 at 04:05 PM
Rooms and interior
- Bedrooms:4
- Total bathrooms:3
- Full bathrooms:3
- Flooring:Tile, Wood
- Kitchen Description:Built-In Electric Oven, Built-In Oven(s), Dishwasher, Disposal, Double Oven, Gas Cooktop, Microwave, Refrigerator, Stainless Steel Appliance(s), Vented Exhaust Fan
- Living area:2,443 sq. ft.
Heating and cooling
- Cooling:Central
- Heating:Central, Fireplace(s)
- Central air:Yes
Structure and exterior
- Roof:Composition
- Year built:2021
- Building area:2,443 sq. ft.
- Lot area:0.22 Acres
- Lot Features:Back Yard, Corner Lot, Curbs, Few Trees, Front Yard, Gentle Sloping, Landscaped, Public Maintained Road, Sprinkler - Automatic, Trees-Moderate, Trees-Small (Under 20 Ft), Xeriscape
- Construction Materials:Brick, Stone
- Exterior Features:Exterior Steps, Gutters Full, Private Yard
- Foundation Description:Slab
Schools
- High school:Jack C Hays
- Elementary school:Jim Cullen
Utilities
- Water:Public
- Sewer:Public Sewer
Finances and disclosures
- Price:$545,000
- Price per sq. ft.:$223.09
- Tax amount:$10,541 (2025)
Features and amenities
- Appliances:Built-In Electric Oven, Built-In Oven(s), Dishwasher, Disposal, Double Oven, Electric Water Heater, Gas Cooktop, Microwave, Refrigerator, Stainless Steel Appliance(s), Vented Exhaust Fan, Water Softener, Water Softener Owned
- Amenities:Pantry
Parking
- Total parking spaces:4
- Parking description:Attached, Direct Access, Door-Multi, Driveway, Enclosed, Garage, Garage Door Opener, Garage Faces Front, Inside Entrance, Kitchen Level, Private
- Garage:Yes
- Garage spaces:2
New listings near 108 Fawn River Run
- New
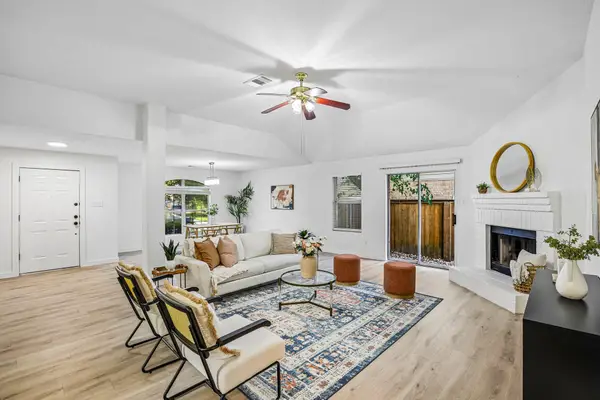 $259,900Active4 beds 2 baths2,011 sq. ft.
121 Orion Cv, Kyle, TX 78640
MLS# 4154848Listed by: KELLER WILLIAMS REALTY - New
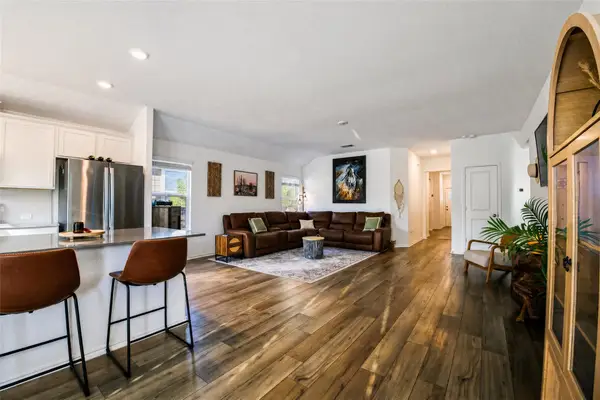 $310,000Active3 beds 2 baths1,607 sq. ft.
211 Mendoza, Kyle, TX 78640
MLS# 7691587Listed by: TWELVE RIVERS REALTY - New
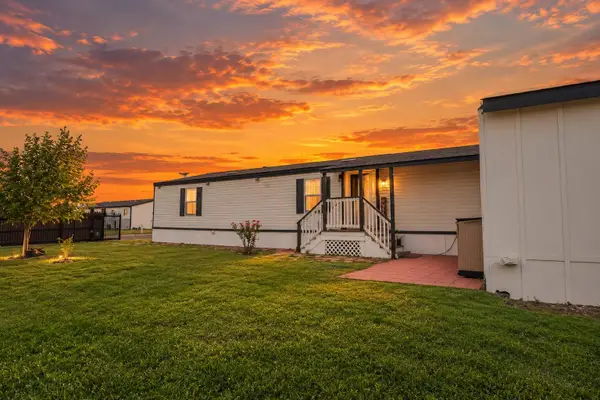 $224,999Active2 beds 2 baths896 sq. ft.
230 Vaquero Ln, Kyle, TX 78640
MLS# 8668755Listed by: REALTY OF AMERICA, LLC - New
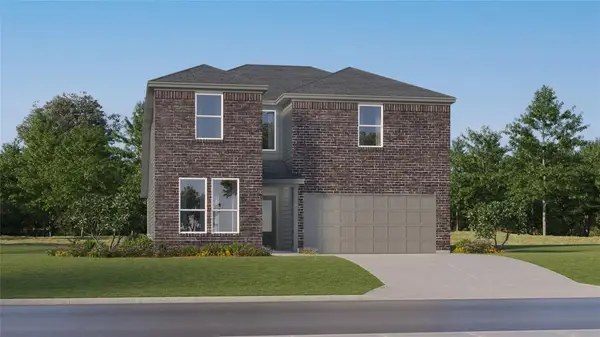 $316,999Active5 beds 3 baths2,556 sq. ft.
611 Alamito Ave, Kyle, TX 78640
MLS# 9194675Listed by: KELLER WILLIAMS CITY-VIEW - New
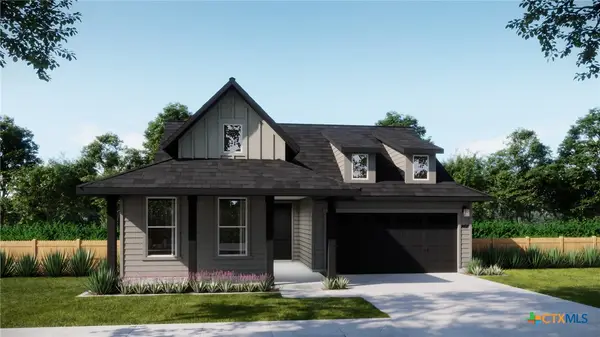 $361,990Active3 beds 2 baths1,942 sq. ft.
260 Romans Road, Kyle, TX 78640
MLS# 627278Listed by: FIRST TEXAS BROKERAGE-TEMPLE - New
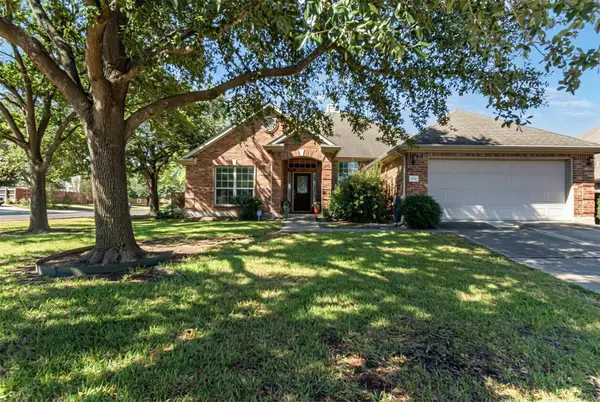 $315,000Active4 beds 2 baths2,257 sq. ft.
125 Amber Ash Dr, Kyle, TX 78640
MLS# 7299593Listed by: CITY VIEW REALTY - New
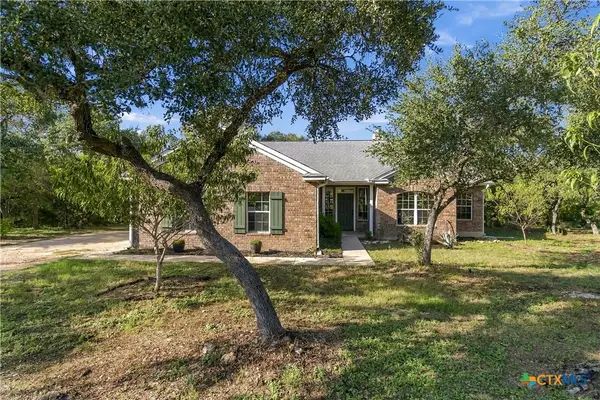 $574,000Active5 beds 2 baths2,105 sq. ft.
205 Homestead Road, Kyle, TX 78640
MLS# 627187Listed by: INVESTMENT REALTY - New
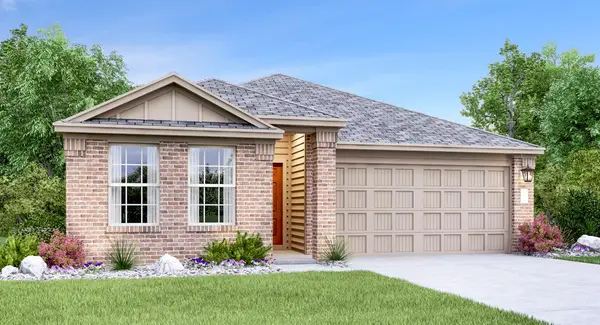 $311,999Active3 beds 2 baths1,410 sq. ft.
251 Annette, Kyle, TX 78640
MLS# 4541601Listed by: KELLER WILLIAMS CITY-VIEW - New
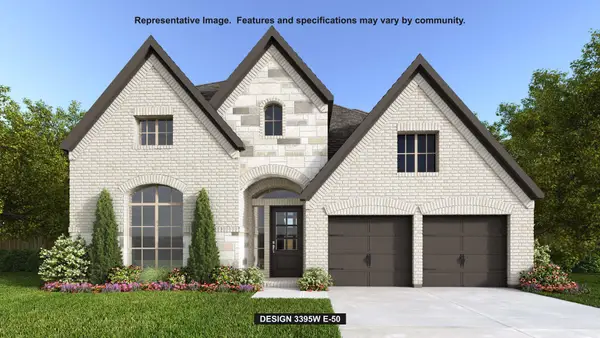 $824,900Active5 beds 5 baths3,400 sq. ft.
175 Vale Run, Kyle, TX 78640
MLS# 5803991Listed by: PERRY HOMES REALTY, LLC - New
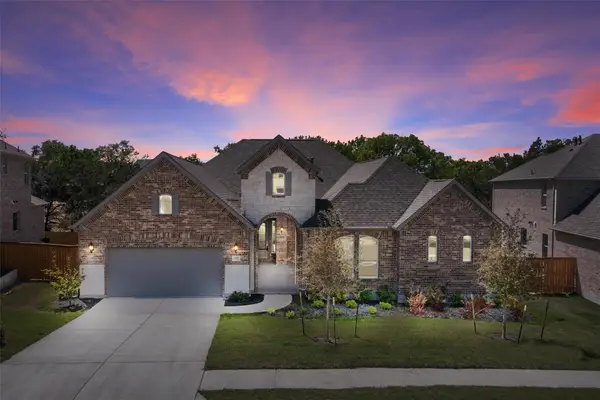 $719,000Active4 beds 4 baths3,388 sq. ft.
317 Pigeon River Rd, Kyle, TX 78640
MLS# 7343124Listed by: EXP REALTY, LLC


Protect your home and budget from life's surprises with an Assurant Home Warranty, backed by a partner that supports you through every step of homeownership. Explore Plans.
©2026 Century 21 Real Estate LLC. All rights reserved. CENTURY 21®, the CENTURY 21 Logo and C21® are service marks owned by Century 21 Real Estate LLC. Century 21 Real Estate LLC fully supports the principles of the Fair Housing Act and the Equal Opportunity Act. Each office is independently owned and operated. Listing information is deemed reliable but not guaranteed accurate.