
112 High Rock Pass, Kyle, TX 78640
Local realty services provided by:CENTURY 21 North East
Listed by: dina verteramo
Office: highland homes realty
MLS#:7102132
Source:ACTRIS
112 High Rock Pass,Kyle, TX 78640
$629,990
- 5 Beds
- 4 Baths
- 2,703 sq. ft.
- Single family
- Active
Price summary
- Price:$629,990
- Price per sq. ft.:$233.07
- Monthly HOA dues:$67
About this home
HIGHLAND MODEL HOME FOR SALE! Oversized, corner homesite - 62' wide! TONS of custom upgrades throughout including pavers on front porch / back patio & custom landscape. ALL custom curtain, wallpaper, accent walls, etc come included! Home offers 2 beds + study on 1st floor & 3 beds + loft on 2nd floor. Gourmet kitchen suited up with glass inserts, puck lights, under cabinet lights & quartz backsplash for WOW factor! Home comes suited up with black windows, modern railing, black fixtures, custom chandeliers, barn doors, frameless glass showers, etc! Luxury wood-look floors throughout ALL common areas, study & primary bed. Primary bedroom offers sitting area & luxury en-suite featuring freestanding tub & separate shower. Secondary bath downstairs has oversized walk-in mudset shower for your guests! Luxury tiles, flooring & upgraded carpet / pad throughout. Fridge, washer & dryer included! Sod, irrigation, fence, smart thermostats & garage door openers included! Energy STAR home & warranty included! Located in highly-desirable 6 Creeks master-planned community which features two resort-style amenity centers, pickleball courts, onsite lake, dog park & miles of hike & bike trails throughout! Easy access to big box stores, tons of retail & restaurants!...
Contact an agent
Home facts
- Year built:2026
- Subdivision & Development:6 Creeks at Waterridge
- Listing ID #:7102132
- Updated:October 08, 2026 at 03:27 PM
Rooms and interior
- Bedrooms:5
- Total bathrooms:4
- Full bathrooms:4
- Flooring:Carpet, Tile, Vinyl
- Kitchen Description:Built-In Oven(s), Cooktop, Dishwasher, Disposal, ENERGY STAR Qualified Appliances, Gas Cooktop, Instant Hot Water, Microwave, Plumbed For Ice Maker, Refrigerator
- Living area:2,703 sq. ft.
Heating and cooling
- Cooling:Central, ENERGY STAR Qualified Equipment
- Heating:Central, Natural Gas
- Central air:Yes
Structure and exterior
- Roof:Shingle
- Year built:2026
- Building area:2,703 sq. ft.
- Lot area:0.18 Acres
- Lot Features:Corner Lot, Curbs, Pie Shaped Lot, Sprinkler - Automatic
- Construction Materials:Brick, Masonry All Sides, Radiant Barrier
- Foundation Description:Slab
Schools
- High school:Jack C Hays
- Elementary school:Jim Cullen
Utilities
- Water:Public
- Sewer:Public Sewer
Finances and disclosures
- Price:$629,990
- Price per sq. ft.:$233.07
Features and amenities
- Appliances:Built-In Oven(s), Cooktop, Dishwasher, Disposal, ENERGY STAR Qualified Appliances, Gas Cooktop, Instant Hot Water, Microwave, Plumbed For Ice Maker, Refrigerator, Washer/Dryer
- Laundry features:Washer/Dryer
Parking
- Total parking spaces:2
- Parking description:Garage Door Opener, Garage Faces Front
- Garage:Yes
- Garage spaces:2
New listings near 112 High Rock Pass
- New
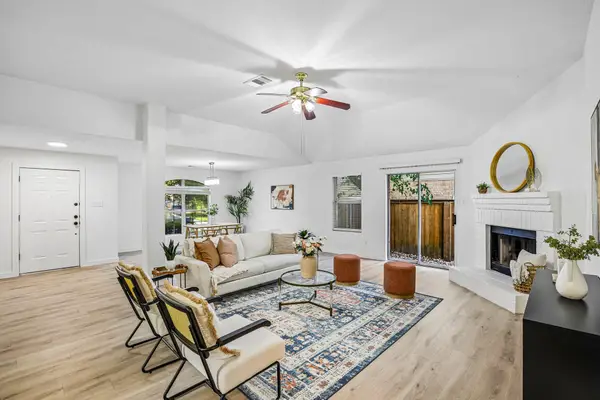 $259,900Active4 beds 2 baths2,011 sq. ft.
121 Orion Cv, Kyle, TX 78640
MLS# 4154848Listed by: KELLER WILLIAMS REALTY - New
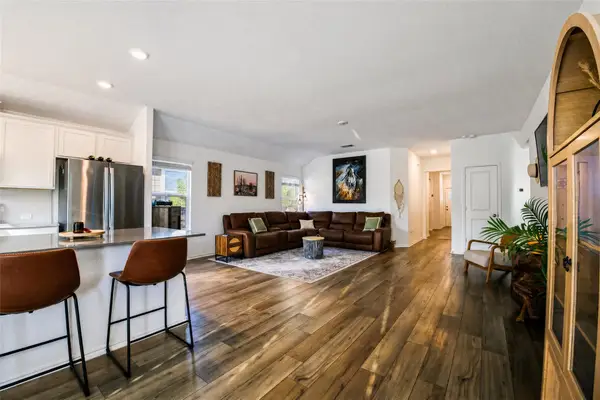 $310,000Active3 beds 2 baths1,607 sq. ft.
211 Mendoza, Kyle, TX 78640
MLS# 7691587Listed by: TWELVE RIVERS REALTY - New
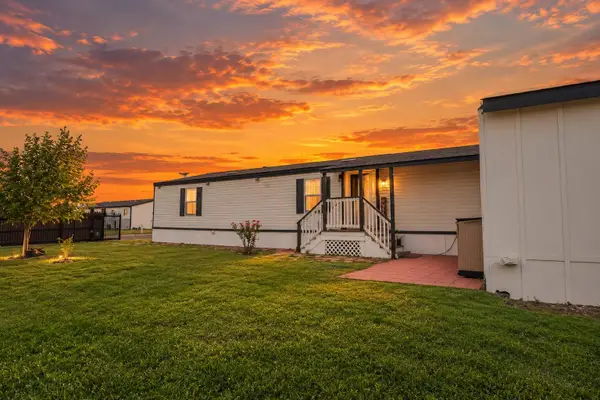 $224,999Active2 beds 2 baths896 sq. ft.
230 Vaquero Ln, Kyle, TX 78640
MLS# 8668755Listed by: REALTY OF AMERICA, LLC - New
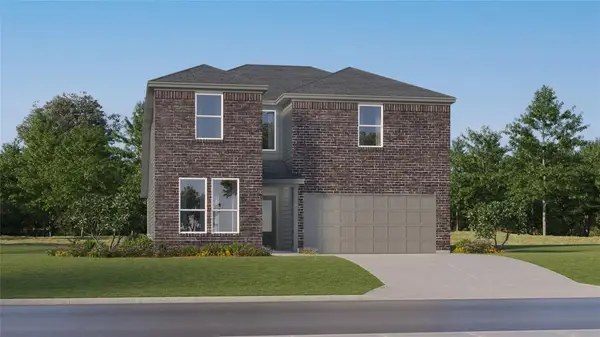 $316,999Active5 beds 3 baths2,556 sq. ft.
611 Alamito Ave, Kyle, TX 78640
MLS# 9194675Listed by: KELLER WILLIAMS CITY-VIEW - New
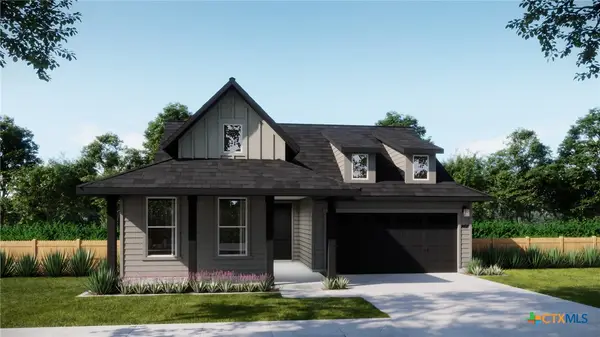 $361,990Active3 beds 2 baths1,942 sq. ft.
260 Romans Road, Kyle, TX 78640
MLS# 627278Listed by: FIRST TEXAS BROKERAGE-TEMPLE - New
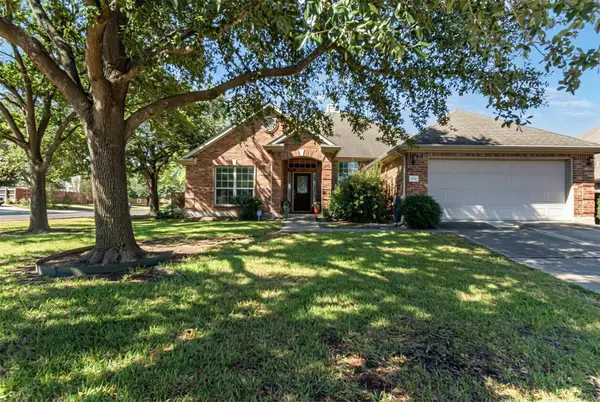 $315,000Active4 beds 2 baths2,257 sq. ft.
125 Amber Ash Dr, Kyle, TX 78640
MLS# 7299593Listed by: CITY VIEW REALTY - New
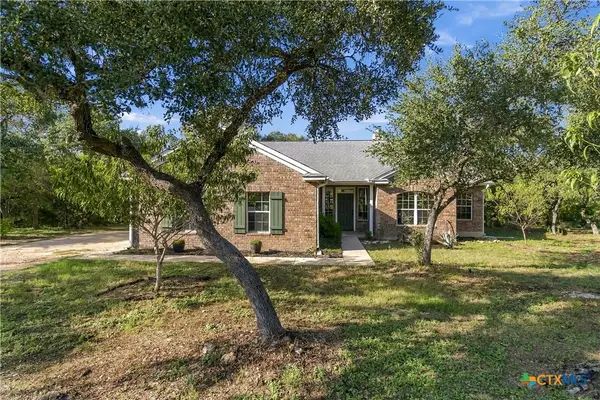 $574,000Active5 beds 2 baths2,105 sq. ft.
205 Homestead Road, Kyle, TX 78640
MLS# 627187Listed by: INVESTMENT REALTY - New
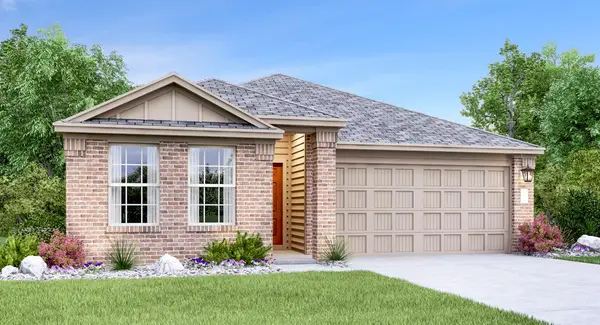 $311,999Active3 beds 2 baths1,410 sq. ft.
251 Annette, Kyle, TX 78640
MLS# 4541601Listed by: KELLER WILLIAMS CITY-VIEW - New
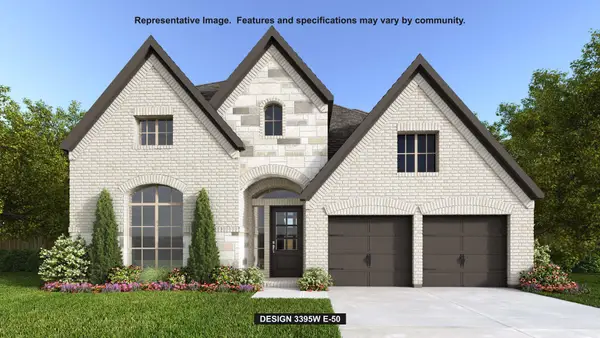 $824,900Active5 beds 5 baths3,400 sq. ft.
175 Vale Run, Kyle, TX 78640
MLS# 5803991Listed by: PERRY HOMES REALTY, LLC - New
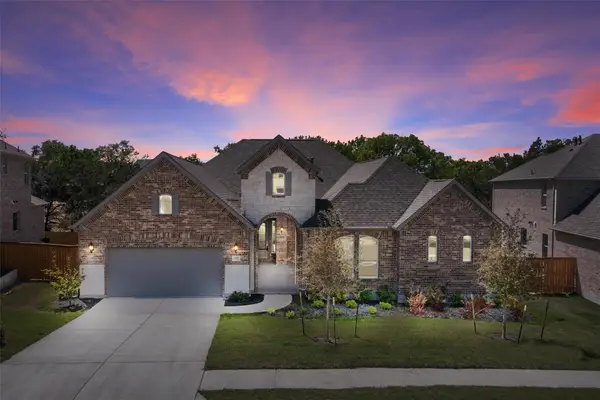 $719,000Active4 beds 4 baths3,388 sq. ft.
317 Pigeon River Rd, Kyle, TX 78640
MLS# 7343124Listed by: EXP REALTY, LLC


Protect your home and budget from life's surprises with an Assurant Home Warranty, backed by a partner that supports you through every step of homeownership. Explore Plans.
©2026 Century 21 Real Estate LLC. All rights reserved. CENTURY 21®, the CENTURY 21 Logo and C21® are service marks owned by Century 21 Real Estate LLC. Century 21 Real Estate LLC fully supports the principles of the Fair Housing Act and the Equal Opportunity Act. Each office is independently owned and operated. Listing information is deemed reliable but not guaranteed accurate.