
1148 Amberwood Loop, Kyle, TX 78640
Local realty services provided by:CENTURY 21 North East
Listed by: harmony bingham
Office: hlb real estate llc.
MLS#:8276408
Source:ACTRIS
1148 Amberwood Loop,Kyle, TX 78640
$289,900
- 4 Beds
- 2 Baths
- 1,855 sq. ft.
- Single family
- Active
Price summary
- Price:$289,900
- Price per sq. ft.:$156.28
About this home
Move in ready single-story residence on the border of Kyle and Buda. Step inside to an open-concept living area adorned with durable tile flooring and multiple windows with plantation shutters, creating a bright and airy atmosphere. Ceiling fans throughout ensure comfort, while elegant plantation shutters offer privacy and light control. The kitchen is open, boasting warm wood cabinetry, practical butcher block countertops, a gas range, refrigerator, dishwasher, and a spacious pantry. Kitchen is open to dining room and offers a small breakfast bar with a breakfast nook by backyard windows. The bedrooms continue the theme of comfort with cool tile flooring. The expansive backyard, fully fenced with wood fencing, features an elevated wooden deck, perfect for outdoor entertaining or peaceful relaxation. Enjoy your yard, providing ample room for activities and gardening. An attached garage provides convenient parking and additional storage solutions.
Contact an agent
Home facts
- Year built:2005
- Subdivision & Development:Indian Paintbrush Sec 4B
- Listing ID #:8276408
- Updated:August 23, 2026 at 03:29 PM
Rooms and interior
- Bedrooms:4
- Total bathrooms:2
- Full bathrooms:2
- Flooring:Carpet, Tile
- Kitchen Description:Dishwasher, Free-Standing Gas Oven
- Living area:1,855 sq. ft.
Heating and cooling
- Cooling:Central
- Heating:Central, Natural Gas
- Central air:Yes
Structure and exterior
- Roof:Composition
- Year built:2005
- Building area:1,855 sq. ft.
- Lot area:0.22 Acres
- Lot Features:Rolling Slope, Sloped Down
- Construction Materials:HardiPlank Type, Masonry Partial
- Exterior Features:Exterior Steps
- Foundation Description:Slab
Schools
- High school:Lehman
- Elementary school:Ralph Pfluger
Utilities
- Water:Public
- Sewer:Public Sewer
Finances and disclosures
- Price:$289,900
- Price per sq. ft.:$156.28
- Tax amount:$8,154 (2025)
Features and amenities
- Appliances:Dishwasher, Free-Standing Gas Oven, Water Heater
Parking
- Total parking spaces:4
- Parking description:Attached, Garage
- Garage:Yes
- Garage spaces:2
New listings near 1148 Amberwood Loop
- New
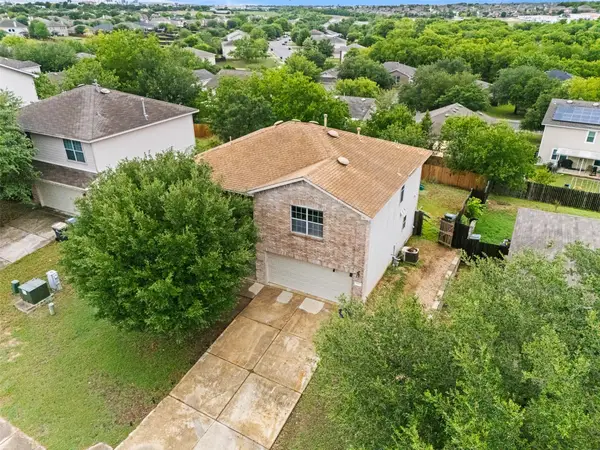 $315,000Active4 beds 3 baths2,101 sq. ft.
161 Prairie Verbena Dr, Kyle, TX 78640
MLS# 2271402Listed by: MY HOME AT AUSTIN - New
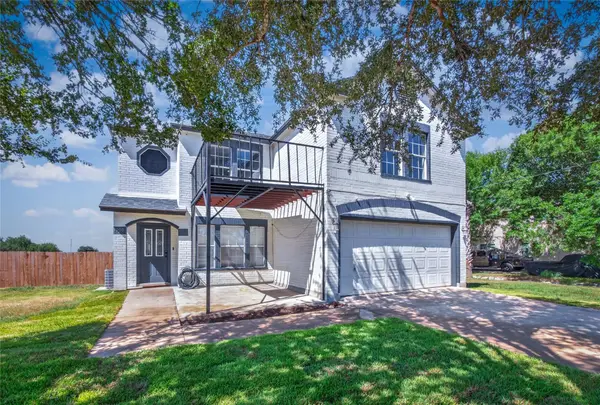 $428,000Active3 beds 3 baths2,318 sq. ft.
3000 Ridgemont Ln, Kyle, TX 78640
MLS# 1061197Listed by: WATTERS INTERNATIONAL REALTY - New
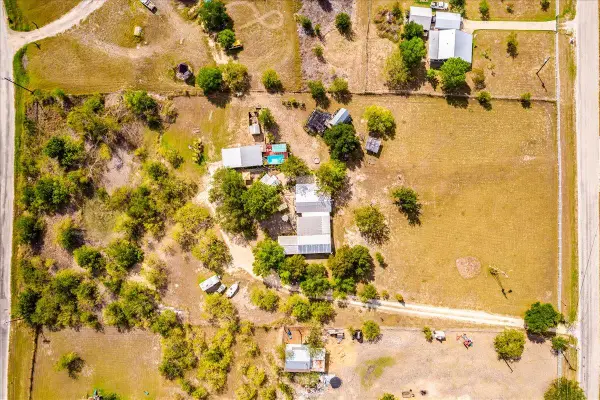 $350,000Active3 beds 2 baths2,592 sq. ft.
2411 Rohde Rd, Kyle, TX 78640
MLS# 3168568Listed by: ELITE REALTY ADVISORS - New
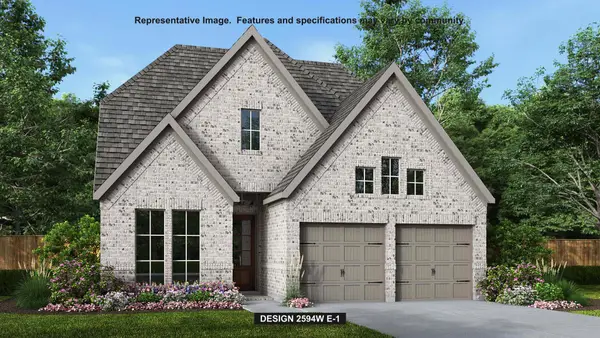 $574,900Active4 beds 3 baths2,594 sq. ft.
260 Basket Flower Loop, Kyle, TX 78640
MLS# 3890334Listed by: PERRY HOMES REALTY, LLC - Open Sun, 11am to 1:30pmNew
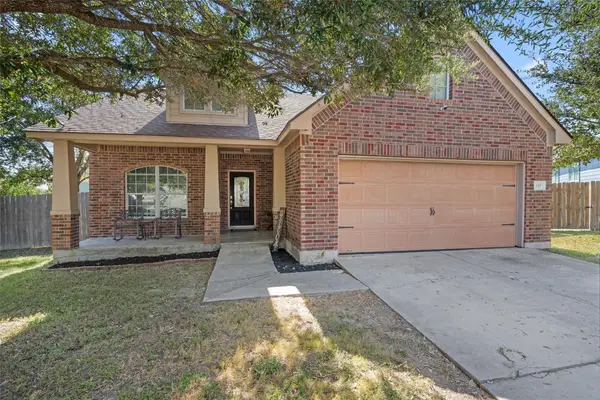 $249,000Active3 beds 2 baths1,696 sq. ft.
149 Dropper, Kyle, TX 78640
MLS# 5594441Listed by: SPYGLASS REALTY - New
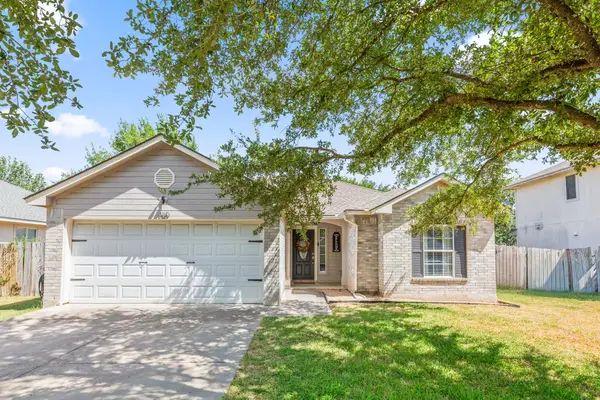 $244,500Active3 beds 2 baths1,235 sq. ft.
130 Riley Cv, Kyle, TX 78640
MLS# 9433358Listed by: CENTRAL METRO REALTY - New
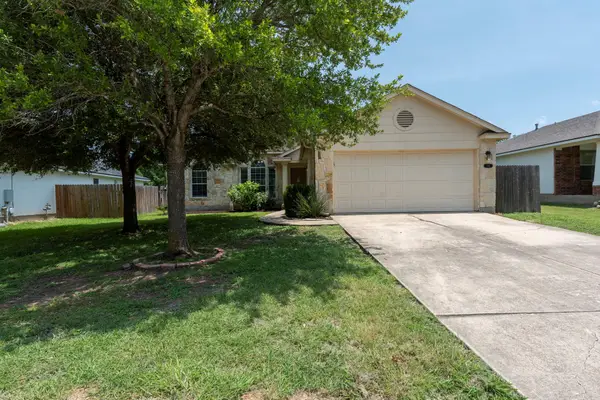 $244,900Active3 beds 2 baths1,616 sq. ft.
136 Atlantis, Kyle, TX 78640
MLS# 2743092Listed by: UNITED REAL ESTATE AUSTIN - New
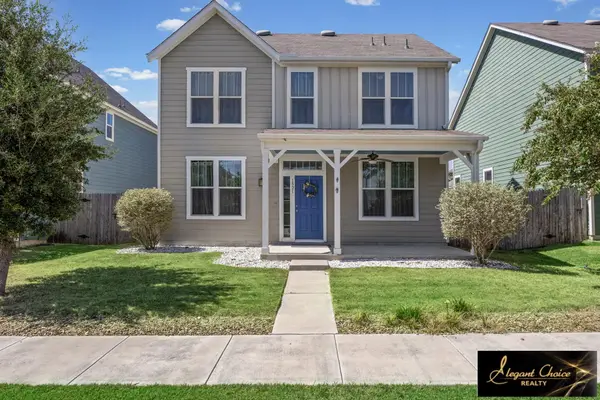 $293,700Active3 beds 3 baths1,920 sq. ft.
1521 Arbor Knot Dr, Kyle, TX 78640
MLS# 2632933Listed by: ELEGANT CHOICE REALTY - New
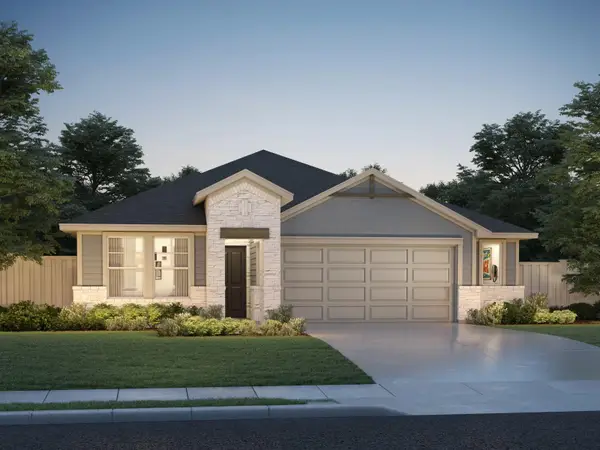 $360,990Active4 beds 3 baths2,012 sq. ft.
120 Fossil Dr, Kyle, TX 78640
MLS# 3402976Listed by: MERITAGE HOMES REALTY - New
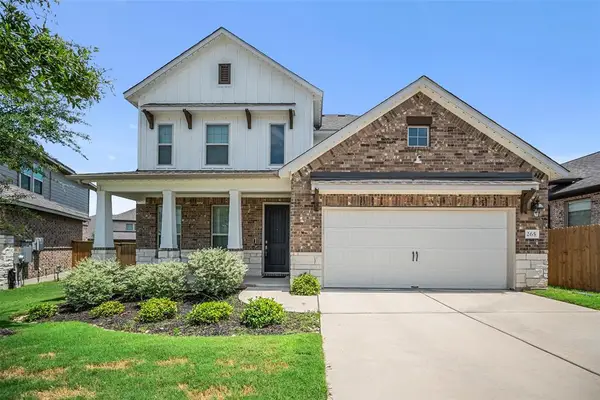 $400,000Active4 beds 3 baths2,529 sq. ft.
265 Fawn River Run, Kyle, TX 78640
MLS# 6050703Listed by: KELLER WILLIAMS REALTY


Protect your home and budget from life's surprises with an Assurant Home Warranty, backed by a partner that supports you through every step of homeownership. Explore Plans.
©2026 Century 21 Real Estate LLC. All rights reserved. CENTURY 21®, the CENTURY 21 Logo and C21® are service marks owned by Century 21 Real Estate LLC. Century 21 Real Estate LLC fully supports the principles of the Fair Housing Act and the Equal Opportunity Act. Each office is independently owned and operated. Listing information is deemed reliable but not guaranteed accurate.