
121 Limestone Creek Way, Kyle, TX 78640
Local realty services provided by:CENTURY 21 Judge Fite Company
Listed by: patrick mcgrath
Office: meritage homes realty
MLS#:8064331
Source:ACTRIS
121 Limestone Creek Way,Kyle, TX 78640
$364,990
- 4 Beds
- 3 Baths
- 2,334 sq. ft.
- Single family
- Active
Price summary
- Price:$364,990
- Price per sq. ft.:$156.38
- Monthly HOA dues:$58
About this home
Brand new, energy-efficient home available by Sep 2026! Unwind in the private main floor primary suite, complete with a sizeable walk-in closet and bath. Enjoy working from home in the Matador's private study. Upstairs, the kids will love the spacious game room. Waterstone Crossing is a beautiful new community in Kyle, TX. Explore shopping, restaurants, and entertainment at Kyle Marketplace, Kyle Crossing, and the San Marcos Premium Outlets. Spend the day fishing at Lake Kyle or enjoy a round of golf at Plum Creek Golf Course. Look forward to incredible amenities including a swimming pool, trails, playground, and pickleball court. Each of our homes is built with innovative, energy-efficient features designed to help you enjoy more savings, better health, real comfort and peace of mind.
Contact an agent
Home facts
- Year built:2026
- Subdivision & Development:Waterstone Crossing
- Listing ID #:8064331
- Updated:July 31, 2026 at 10:43 PM
Rooms and interior
- Bedrooms:4
- Total bathrooms:3
- Full bathrooms:2
- Half bathrooms:1
- Flooring:Concrete, Vinyl, Wood
- Kitchen Description:ENERGY STAR Qualified Dishwasher, Gas Oven, Gas Range, Instant Hot Water, Microwave
- Living area:2,334 sq. ft.
Heating and cooling
- Cooling:Electric
- Heating:Electric, Heat Pump, Natural Gas
Structure and exterior
- Roof:Shingle
- Year built:2026
- Building area:2,334 sq. ft.
- Lot area:0.14 Acres
- Lot Features:Back Yard, Landscaped, Sprinkler - Automatic, Trees-Small (Under 20 Ft)
- Construction Materials:Cedar, Spray Foam Insulation
- Exterior Features:Private Yard
- Foundation Description:Slab
Schools
- High school:Jack C Hays
- Elementary school:Hemphill
Utilities
- Water:Public
- Sewer:Public Sewer
Finances and disclosures
- Price:$364,990
- Price per sq. ft.:$156.38
Features and amenities
- Appliances:ENERGY STAR Qualified Dishwasher, ENERGY STAR Qualified Water Heater, Gas Oven, Gas Range, Instant Hot Water, Microwave, Tankless Water Heater, Water Heater
- Amenities:Pantry
Parking
- Total parking spaces:4
- Parking description:Driveway, Garage, Garage Door Opener, Garage Faces Front, Inside Entrance
- Garage:Yes
- Garage spaces:2
New listings near 121 Limestone Creek Way
- New
 $304,999Active3 beds 2 baths1,949 sq. ft.
153 Seabreeze St, Kyle, TX 78640
MLS# 3312878Listed by: KELLER WILLIAMS CITY-VIEW - Open Sun, 1 to 4pmNew
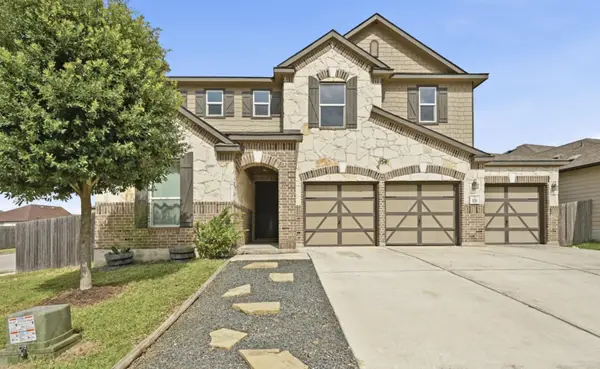 $400,000Active5 beds 3 baths3,476 sq. ft.
231 Maroon Ln, Kyle, TX 78640
MLS# 7868179Listed by: EXP REALTY, LLC - Open Sun, 2 to 4pmNew
 $350,000Active3 beds 3 baths1,881 sq. ft.
168 Alexander, Kyle, TX 78640
MLS# 9160777Listed by: KELLER WILLIAMS REALTY - New
 $229,990Active3 beds 2 baths1,200 sq. ft.
850 Bunton Reserve Blvd, Kyle, TX 78640
MLS# 5847601Listed by: COMPASS RE TEXAS, LLC - Open Sun, 1 to 3pmNew
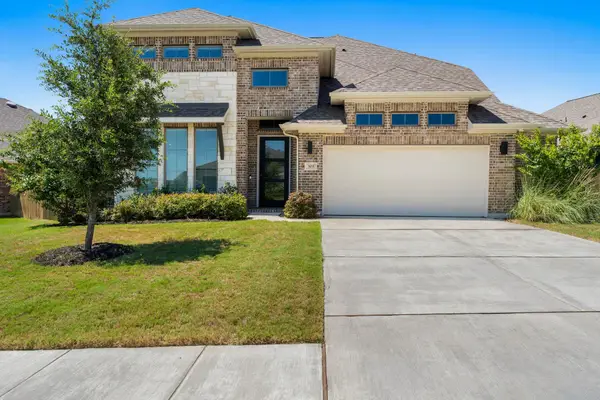 $615,000Active4 beds 4 baths3,364 sq. ft.
303 Allegheny Way, Kyle, TX 78640
MLS# 1845963Listed by: RE/MAX FINE PROPERTIES - New
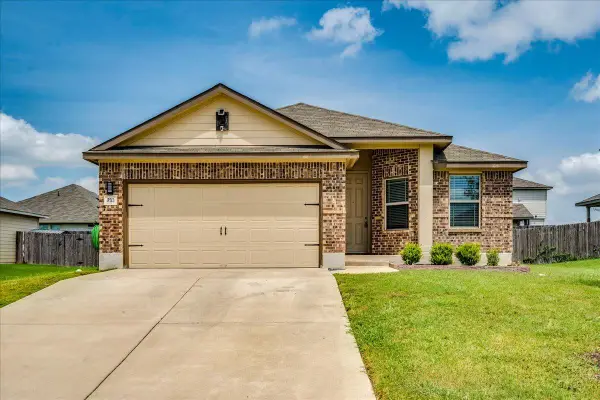 $249,900Active3 beds 2 baths1,410 sq. ft.
233 Forest Moon Ln, Kyle, TX 78640
MLS# 7469340Listed by: ELITE REALTY ADVISORS - New
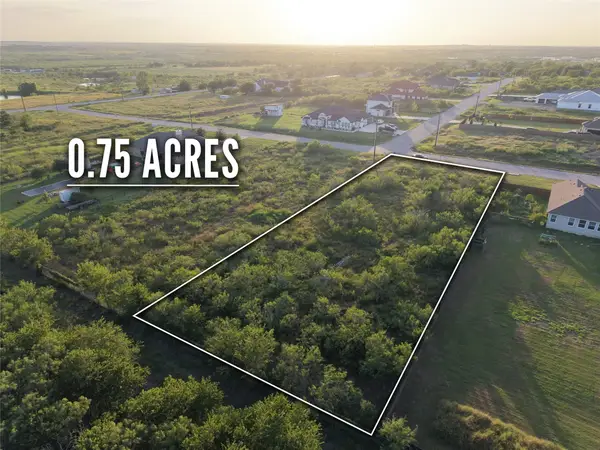 $125,000Active0.75 Acres
232 E Ridge Ln, Kyle, TX 78640
MLS# 6865196Listed by: STANBERRY REALTORS - New
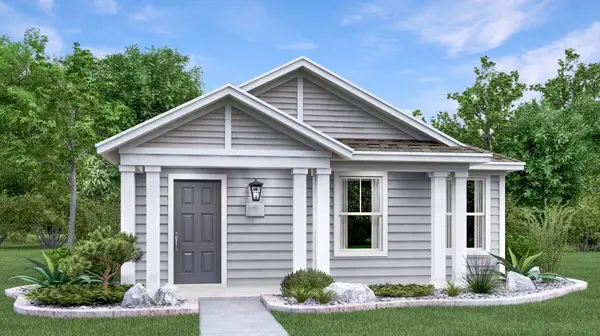 $243,999Active3 beds 2 baths1,450 sq. ft.
207 Stark, Kyle, TX 78640
MLS# 5654725Listed by: KELLER WILLIAMS CITY-VIEW - New
 $268,880Active3 beds 3 baths1,802 sq. ft.
346 Strawn, Kyle, TX 78640
MLS# 6631359Listed by: EXP REALTY, LLC - New
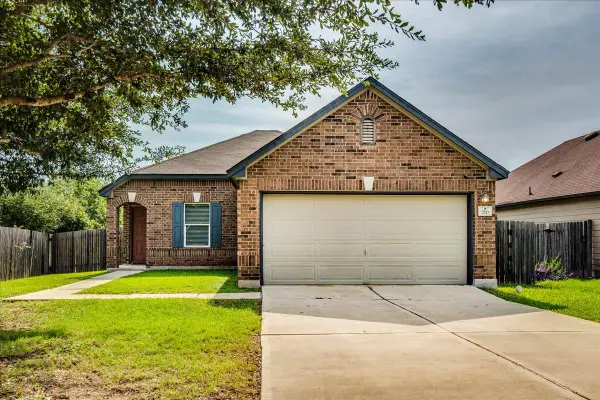 $260,000Active3 beds 2 baths1,536 sq. ft.
270 Cushman Dr, Kyle, TX 78640
MLS# 2609096Listed by: KELLER WILLIAMS REALTY


Protect your home and budget from life's surprises with an Assurant Home Warranty, backed by a partner that supports you through every step of homeownership. Explore Plans.
©2026 Century 21 Real Estate LLC. All rights reserved. CENTURY 21®, the CENTURY 21 Logo and C21® are service marks owned by Century 21 Real Estate LLC. Century 21 Real Estate LLC fully supports the principles of the Fair Housing Act and the Equal Opportunity Act. Each office is independently owned and operated. Listing information is deemed reliable but not guaranteed accurate.