
1279 Verna Brooks Way, Kyle, TX 78640
Local realty services provided by:CENTURY 21 Judge Fite Company
Listed by: amy minor
Office: exp realty, llc.
MLS#:5412271
Source:ACTRIS
Price summary
- Price:$479,800
- Price per sq. ft.:$131.6
- Monthly HOA dues:$46.67
About this home
Welcome to 1279 Verna Brooks Way, one of the biggest homes in the neighborhood at 3,646 sq ft, tucked into a quiet cul-de-sac! This 5-bedroom, 3-full-bath stunner greets you with a stone-and-brick exterior, arched entry, and rich wood-tone garage doors. Downstairs offers a full bedroom at the front of the house with its own full bathroom — perfect for guests — plus a formal dining area, living room, and an enormous kitchen featuring a high bar-top counter, electric stove, double sink, large walk-in pantry, and an extra-large storage room right off the kitchen. The breakfast nook and abundant natural light make this space as functional as it is beautiful. Upstairs you'll find a second living space, ideal for a media room or playroom, along with a large primary suite complete with a bonus nook (perfect for a nursery, office, or reading corner), two primary closets, a garden tub, separate shower, double sink vanity, and extra storage. Three additional bedrooms and a full bathroom round out the upstairs. With recessed lighting throughout and truly move-in ready condition, this home checks every box. Schedule your showing today!...
Contact an agent
Home facts
- Year built:2017
- Subdivision & Development:Kyle 47 Sub Ph 1
- Listing ID #:5412271
- Updated:August 16, 2026 at 03:05 PM
Rooms and interior
- Bedrooms:5
- Total bathrooms:3
- Full bathrooms:3
- Flooring:Carpet, Tile
- Kitchen Description:Dishwasher, Electric Range, Microwave, Oven, Range, Refrigerator, Stainless Steel Appliance(s)
- Living area:3,646 sq. ft.
Heating and cooling
- Cooling:Central
- Heating:Central
- Central air:Yes
Structure and exterior
- Roof:Shingle
- Year built:2017
- Building area:3,646 sq. ft.
- Lot area:0.21 Acres
- Lot Features:Back Yard, Cul-De-Sac, Few Trees, Front Yard, Sprinkler - Automatic
- Construction Materials:Brick Veneer, Stone
- Exterior Features:Private Yard
- Foundation Description:Slab
Schools
- High school:Jack C Hays
- Elementary school:Kyle
Utilities
- Water:Public
- Sewer:Public Sewer
Finances and disclosures
- Price:$479,800
- Price per sq. ft.:$131.6
- Tax amount:$13,063 (2025)
Features and amenities
- Appliances:Dishwasher, Electric Range, Microwave, Oven, Range, Refrigerator, Stainless Steel Appliance(s)
- Amenities:Pantry
Parking
- Total parking spaces:2
- Parking description:Attached, Driveway, Garage
- Garage:Yes
- Garage spaces:2
New listings near 1279 Verna Brooks Way
- New
 $345,000Active3 beds 2 baths1,823 sq. ft.
277 Spinnaker Loop, Kyle, TX 78640
MLS# 2882006Listed by: BLUE LINE REALTY, LLC - New
 $329,000Active3 beds 2 baths1,468 sq. ft.
279 Rieber Rd, Kyle, TX 78640
MLS# 2009055Listed by: EXP REALTY - New
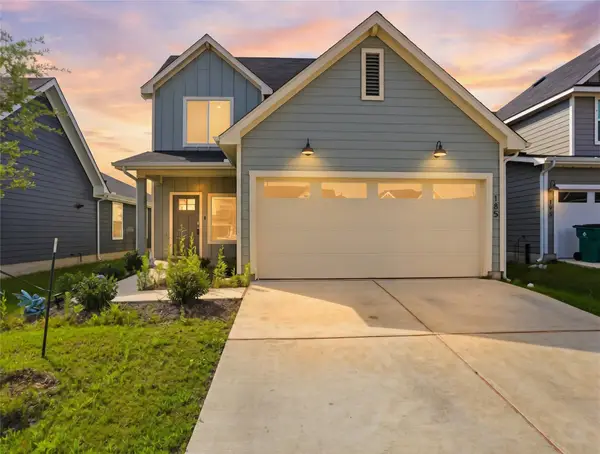 $347,900Active4 beds 4 baths2,473 sq. ft.
185 Gerasa Dr, Uhland, TX 78640
MLS# 1246438Listed by: LEVI RODGERS REAL ESTATE GROUP - Open Sun, 12 to 3pmNew
 $310,000Active3 beds 2 baths1,358 sq. ft.
550 Nautical Loop, Kyle, TX 78640
MLS# 6389670Listed by: CHRISTIE'S INT'L REAL ESTATE - New
 $339,000Active4 beds 3 baths2,042 sq. ft.
260 Silver Springs Bnd, Kyle, TX 78640
MLS# 7784566Listed by: CENTRAL METRO REALTY - New
 $514,900Active4 beds 4 baths2,714 sq. ft.
128 Fawn River Run, Kyle, TX 78640
MLS# 6201518Listed by: COMPASS RE TEXAS, LLC - New
 $250,000Active3 beds 2 baths1,250 sq. ft.
302 Sunshine Ln, Kyle, TX 78640
MLS# 8420870Listed by: COMPASS RE TEXAS, LLC - New
 $328,999Active4 beds 3 baths2,211 sq. ft.
345 Sormonne Loop, Kyle, TX 78640
MLS# 2316668Listed by: KELLER WILLIAMS CITY-VIEW - New
 $524,000Active5 beds 5 baths3,703 sq. ft.
305 Painted Creek Way, Kyle, TX 78640
MLS# 2778815Listed by: EXP REALTY, LLC - New
 $332,999Active4 beds 3 baths2,368 sq. ft.
121 Seabreeze St, Kyle, TX 78640
MLS# 6102813Listed by: KELLER WILLIAMS CITY-VIEW


Protect your home and budget from life's surprises with an Assurant Home Warranty, backed by a partner that supports you through every step of homeownership. Explore Plans.
©2026 Century 21 Real Estate LLC. All rights reserved. CENTURY 21®, the CENTURY 21 Logo and C21® are service marks owned by Century 21 Real Estate LLC. Century 21 Real Estate LLC fully supports the principles of the Fair Housing Act and the Equal Opportunity Act. Each office is independently owned and operated. Listing information is deemed reliable but not guaranteed accurate.